$1,595,000

Residential Income In Los Angeles

  • 6 Beds
  • 6 Baths
  • 3,110 Sqft
  • 6,252 Sqft lot
  • Updated: Today
  • Source:
    The MLS (CLAW)  MLS#26999361

About the Property

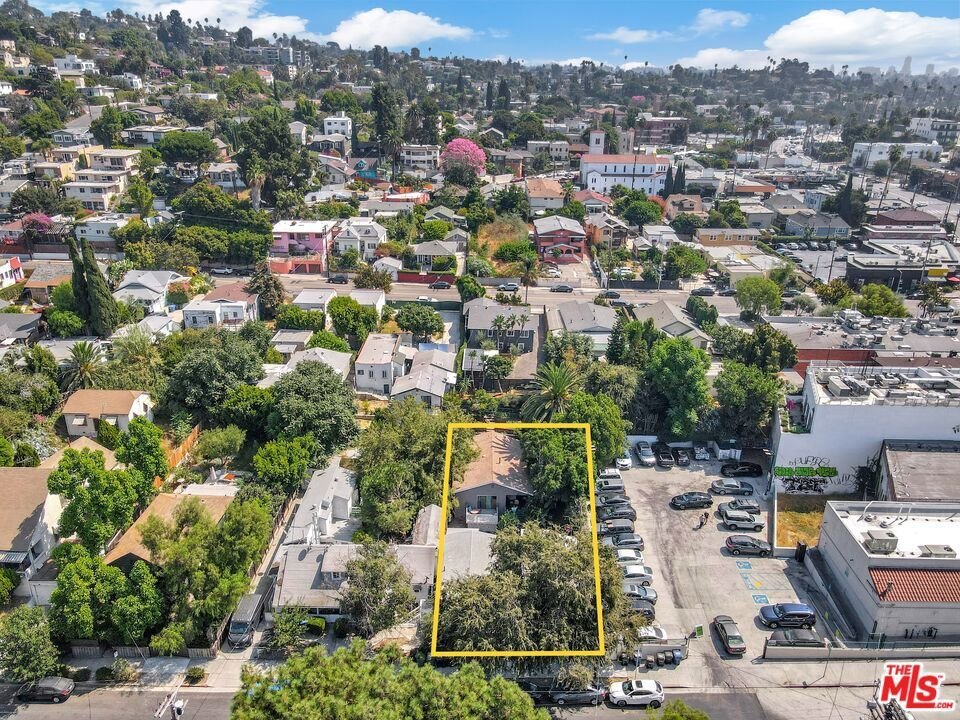
SEE OM IN DOCS section. We are pleased to present the rare opportunity to acquire 1118-1120 Sanborn Ave. a five (5) unit residential property consisting of one freestanding single-family home, originally built prior to 1920 and substantially rebuilt in 1980 and two duplexes built in the 1920s. The property is located one parcel north of Sunset Blvd and steps away from Sunset Junction, in the heart
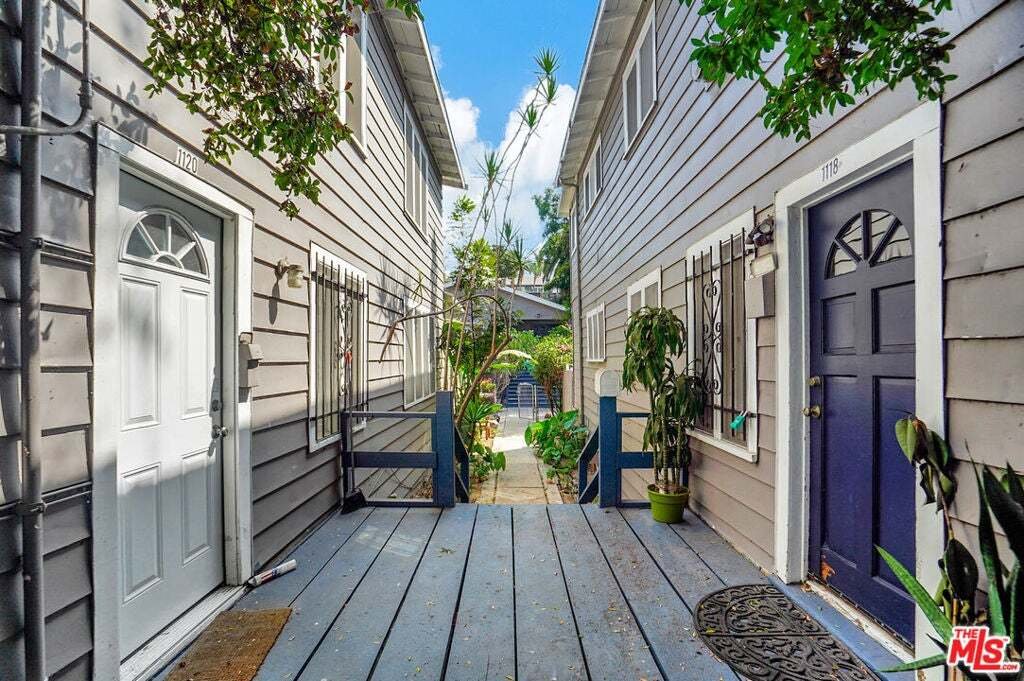
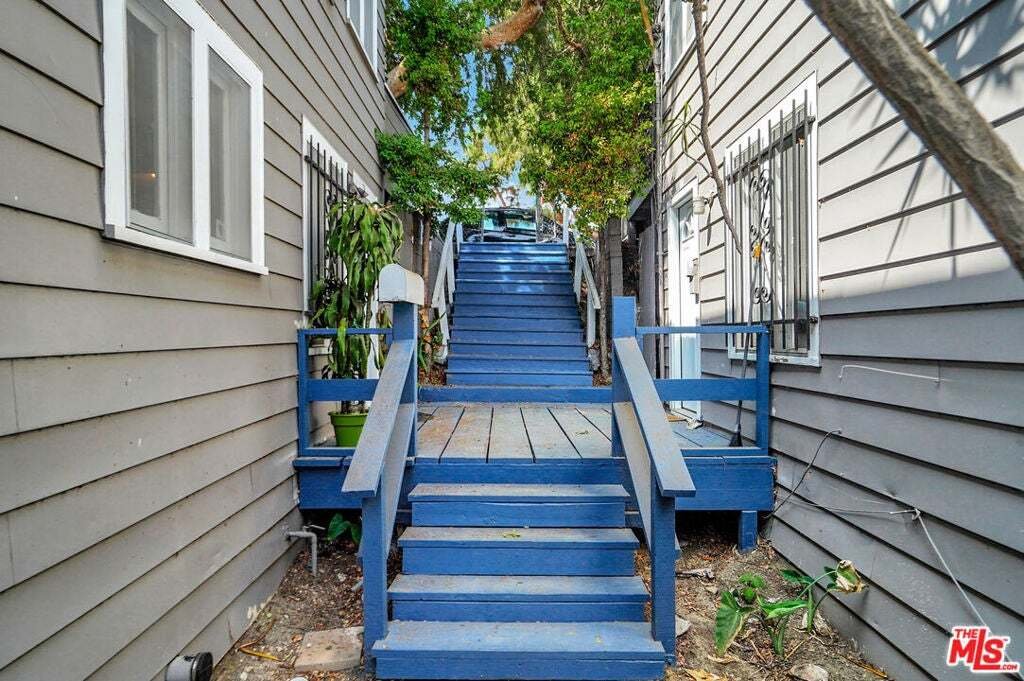
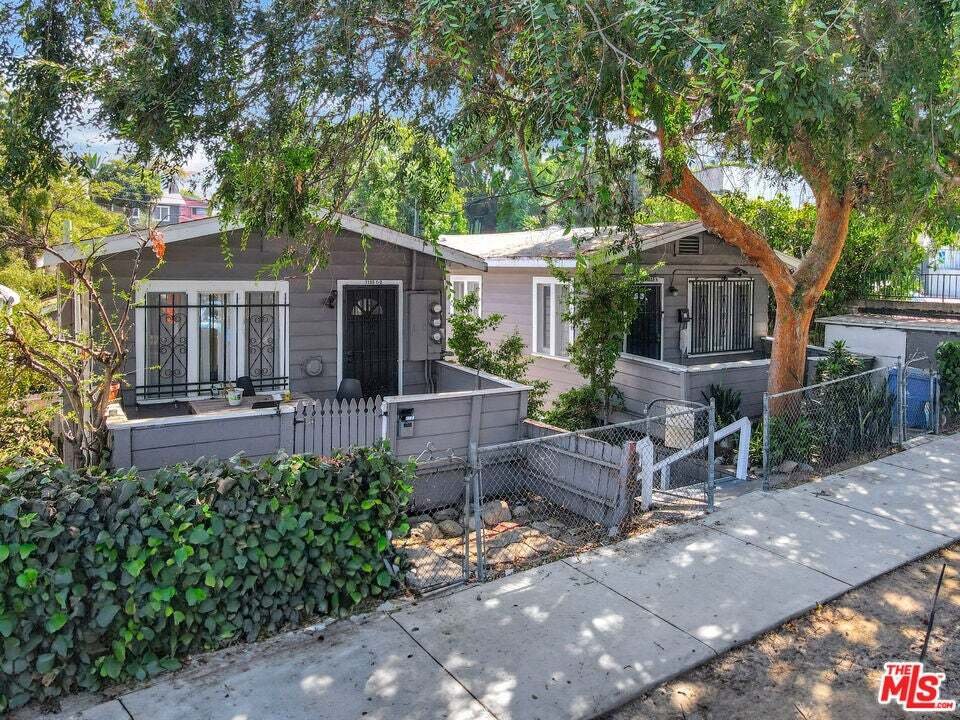
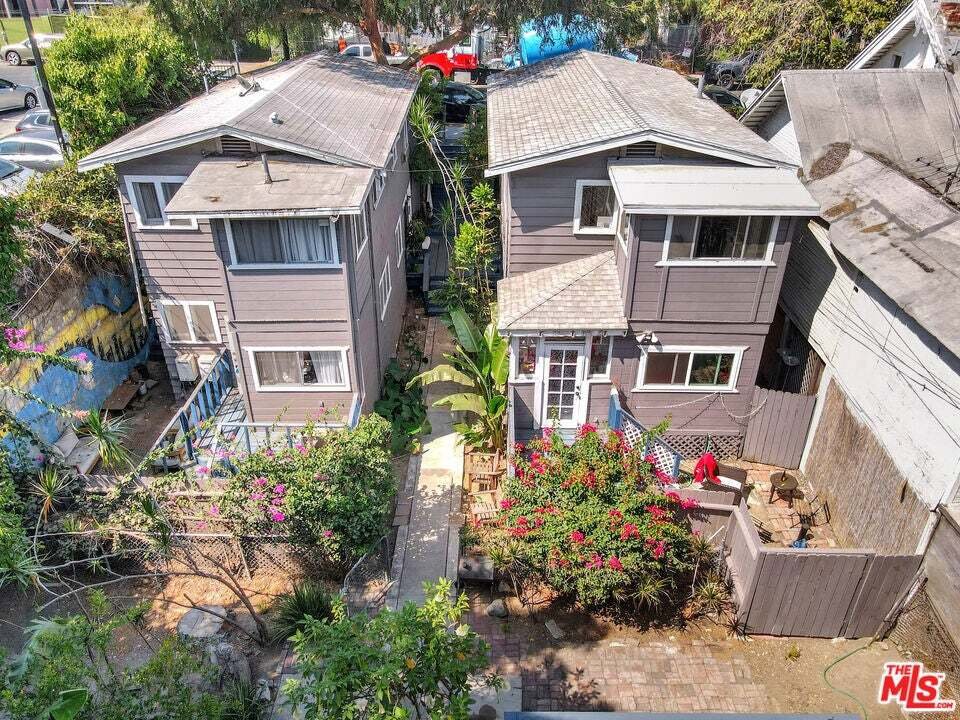
SEE OM IN DOCS section. We are pleased to present the rare opportunity to acquire 1118-1120 Sanborn Ave. a five (5) unit residential property consisting of one freestanding single-family home, originally built prior to 1920 and substantially rebuilt in 1980 and two duplexes built in the 1920s. The property is located one parcel north of Sunset Blvd and steps away from Sunset Junction, in the heart of the upscale Silver Lake neighborhood of Los Angeles. The unparalleled location and free-standing single family home makes the property a great fit for both an investor or an owner-occupier. 2bed+2bath House: The approximately 1,250 square foot single -story house is freestanding at the rear of the lot and features an open entryway that leads into a living area and a large open kitchen that is complete with a bar stool countertop area for entertaining. Most of the flooring is bamboo with also some large knotty pine plank flooring in select areas. The bedrooms are very large and there is a full master bath and second full bath in the common area. The master bedroom also features a large private patio accessible through a sliding glass door that has just been fully rebuilt. A full-sized laundry room also sits next to the kitchen for convenience. A gray shingle roof was installed in 2014. The electrical panel and electrical service to the house was just upgraded as well. Large Outdoor Patio: Both the kitchen and common area of the house open to a large outdoor patio that has just been fully rebuilt and is perfect for entertaining. The patio area is large enough that it may present an opportunity to replace it with additional living square footage or a separate ADU unit with its own entrance. Buyers will need to do their own due diligence to see if these expansion/ADU opportunities are viable. Duplex Upper Units: The two upstairs 1bed+1bath units each feature a large front porch and patio area for tenants to utilize as additional space. These units also feature an additional room off the back of the kitchen that can be used as an office. Unit 1120 (upper left duplex unit when facing the property) has been renovated with a modern kitchen, a stacked washer/dryer and a modern bathroom, both with dimmable LED lighting. This unit also features the original Douglas Fir floors in the living area and brand-new windows. Unit 1118 1/2 (upper right duplex unit when facing the property)has not been modernly renovated but is still in good condition. It has a classic claw foot bathtub adding significant charm. This unit also features a storage building next to the street level patio. Duplex Lower Units: The two downstairs 1bed+1bath units each feature very large private rear outdoor patios/wood decks that can be accessed from the kitchens and both decks were just fully rebuilt. These units also feature an additional room off the back of the kitchen that feels like an open atrium. Unit 1120 (lower left duplex unit when facing the property) was just renovated in 2025 to a high end modern standard similar to the unit directly upstairs, including an in-unit washer/dryer and new windows. Unit 1118 (lower right duplex unit when facing the property) has the most unique feel of all the duplex units. Crown molding is abundant, and the entire unit features the original Douglass Fir wood flooring. The kitchen has been opened to the main living area in this unit and has been updated to a modern style but still features the original stainless countertop with glass cabinet on top. The bathroom is modern but has kept the claw foot bathtub. This unit features a separate laundry room in the back of the kitchen that also provides access to the back patio.
…
  • Property type

    Other

  • Floors

    2

  • Year built

    1920

  • Price/sqft

    $512

Features

Explore the Area

1118 Sanborn Avenue, Los Angeles, California, United States View on Google Maps
Price per sqft
Low
High

View 4,884 more listings in Los Angeles

Equity Union - Encino

Joined 11 months ago
Your message
You have inquired about this property

The agent will contact you soon by

Listed by

Equity Union - Encino
California, United States
View agency profile
17
Listings
2025
Joined

Book home tour with the agent

Choose a date and whether you'd like a virtual or in-person tour with the agent.

In-person tour
Preferred date
Tour type
Equity Union - Encino
Encino, California, United States
View agency profile
Last updated
Today
First listed
October 10
Listing reference
26999361
Listing status
Call

Start phone call with:

Hello, I’m calling for the property with the reference 26999361, which I discovered on JamesEdition.

After the call, we'll provide your contacts to the agent for easy communication.

brokerages we
partnered with