
Price On Request
Just Leased! Elegant Architectural Escape In Bel Air
- 3 Beds
- 4 Baths
- 2,589 Sqft
- 14,375 Sqft lot
- Updated: December 19, 2025
- 51
About the Property
Just Leased! Perched at the top of Bel Air, this thoughtfully designed residence blends timeless Spanish-inspired architecture with welcoming indoor-outdoor living. Exposed wood beams, elegant chandeliers, and a grand stone fireplace anchor the spacious living room, while oversized French doors flood the space with natural light and open directly onto the expansive patio. Warm finishes, rich wood
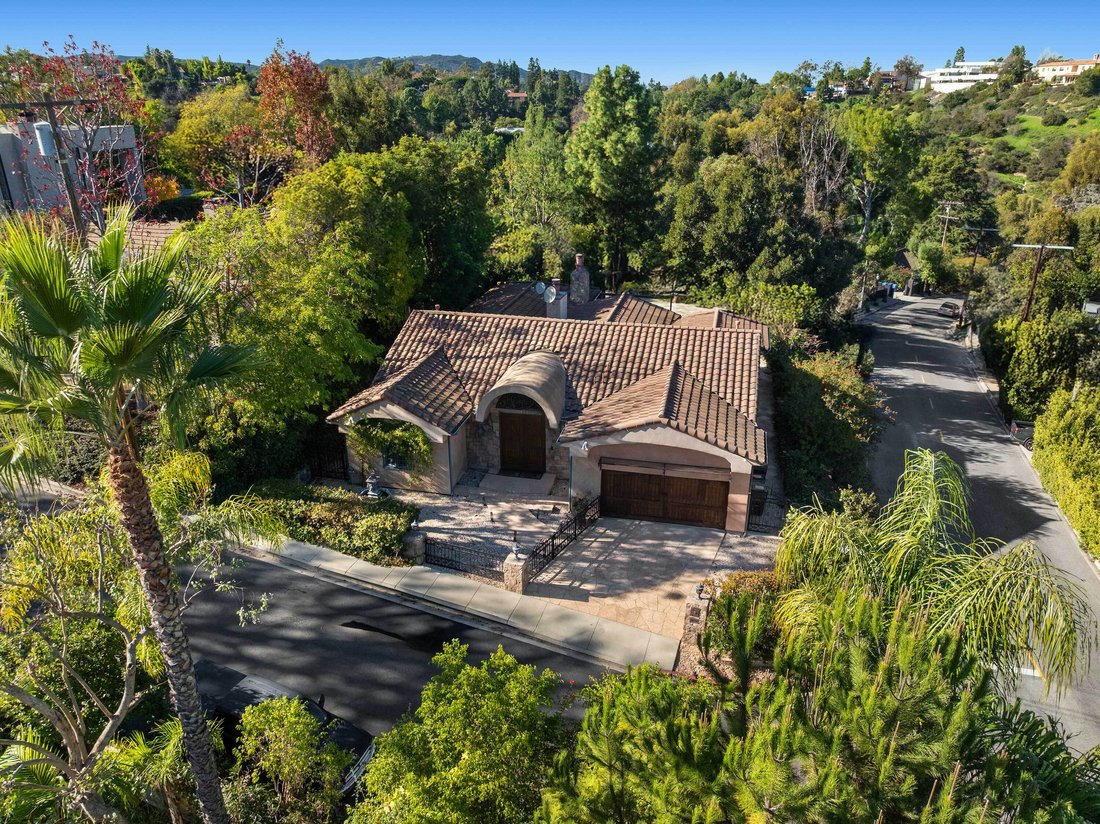
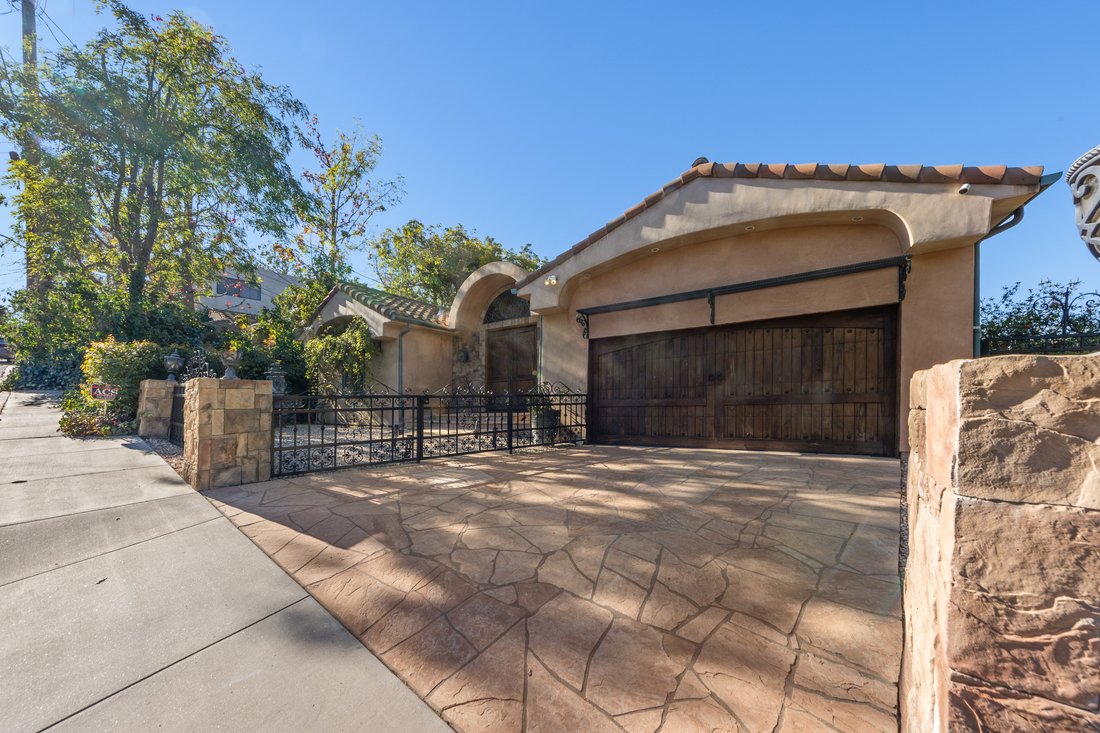
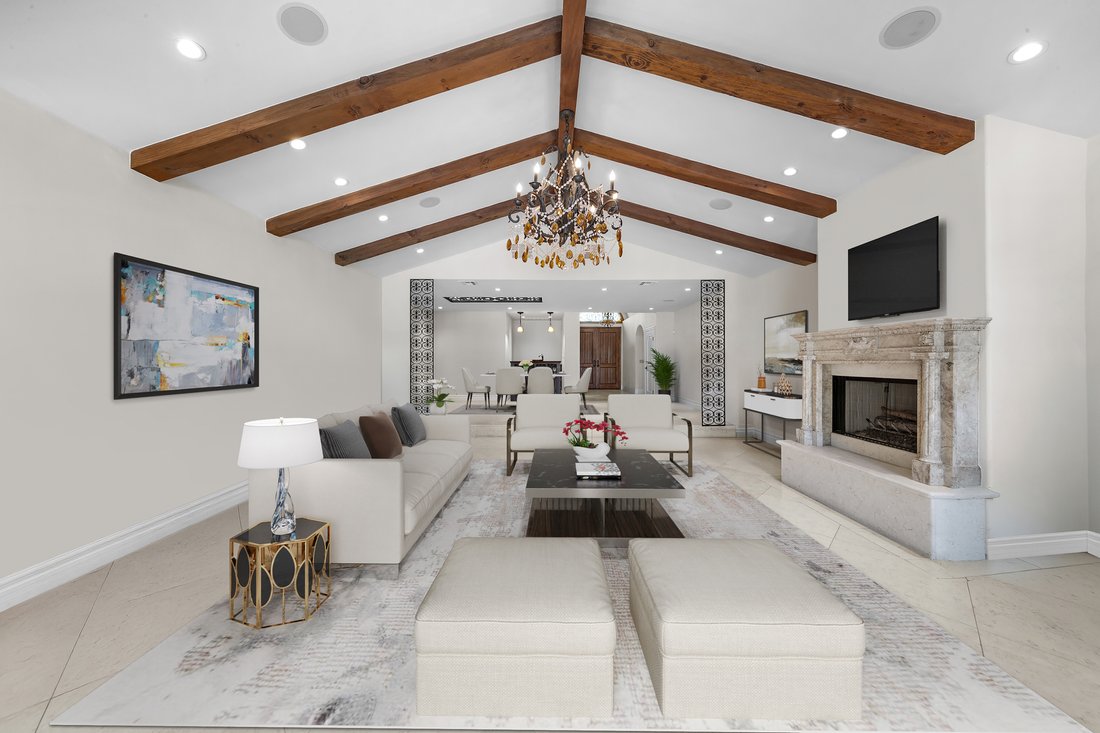
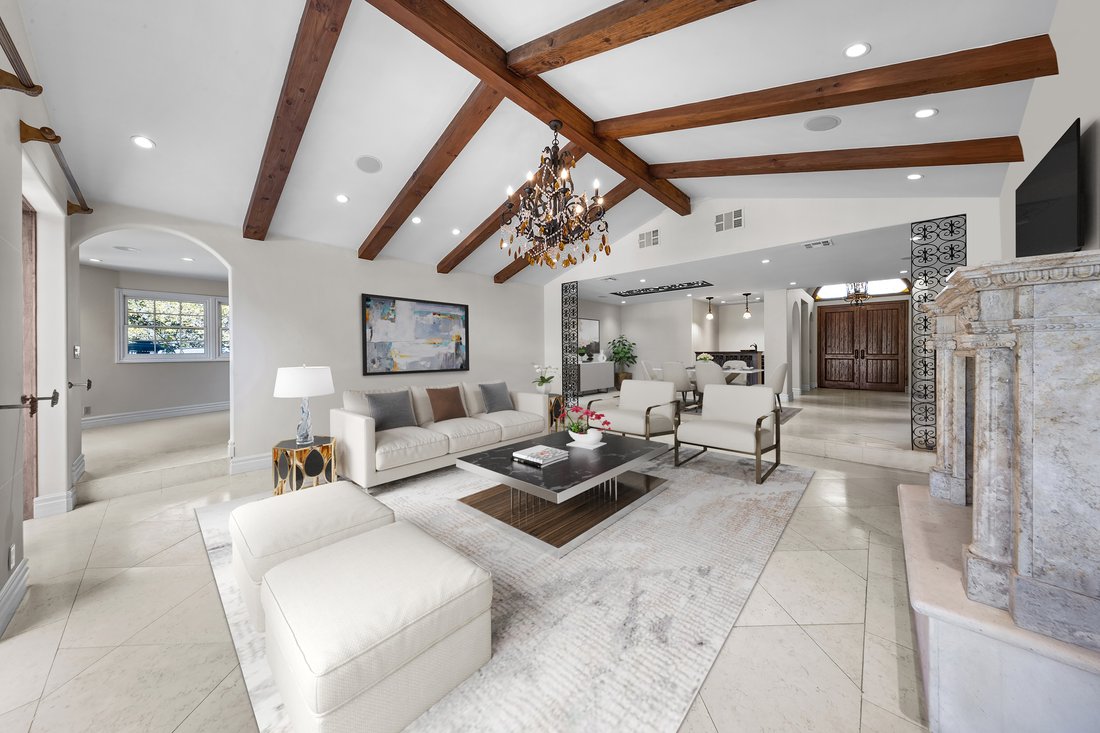
Just Leased! Perched at the top of Bel Air, this thoughtfully designed residence blends timeless Spanish-inspired architecture with welcoming indoor-outdoor living. Exposed wood beams, elegant chandeliers, and a grand stone fireplace anchor the spacious living room, while oversized French doors flood the space with natural light and open directly onto the expansive patio. Warm finishes, rich wood accents, detailed craftsmanship, and refined materials create an atmosphere that is both sophisticated and inviting throughout. The outdoor living areas offer a serene retreat, featuring a generous stone-tiled terrace, a charming outdoor fireplace, and multiple points of access from the main living spaces. A private spa with arching water features is set against lush landscaping, providing a tranquil backdrop for relaxation or entertaining. The primary suite includes hardwood flooring, a cozy corner fireplace with decorative tile surround, and direct access to the patio for effortless outdoor enjoyment. The adjoining walk-in closet offers extensive built-in cabinetry and shelving for well-organized storage. Exterior highlights include a classic clay tile roof, wrought-iron details, mature greenery offering privacy, and a beautifully crafted front entry framed in stone. An aerial perspective showcases the property’s generous outdoor layout and inviting curb appeal. Situated in the desirable Roscomare Elementary School district and offering exceptionally easy access to the freeways, this home provides both convenience and sought-after location. Some rooms have been virtually staged.
-
Property type
House
-
Floors
1
-
Year built
1950
Features
Explore the Area
15401 Brownwood Pl, Los Angeles, CA 90077, California, United States
View on Google Maps
Price per sqft
Low
High
Joined 8 years ago
You have inquired about this property
The agent will contact you soon by
Listed by
9
Listings
2019
Joined
Book home tour with the agent
Choose a date and whether you'd like a virtual or in-person tour with the agent.
Preferred date
Tour type
Last updated
December 19, 2025
First listed
December 19, 2025
Agent licence
#01484569
Similar Properties Nearby
New Listings in Los Angeles






Explore More Homes for Sale
Los Angeles, CA, United States property types
- Houses for sale in Los Angeles, CA, United States
- Condos for sale in Los Angeles, CA, United States
- Land for sale in Los Angeles, CA, United States
- Apartments for sale in Los Angeles, CA, United States
- Estates for sale in Los Angeles, CA, United States
- Villas for sale in Los Angeles, CA, United States
- Penthouses for sale in Los Angeles, CA, United States
- Co-Ops for sale in Los Angeles, CA, United States
Los Angeles, CA, United States popular searches
- Properties with Garage in Los Angeles, CA, United States
- Properties with Garden in Los Angeles, CA, United States
- Properties with Pool in Los Angeles, CA, United States
- Properties with Balcony in Los Angeles, CA, United States
- Properties with Terrace in Los Angeles, CA, United States
- Mountain View properties in Los Angeles, CA, United States
- Modern properties in Los Angeles, CA, United States
- Investment Property properties in Los Angeles, CA, United States
- City View properties in Los Angeles, CA, United States
- Renovated properties in Los Angeles, CA, United States
- Properties with Fitness Center / Gym in Los Angeles, CA, United States
- Panoramic / Scenic View properties in Los Angeles, CA, United States
- Gated Community properties in Los Angeles, CA, United States
- New Builds properties in Los Angeles, CA, United States
- Properties with Elevator in Los Angeles, CA, United States
- Properties with Sauna in Los Angeles, CA, United States
- Properties with Cinema in Los Angeles, CA, United States
- Duplex properties in Los Angeles, CA, United States
- Ocean View properties in Los Angeles, CA, United States
- Properties with Wine Cellar in Los Angeles, CA, United States
- Properties with Tennis Court in Los Angeles, CA, United States
- Properties with Library in Los Angeles, CA, United States
- Coastal properties in Los Angeles, CA, United States
- Equestrian properties in Los Angeles, CA, United States
- Hilltop properties in Los Angeles, CA, United States
- Waterfront properties in Los Angeles, CA, United States
- Properties with Vineyard / Winery in Los Angeles, CA, United States
- Golf View properties in Los Angeles, CA, United States
- Sea View properties in Los Angeles, CA, United States
- Lake View properties in Los Angeles, CA, United States
- Properties with Indoor Pool in Los Angeles, CA, United States
- Mansion properties in Los Angeles, CA, United States
- Oceanfront properties in Los Angeles, CA, United States
- Beachfront properties in Los Angeles, CA, United States
- River View properties in Los Angeles, CA, United States
- Lakefront properties in Los Angeles, CA, United States
- High Altitude properties in Los Angeles, CA, United States
- Riverfront properties in Los Angeles, CA, United States
Los Angeles, CA, United States neighborhoods
Related Guides & Stories
Trusted by the World's Leading Brokers
The agents behind the world's most exceptional properties list with JamesEdition.
- Listings from Sotheby's, Christie's, BARNES, and Engel & Völkers
- Every listing reviewed before it goes live
- Connect directly with verified listing agents
By continuing you agree to our Terms and Privacy Policy.
brokerages we
partnered with
partnered with