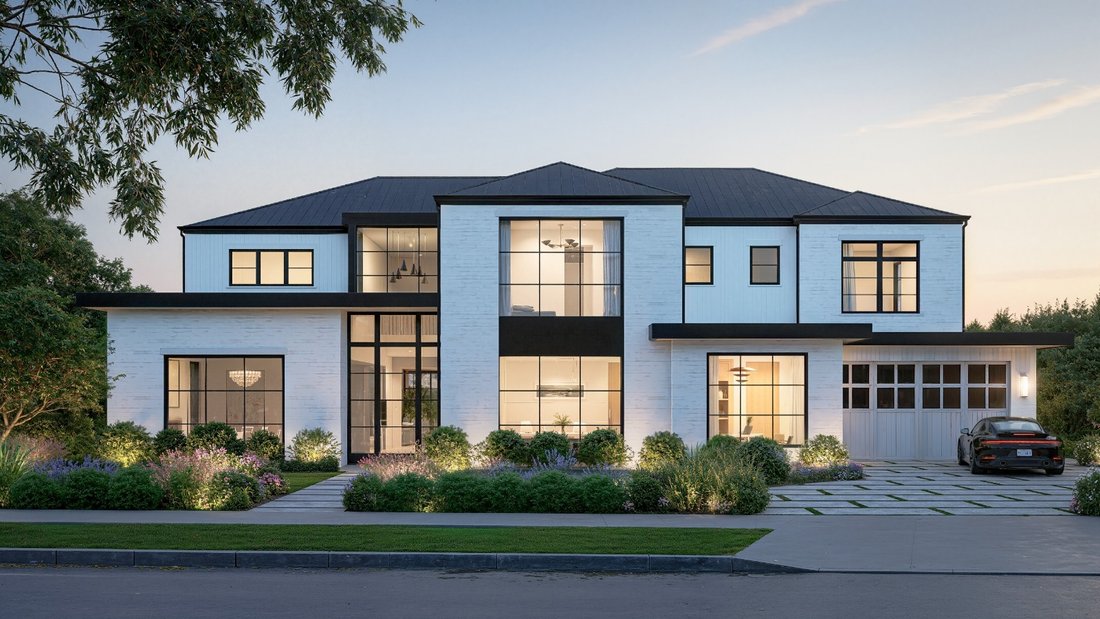
Estate Los Angeles United States
- 7 Beds
- 10 Baths
- 10,221 Sqft
- 14,811 Sqft lot
- Updated: Today
- 27
- MLS#26684441
About the Property
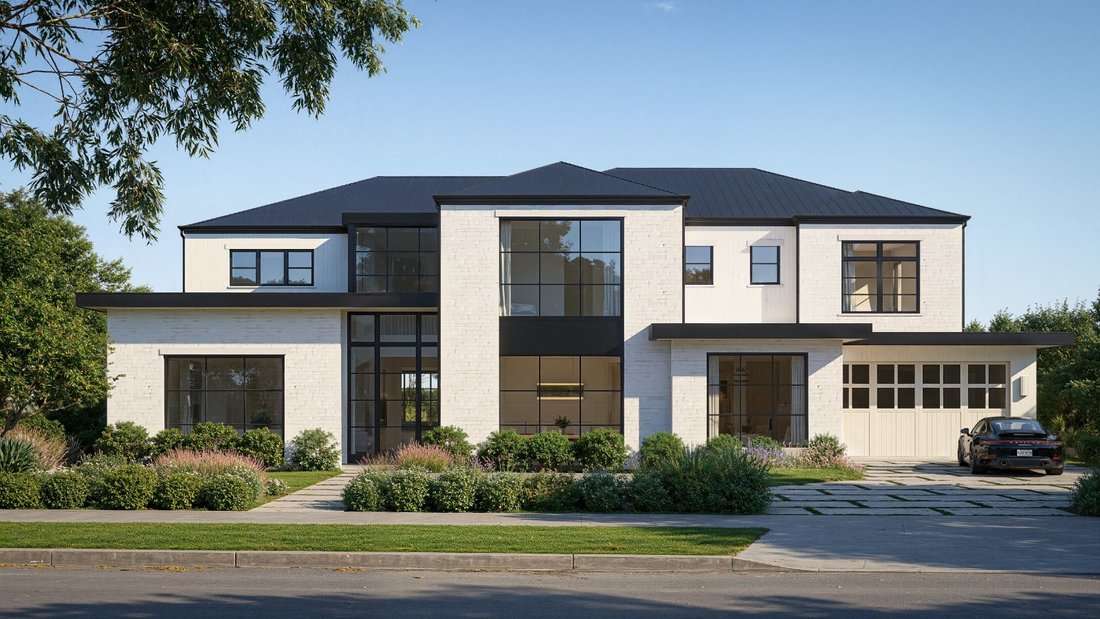
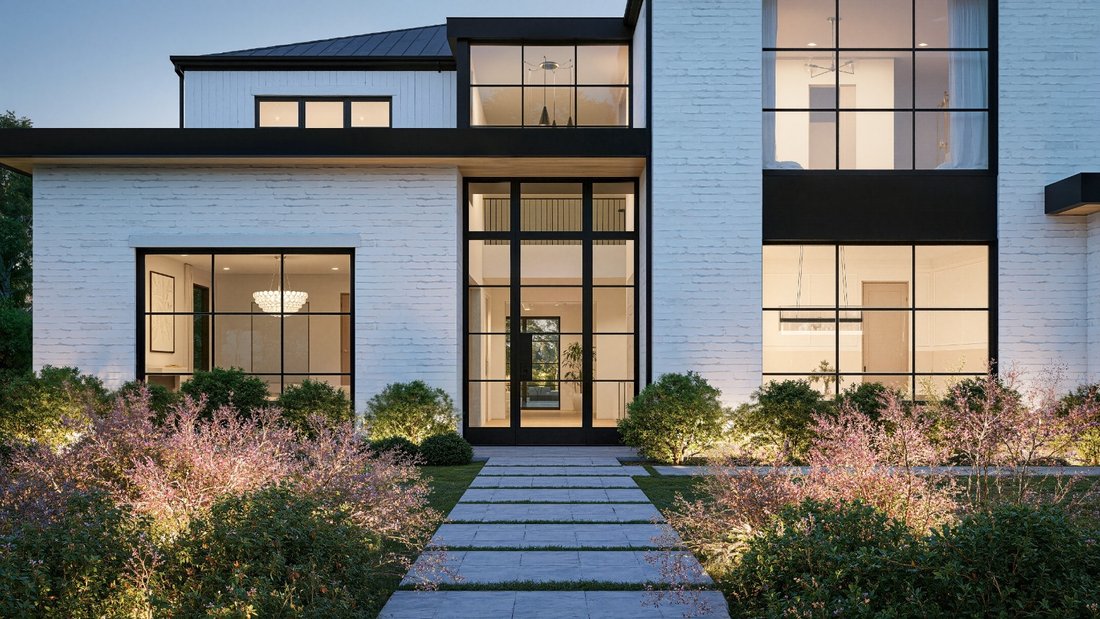
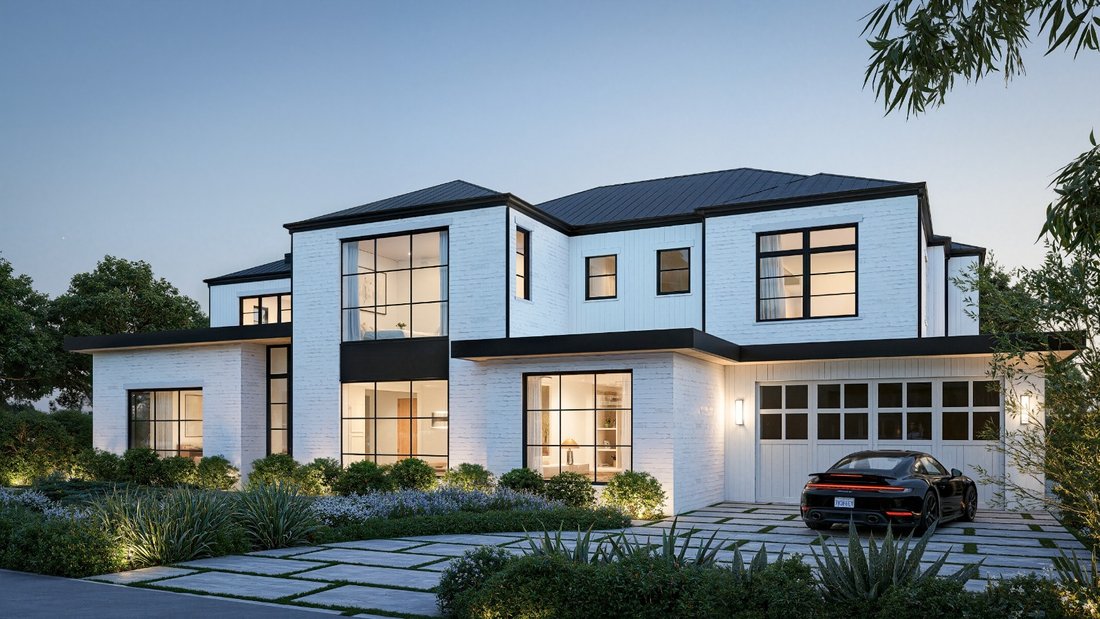
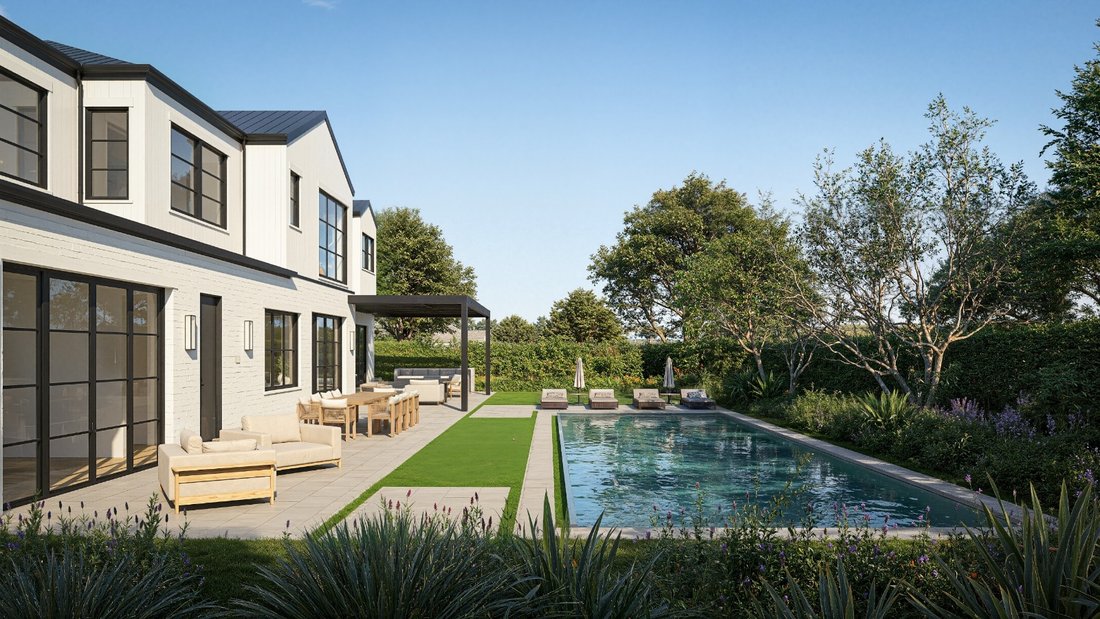
Currently under construction in the coveted Lower Riviera, this expansive estate spanning over 10,000 square feet presents a rare opportunity to acquire a meticulously designed residence nearing completion. With 7 bedrooms and 10 baths, the home blends timeless architectural elements with a warm, contemporary sensibility-crafted for both elevated entertaining and everyday living. A gracious ope
Currently under construction in the coveted Lower Riviera, this expansive estate spanning over 10,000 square feet presents a rare opportunity to acquire a meticulously designed residence nearing completion. With 7 bedrooms and 10 baths, the home blends timeless architectural elements with a warm, contemporary sensibility-crafted for both elevated entertaining and everyday living. A gracious open floor plan defines the main level, where natural wood flooring, Calacatta Clara tile, and curated stone surfaces create a refined, layered aesthetic. Anchored by an Arabescato Corchia marble fireplace, the formal living room is enriched by wainscoting that adds subtle elegance. In the dining room, a groin-vaulted ceiling creates a striking impression, while the chef’s kitchen blends beauty and functionality with a La Cornue range, marble countertops, a generous pantry, and a sunlit breakfast area. The adjoining family room, complete with a wet bar, opens seamlessly to a covered trellis patio, creating effortless indoor-outdoor living. A private study with custom built-ins and a main-level ensuite bedroom complete this floor. Upstairs, five ensuite bedrooms include a luxurious primary retreat featuring dual dressing areas, a fireplace, and a private balcony. Throughout, architectural details and limewash walls introduce texture and understated sophistication. The lower level is designed as a lifestyle retreat, offering a spacious recreation room with bar, an ensuite guest bedroom, and a comprehensive wellness area with gym, sauna, steam shower, massage room, and a home theater. Outdoors, the grounds are curated for both relaxation and entertaining, featuring open-air lounge areas, pool, and spa. A two-car garage completes the home. An exceptional opportunity to secure a thoughtfully crafted residence, where every detail has been carefully considered.
-
Property type
Estate
-
Floors
3
-
Year built
2026
-
Price/sqft
$1,858
Features
- Garage
- Garden
- Fireplace
- Pool
- Steam Room
- Cinema
- Sauna
- Open Kitchen
- Fitness Center / Gym
Indoor
- Fireplace
- Bar
- Sauna
- Cinema
- Open Kitchen
- Stone Countertops
- Steam Room
- Fitness Center / Gym
Outdoor
- Terrace
- Balcony
- Pool
- Garage
- Outdoor Living Space
- Pergola
- Garden
Explore the Area

The agent will contact you soon by
Listed by
Book home tour with Tomer Fridman
Choose a date and whether you'd like a virtual or in-person tour with the agent.

Similar Properties Nearby
New Listings in Los Angeles




Explore More Homes for Sale
Los Angeles, CA, United States property types
- Houses for sale in Los Angeles, CA, United States
- Condos for sale in Los Angeles, CA, United States
- Land for sale in Los Angeles, CA, United States
- Apartments for sale in Los Angeles, CA, United States
- Estates for sale in Los Angeles, CA, United States
- Villas for sale in Los Angeles, CA, United States
- Penthouses for sale in Los Angeles, CA, United States
- Co-Ops for sale in Los Angeles, CA, United States
Los Angeles, CA, United States popular searches
- Properties with Garage in Los Angeles, CA, United States
- Properties with Garden in Los Angeles, CA, United States
- Properties with Pool in Los Angeles, CA, United States
- Properties with Balcony in Los Angeles, CA, United States
- Properties with Terrace in Los Angeles, CA, United States
- Mountain View properties in Los Angeles, CA, United States
- Modern properties in Los Angeles, CA, United States
- Investment Property properties in Los Angeles, CA, United States
- City View properties in Los Angeles, CA, United States
- Renovated properties in Los Angeles, CA, United States
- Properties with Fitness Center / Gym in Los Angeles, CA, United States
- Panoramic / Scenic View properties in Los Angeles, CA, United States
- Gated Community properties in Los Angeles, CA, United States
- New Builds properties in Los Angeles, CA, United States
- Properties with Elevator in Los Angeles, CA, United States
- Properties with Sauna in Los Angeles, CA, United States
- Properties with Cinema in Los Angeles, CA, United States
- Duplex properties in Los Angeles, CA, United States
- Ocean View properties in Los Angeles, CA, United States
- Properties with Wine Cellar in Los Angeles, CA, United States
- Properties with Tennis Court in Los Angeles, CA, United States
- Properties with Library in Los Angeles, CA, United States
- Coastal properties in Los Angeles, CA, United States
- Equestrian properties in Los Angeles, CA, United States
- Hilltop properties in Los Angeles, CA, United States
- Waterfront properties in Los Angeles, CA, United States
- Properties with Vineyard / Winery in Los Angeles, CA, United States
- Golf View properties in Los Angeles, CA, United States
- Sea View properties in Los Angeles, CA, United States
- Lake View properties in Los Angeles, CA, United States
- Properties with Indoor Pool in Los Angeles, CA, United States
- Mansion properties in Los Angeles, CA, United States
- Oceanfront properties in Los Angeles, CA, United States
- Beachfront properties in Los Angeles, CA, United States
- River View properties in Los Angeles, CA, United States
- Lakefront properties in Los Angeles, CA, United States
- High Altitude properties in Los Angeles, CA, United States
- Riverfront properties in Los Angeles, CA, United States
Los Angeles, CA, United States neighborhoods
Related Guides & Stories
Trusted by the World's Leading Brokers
The agents behind the world's most exceptional properties list with JamesEdition.
- Listings from Sotheby's, Christie's, BARNES, and Engel & Völkers
- Every listing reviewed before it goes live
- Connect directly with verified listing agents
By continuing you agree to our Terms and Privacy Policy.
partnered with