$2,199,000
Condominium Los Angeles
- 2 Beds
- 3 Baths
- 2,100 Sqft
- 6,578 Sqft lot
- Updated: Today
- MLS#26953105
About the Property
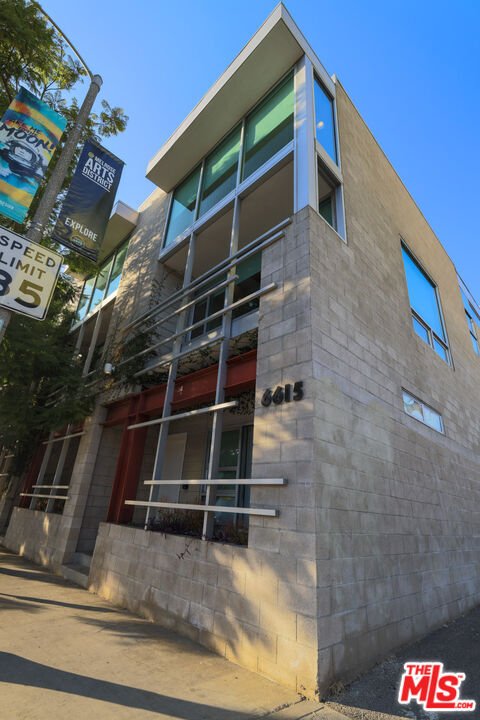
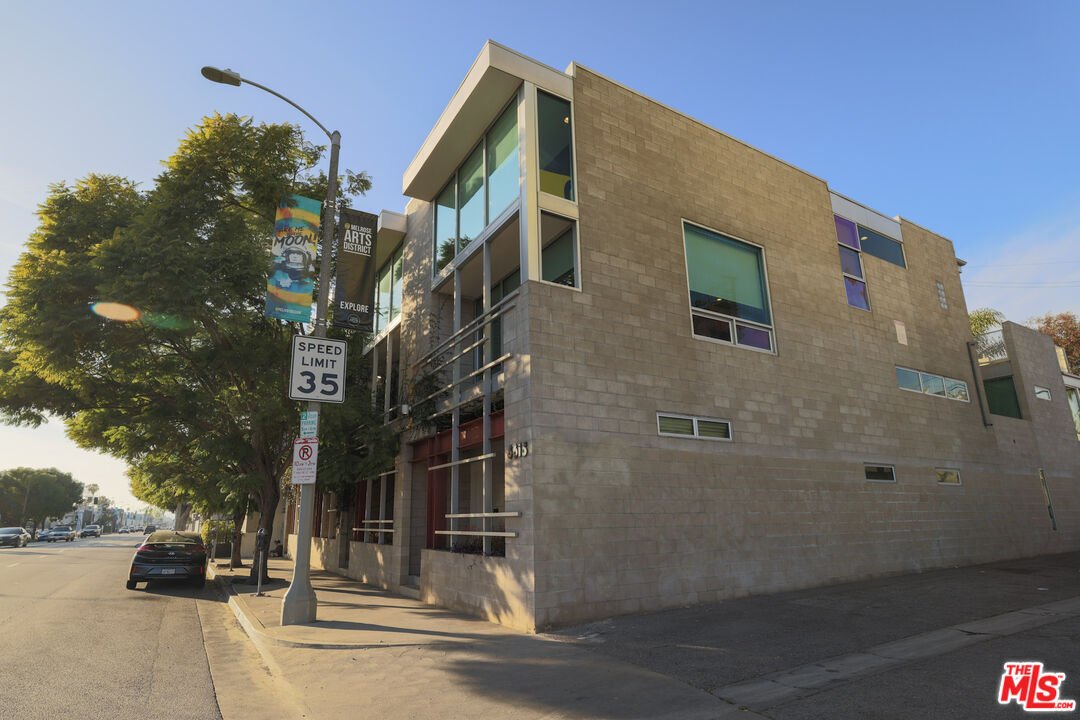
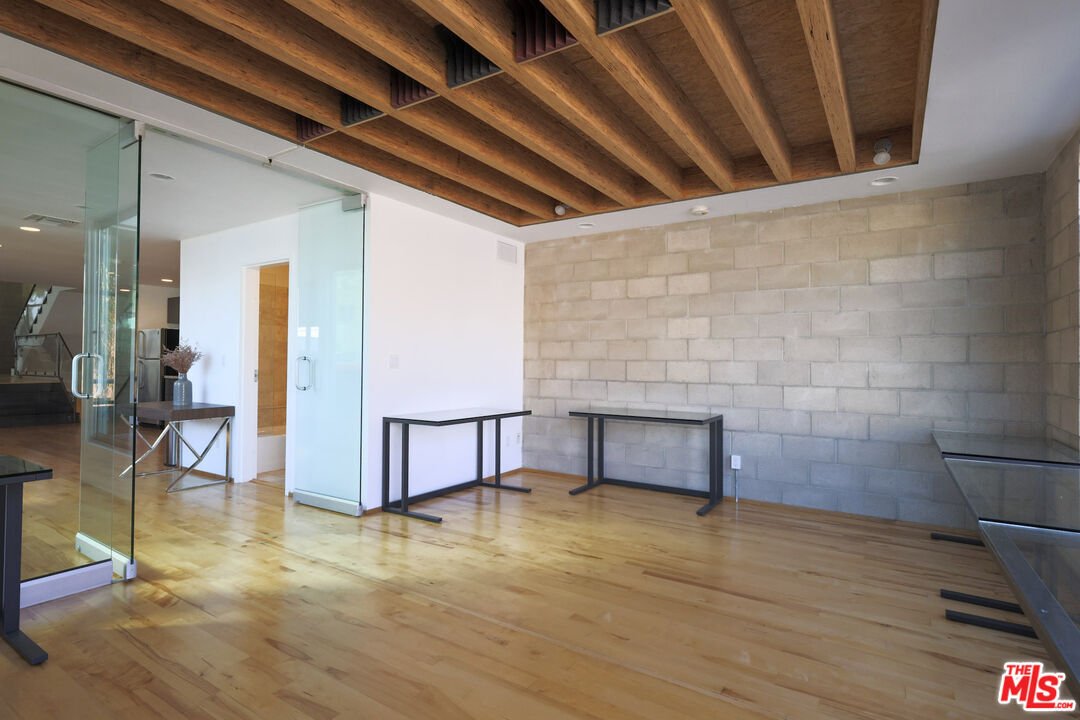
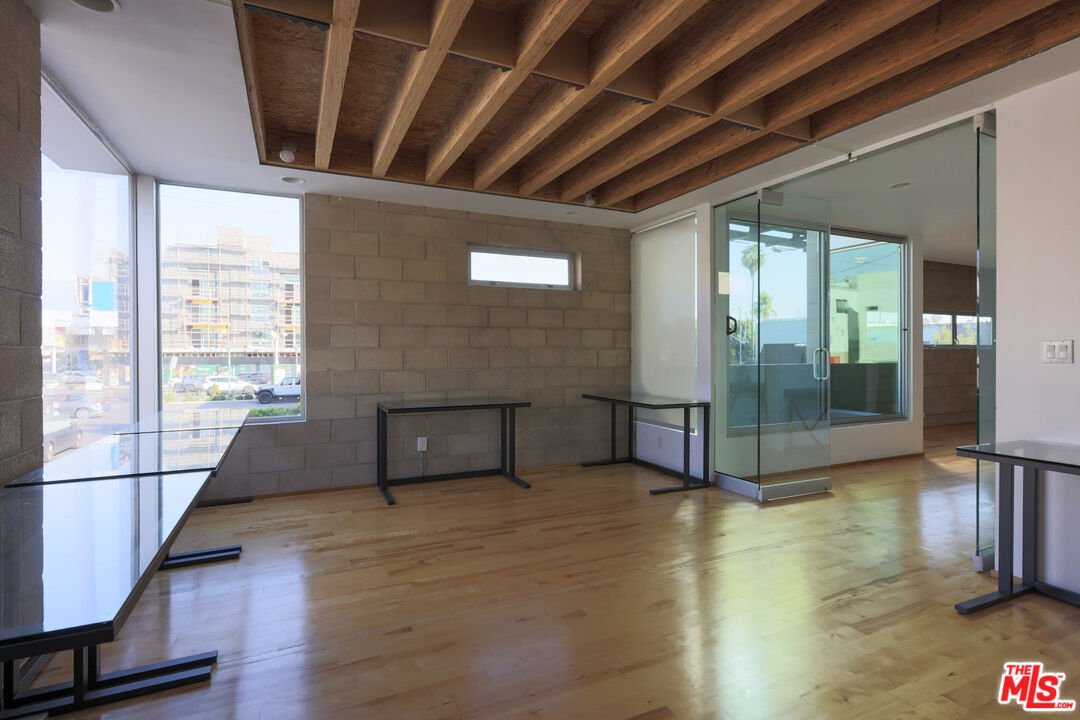
Located along Melrose Avenue near Hancock Park, Larchmont Village, and the Fairfax District, this expansive corner residence offers approximately 2,100 square feet with 2 bedrooms and 3 bathrooms. The layout combines the openness of a loft with opened spaces for everyday living, entertaining, and working from home. The main level makes an immediate impression with dramatic double-height ceilings,
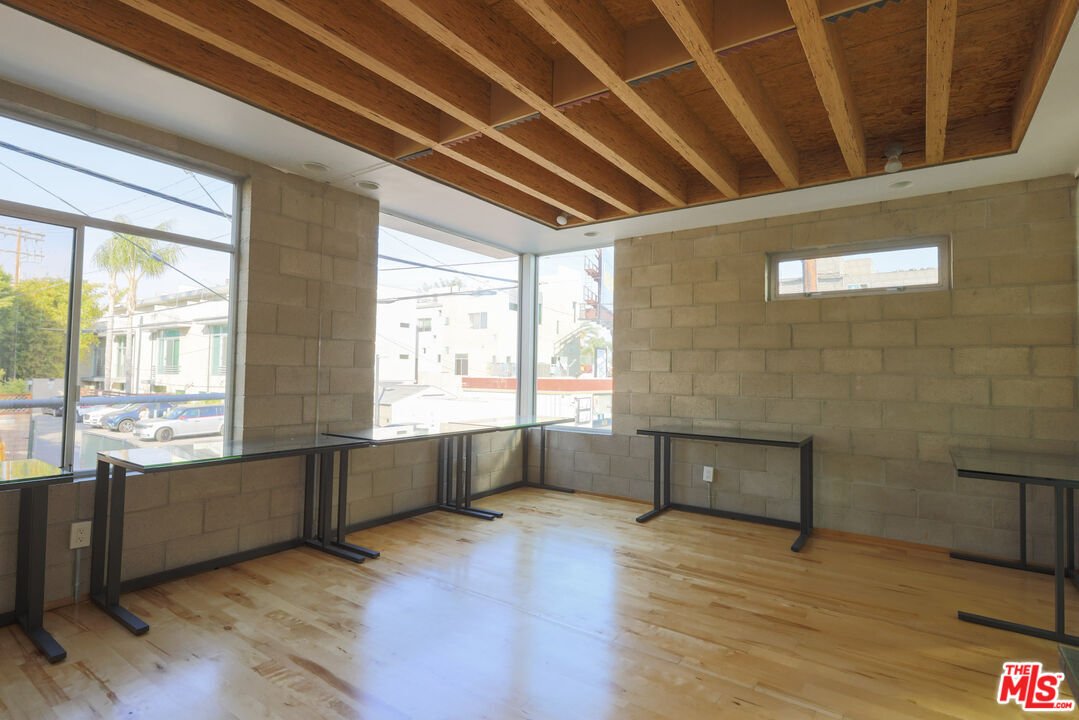
Located along Melrose Avenue near Hancock Park, Larchmont Village, and the Fairfax District, this expansive corner residence offers approximately 2,100 square feet with 2 bedrooms and 3 bathrooms. The layout combines the openness of a loft with opened spaces for everyday living, entertaining, and working from home. The main level makes an immediate impression with dramatic double-height ceilings, exposed wood beams, concrete block walls, and warm wood doors. Oversized windows bring in abundant natural light and reinforce the home’s sense of scale, while a statement chandelier adds character to the industrial-inspired architecture. The living and dining areas ow into an open kitchen with generous counter space, built-in cabinetry, and room for casual seating. A sculptural staircase with glass and metal railings connects the levels and preserves long sight lines across the interior. Upstairs, open walkways overlook the main living area and create separation between the home’s private and shared spaces. With its substantial proportions, flexible floor plan, and distinctive mix of wood, glass, metal, and masonry, 6615Melrose Avenue #1 offers a memorable alternative to a conventional city residence.
-
Property type
Condo
-
Year built
2005
-
Price/sqft
$1,047
Features
- Open Kitchen
- High Ceiling
Explore the Area
6615 Melrose Ave #1, Los Angeles, CA 90038, California, United States
View on Google Maps
Price per sqft
Low
High
Joined 2 years ago
You have inquired about this property
The agent will contact you soon by
Listed by
1
Listings
2025
Joined
Book home tour with Patricia Lopez
Choose a date and whether you'd like a virtual or in-person tour with the agent.
Preferred date
Tour type

Last updated
Today
First listed
Sep 10
Agent licence
#01704771
Listing reference
2157253695610282
Listing status
Trusted by the World's Leading Brokers
The agents behind the world's most exceptional properties list with JamesEdition.
- Listings from Sotheby's, Christie's, BARNES, and Engel & Völkers
- Every listing reviewed before it goes live
- Connect directly with verified listing agents
By continuing you agree to our Terms and Privacy Policy.
brokerages we
partnered with
partnered with