
$2,395,000
4321 Glenalbyn Dr
- 4 Beds
- 3 Baths
- 2,820 Sqft
- 7,705 Sqft lot
- 1
- MLS#26876101
About the Property
There is something truly magical about Casa Glenalbyn. Set along an exceptionally wide, quiet street in Mount Washington with very little through traffic, this home enjoys sweeping hillside views, remarkable privacy, and the peaceful atmosphere of a private villa. Open outlooks and beautiful gardens create a feeling of connection to the surrounding landscape, while generous spaces to live, create,
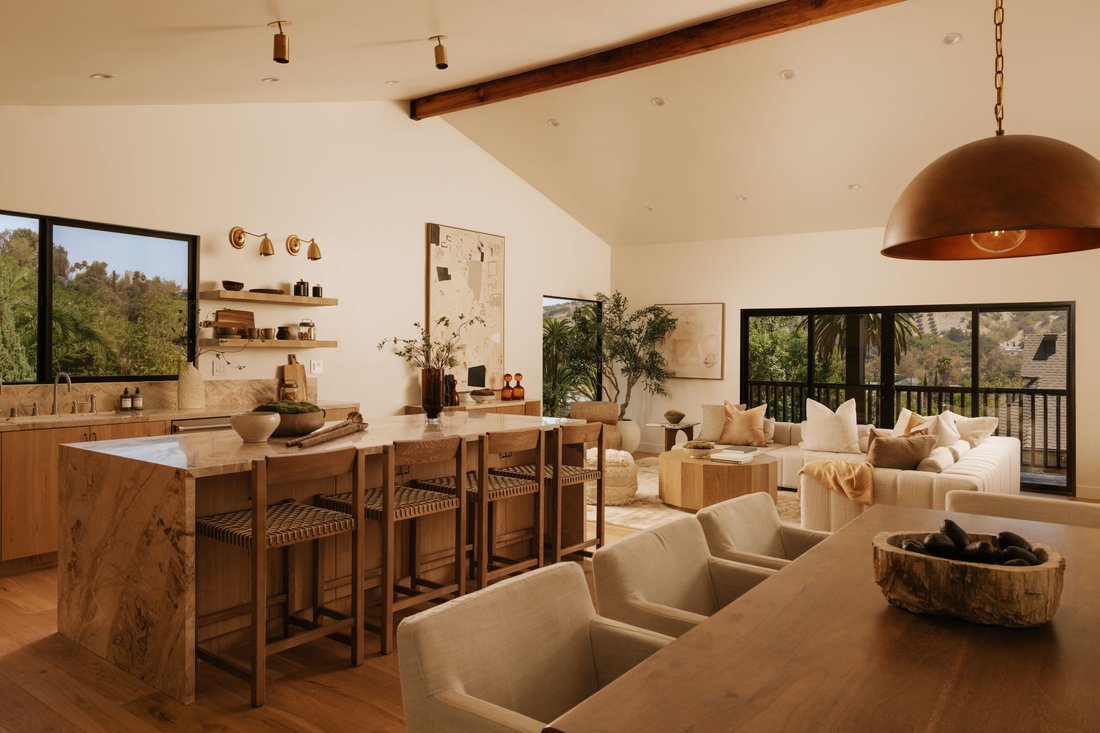
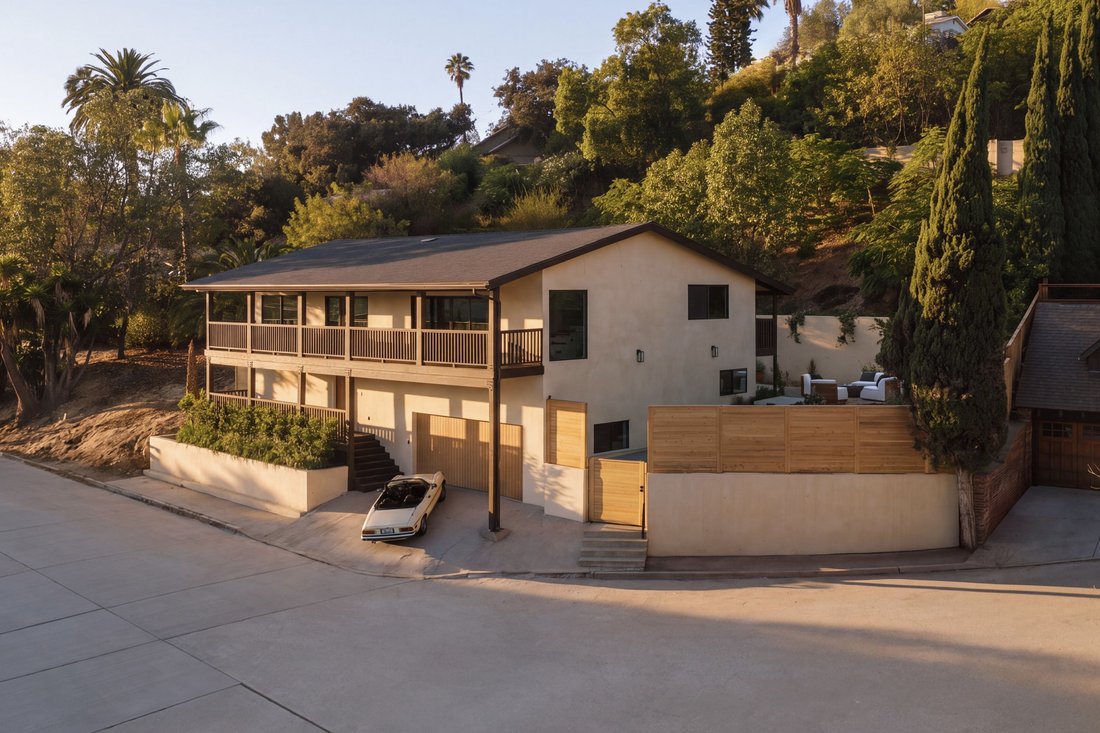
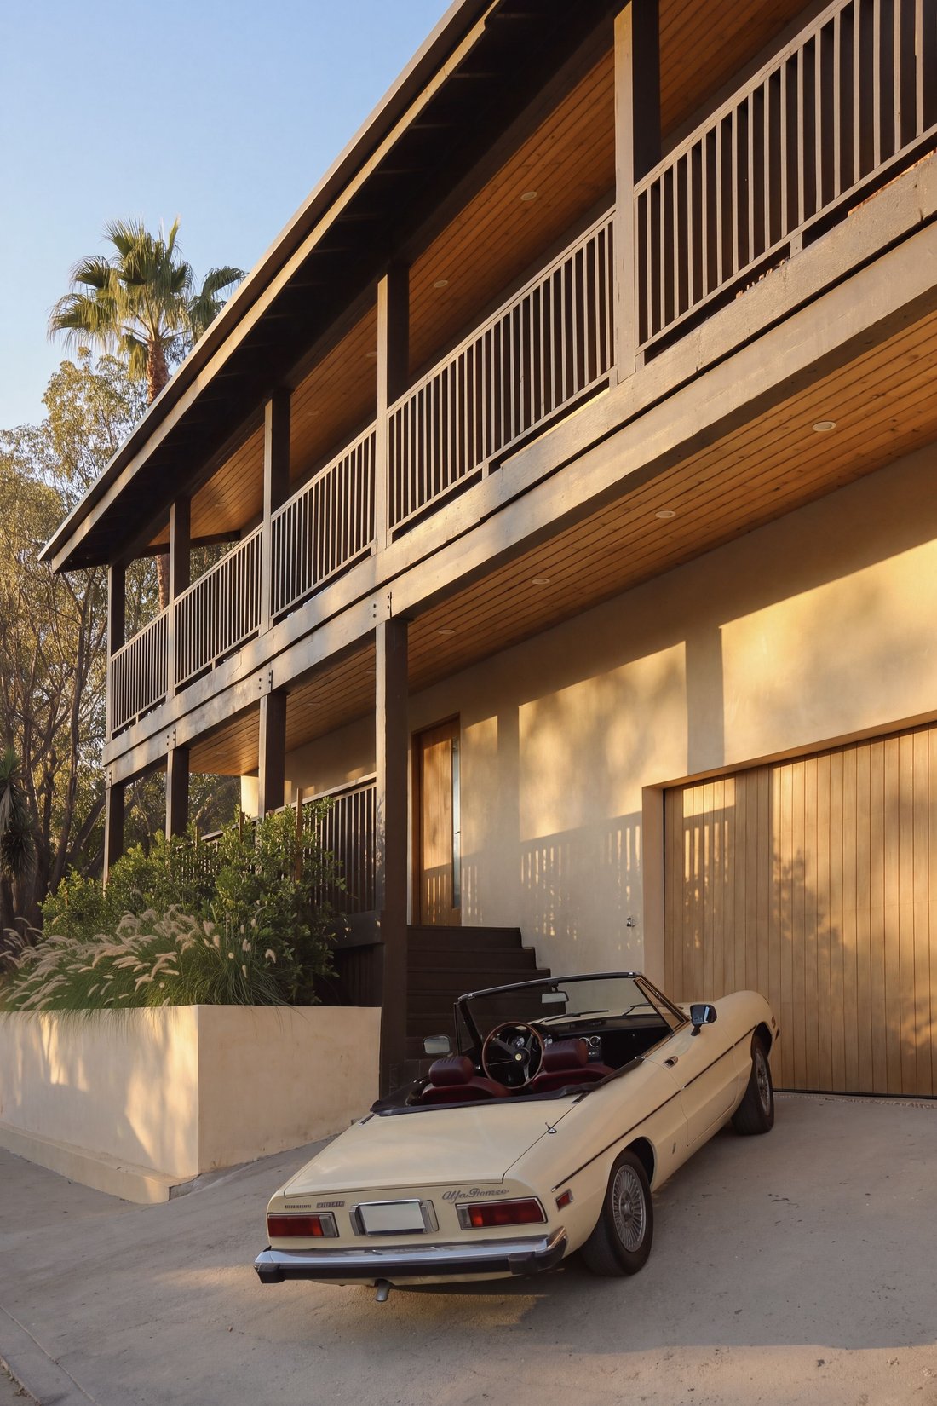
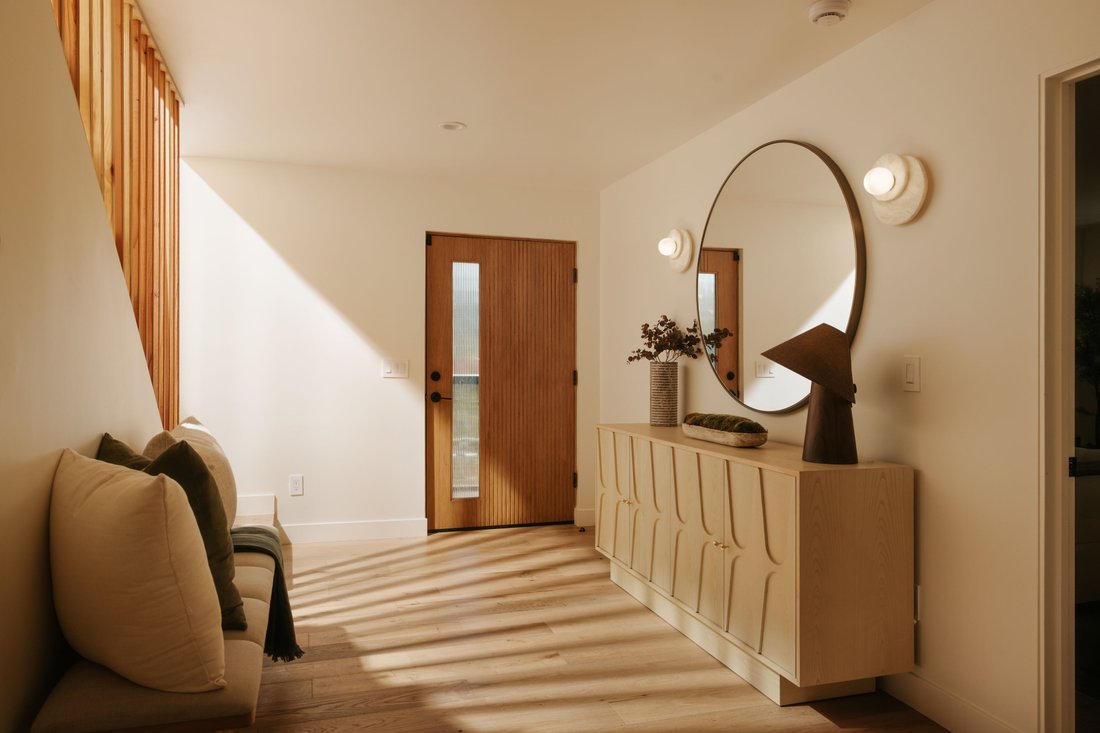
There is something truly magical about Casa Glenalbyn. Set along an exceptionally wide, quiet street in Mount Washington with very little through traffic, this home enjoys sweeping hillside views, remarkable privacy, and the peaceful atmosphere of a private villa. Open outlooks and beautiful gardens create a feeling of connection to the surrounding landscape, while generous spaces to live, create, and entertain set the stage for a home filled with warmth and possibility. An inviting front patio leads into a beautiful foyer filled with natural light, where natural oak and a custom wood staircase with detailing inspired by midcentury design introduce the home’s character. The subtle aroma of fresh wood accompanies the arrival upstairs, where an expansive living room with high vaulted ceilings delivers both the wow and the warmth. Beautiful light, sweeping views, and an open connection to the kitchen create a space that feels breathtaking at first glance and welcoming from the moment you enter. At the heart of the kitchen is an island spanning over nine feet, crafted from honed Breccia Santorini marble. Custom cabinetry, integrated Viking appliances, and bespoke fixtures complement the stone, while a vast kitchen window floods the room with natural light framing views of mature trees and distant mountains. The home currently offers four bedrooms, three bathrooms, a large bonus room and two dedicated laundry rooms, one upstairs and one downstairs. Three bedrooms and two bathrooms occupy the upper level, including one of the home’s two distinct primary suites. Downstairs, the second primary suite offers a spacious walk-in closet and a large, private bathroom clad in Roman clay, velvety to the touch. Its subtle variations create a magical sense of warmth, while a freestanding tub invites you to unwind. Also downstairs, toward the back of the home, a large bonus room with a window overlooking the garden offers natural light, views of lush greenery, and exceptional flexibility. Its quiet setting invites focused work, whether envisioned as a music or editing studio, an artist’s retreat, or a spacious home office with room for collaborators. Buyers can preserve the bonus room as a creative space or choose additional bedroom space: upon buyer request, the seller will include conversion of the bonus room into a fifth bedroom with a walk in closet, along with conversion of the spacious downstairs laundry room into a full bathroom, retaining the upstairs laundry room. The seller confirms that these conversions will be completed with permits within approximately two weeks. Outdoors, fruit trees, beautiful fountains, and lush plantings inspired by Mediterranean gardens create an atmosphere reminiscent of a hillside villa. A courtyard dining area and outdoor fireplace invite long alfresco dinners and relaxed gatherings by the fire, while quieter garden spaces offer room to reflect and recharge. Balconies extend the living spaces outdoors, capturing expansive views. The extended portion of the lot offers room to imagine a vegetable and herb garden, with tomatoes, basil, and perhaps grapevines growing alongside the fruit trees. A shaded seating area could become a lovely spot to enjoy a glass of wine and take in the landscape. This portion of the property also offers potential to explore an additional ADU, or dedicated creative space with gorgeous views. A spacious two-car garage with high ceilings, currently staged as a gym, offers flexibility for fitness, parking, or other uses. Existing gas and water connections also make it an appealing space to explore a future ADU conversion, with the possibility of creating a separate entrance. From the warmth of natural wood to the soaring living room and the gentle sound of garden fountains, Casa Glenalbyn invites you to settle in, create, and bring people together. With spaces to gather and room for future possibilities, this is a home to make your own and grow into over time.
-
Property type
House
-
Year built
1987
-
Price/sqft
$849
Features
- Garage
- Garden
- Fireplace
- Walk In Closet
- Fire Pit
- Fitness Center / Gym
- Mountain View
- Office
- Air Conditioning
Features
Lot
- Mountain View
- Privacy
Indoor
- High Ceiling
- Office
- Fireplace
- Air Conditioning
- Kitchen island
- Bar
- Laundry Room
- Stone Countertops
- Walk In Closet
- Fitness Center / Gym
Outdoor
Explore the Area
4321 Glenalbyn Drive , Los Angeles, CA 90065, California, United States
View on Google Maps
Price per sqft
Low
High
Joined 2 months ago
You have inquired about this property
The agent will contact you soon by
Listed by
1
Listings
2026
Joined
Book home tour with Kaila Maxwell
Choose a date and whether you'd like a virtual or in-person tour with the agent.
Preferred date
Tour type

Sotheby's International Realty - Brentwood Brokerage
11911 San Vicente Blvd Ste 200, Ste 200, 90049, Los Angeles, California, United States
View agency profile
The Brentwood brokerage office is situated in the Sotheby’s International Realty
Plaza on San Vicente Boulevard
Plaza on San Vicente Boulevard
The Brentwood brokerage office is situated in the Sotheby’s International Realty
Plaza on San Vicente Boulevard. The office is comprised of some of the most
sophisticated, experienced and successful agents in the industry. Through this
office, Sotheby’s International Realty represents fine homes and luxury estates
throughout the entire Westside of Los Angeles including Brentwood, Bel Air,
Westwood, Holmby Hills, and Little Holmby, West LA, Santa Monica, Pacific
Palisades and Malibu.
Plaza on San Vicente Boulevard. The office is comprised of some of the most
sophisticated, experienced and successful agents in the industry. Through this
office, Sotheby’s International Realty represents fine homes and luxury estates
throughout the entire Westside of Los Angeles including Brentwood, Bel Air,
Westwood, Holmby Hills, and Little Holmby, West LA, Santa Monica, Pacific
Palisades and Malibu.
Last updated
October 5
First listed
August 24
Listing link
Listing reference
8ZYDTM
Trusted by the World's Leading Brokers
The agents behind the world's most exceptional properties list with JamesEdition.
- Listings from Sotheby's, Christie's, BARNES, and Engel & Völkers
- Every listing reviewed before it goes live
- Connect directly with verified listing agents
By continuing you agree to our Terms and Privacy Policy.
brokerages we
partnered with
partnered with