$12,500,000
3 Bedrooms Condominium
- 3 Beds
- 4 Baths
- 5,540 Sqft
- 37,858 Sqft lot
- Updated: Today
- MLS#26101722
About the Property
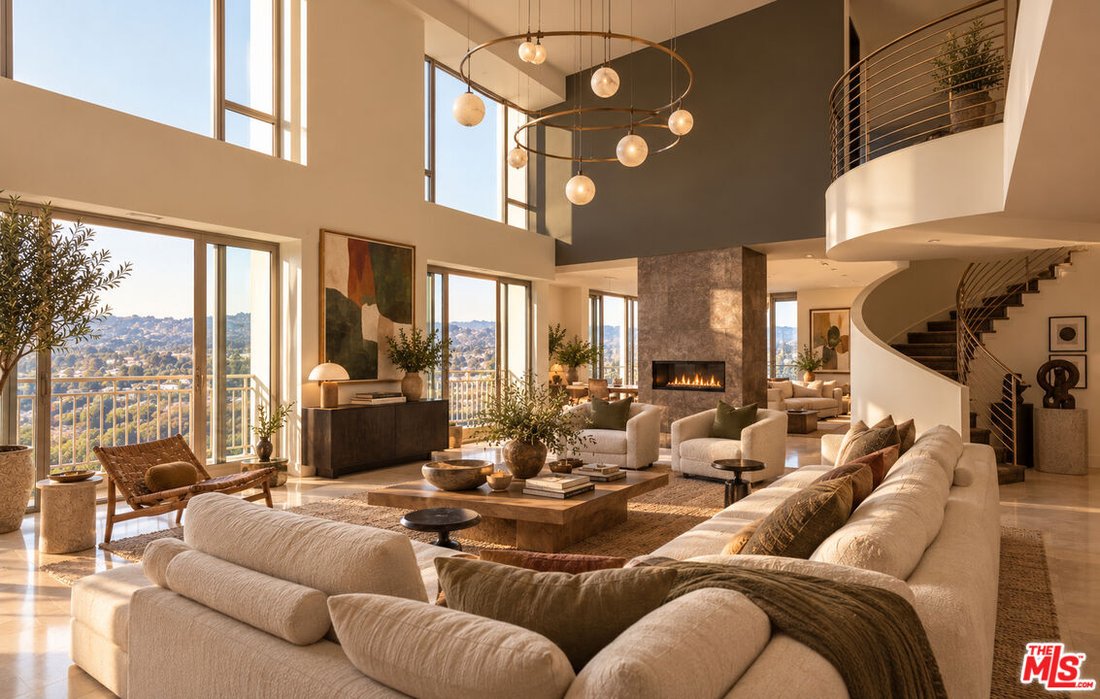
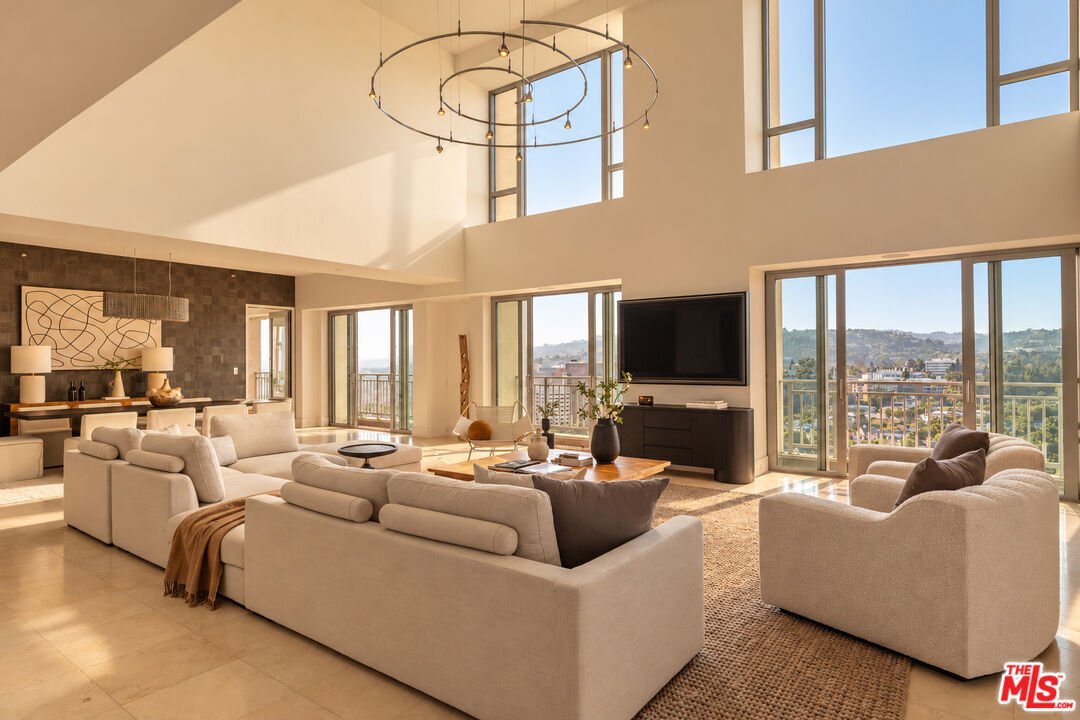
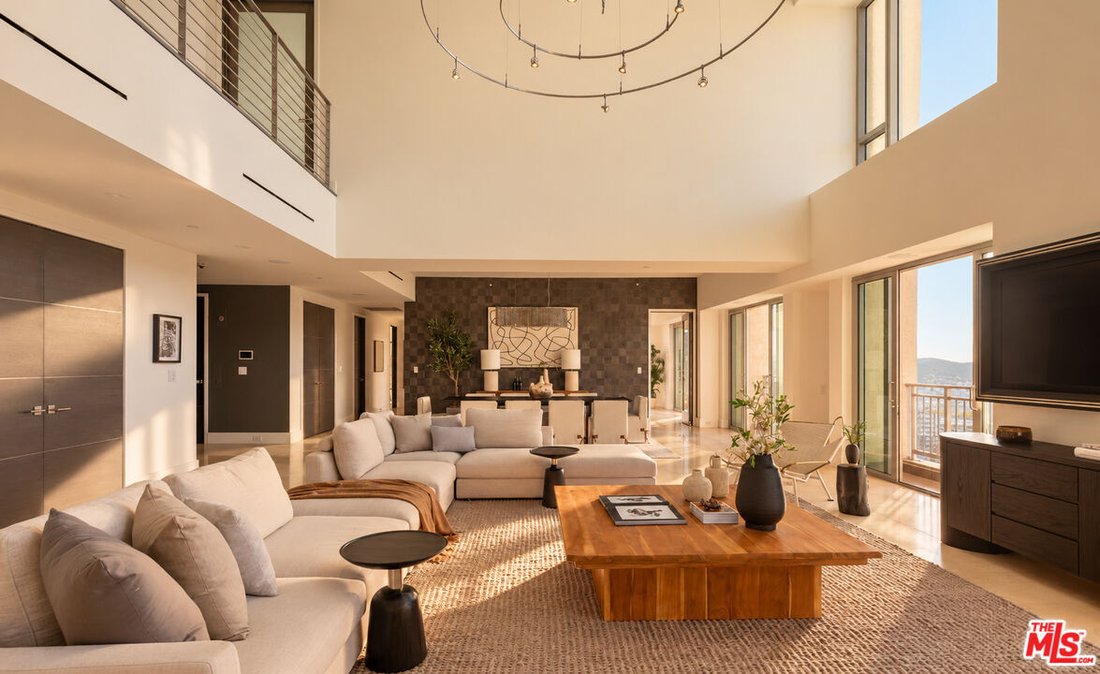
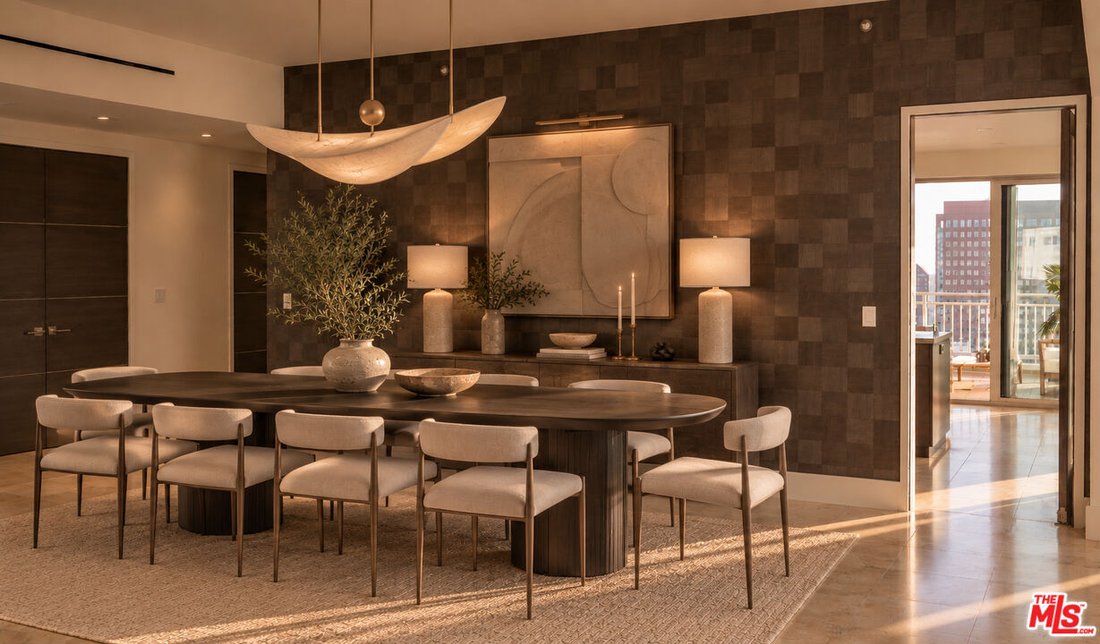
The Remington Penthouse presents a rare combination of scale, privacy, and panoramic views within one of Los Angeles’ most distinguished full-service residences. Commanding the coveted northwest corner and spanning more than 5,500 square feet across two levels, the residence captures sweeping vistas from Holmby Hills and UCLA to the Pacific Ocean. Private elevator access opens directly into the ho
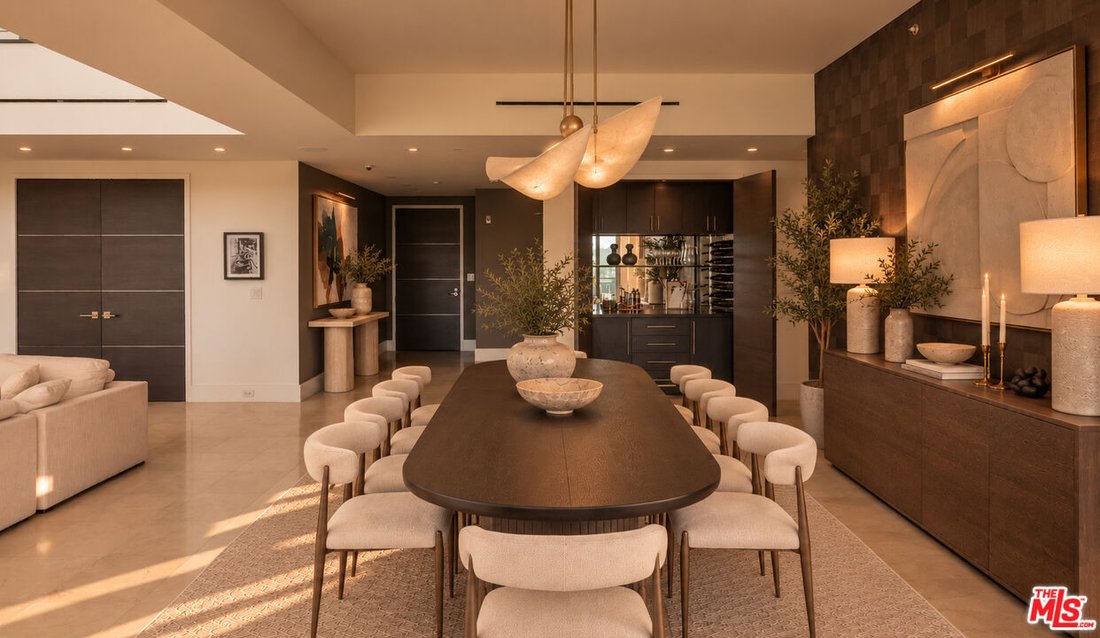
The Remington Penthouse presents a rare combination of scale, privacy, and panoramic views within one of Los Angeles’ most distinguished full-service residences. Commanding the coveted northwest corner and spanning more than 5,500 square feet across two levels, the residence captures sweeping vistas from Holmby Hills and UCLA to the Pacific Ocean. Private elevator access opens directly into the home, where expansive walls of glass draw natural light throughout the interiors and frame the surrounding cityscape. Generously proportioned living and entertaining spaces unfold across the main level, anchored by a dramatic double-height living room and sculptural curved staircase. An interior elevator connects both floors with ease, lending the residence the comfort and functionality of a private home. The primary suite is conceived as a true retreat, complete with dual luxuriously appointed bathrooms, a soaking tub set against the skyline, custom walk-in closets, and expansive views. A beautifully appointed guest suite occupies the upper level, while a third bedroom and substantial first-floor den provide additional flexibility for guest accommodations, a home office, media room, or additional lounge. Integrated smart-home technology provides intuitive control of lighting, climate, entertainment, and security throughout. The Remington complements the residence with a comprehensive suite of services and amenities, including 24-hour valet and concierge, an attentive staff, resort-style pool, state-of-the-art fitness center, and salon. Together with exceptional privacy and security, these offerings provide the ease and discretion of full-service living in the heart of the Wilshire Corridor.
-
Property type
Condo
-
Year built
2001
-
Price/sqft
$2,256
Features
Explore the Area
10727 Wilshire Blvd #Ph 2, Los Angeles, CA 90024, California, United States
View on Google Maps
Price per sqft
Low
High
Joined 6 years ago
You have inquired about this property
The agent will contact you soon by
Listed by
67
Listings
2021
Joined
Book home tour with the agent
Choose a date and whether you'd like a virtual or in-person tour with the agent.
Preferred date
Tour type

Coldwell Banker Realty - Beverly Hills
301 N Canon Dr Ste E, 90210, Beverly Hills, California, United States
View agency profile
BEVERLY HILLS NORTH. Beverly Hills and the Westside offers the Finest Luxury and Affordable Housing in the World.
BEVERLY HILLS NORTH. Beverly Hills and the Westside offers the Finest Luxury and Affordable Housing in the World. Coldwell Banker Beverly Hills North is a Multi-Cultural Office.
Last updated
Today
First listed
October 13
Listing reference
7z9lgk
Similar Properties Nearby
New Listings in Los Angeles





Explore More Homes for Sale
Los Angeles, CA, United States property types
- Houses for sale in Los Angeles, CA, United States
- Condos for sale in Los Angeles, CA, United States
- Land for sale in Los Angeles, CA, United States
- Apartments for sale in Los Angeles, CA, United States
- Estates for sale in Los Angeles, CA, United States
- Villas for sale in Los Angeles, CA, United States
- Penthouses for sale in Los Angeles, CA, United States
- Co-Ops for sale in Los Angeles, CA, United States
Los Angeles, CA, United States popular searches
- Properties with Garage in Los Angeles, CA, United States
- Properties with Garden in Los Angeles, CA, United States
- Properties with Balcony in Los Angeles, CA, United States
- Properties with Pool in Los Angeles, CA, United States
- Properties with Terrace in Los Angeles, CA, United States
- Mountain View properties in Los Angeles, CA, United States
- Modern properties in Los Angeles, CA, United States
- City View properties in Los Angeles, CA, United States
- Investment Property properties in Los Angeles, CA, United States
- Properties with Fitness Center / Gym in Los Angeles, CA, United States
- Renovated properties in Los Angeles, CA, United States
- Panoramic / Scenic View properties in Los Angeles, CA, United States
- Gated Community properties in Los Angeles, CA, United States
- New Builds properties in Los Angeles, CA, United States
- Properties with Elevator in Los Angeles, CA, United States
- Properties with Sauna in Los Angeles, CA, United States
- Properties with Cinema in Los Angeles, CA, United States
- Duplex properties in Los Angeles, CA, United States
- Ocean View properties in Los Angeles, CA, United States
- Properties with Wine Cellar in Los Angeles, CA, United States
- Properties with Tennis Court in Los Angeles, CA, United States
- Properties with Library in Los Angeles, CA, United States
- Coastal properties in Los Angeles, CA, United States
- Equestrian properties in Los Angeles, CA, United States
- Hilltop properties in Los Angeles, CA, United States
- Waterfront properties in Los Angeles, CA, United States
- Properties with Vineyard / Winery in Los Angeles, CA, United States
- Sea View properties in Los Angeles, CA, United States
- Golf View properties in Los Angeles, CA, United States
- Lake View properties in Los Angeles, CA, United States
- Mansion properties in Los Angeles, CA, United States
- Properties with Indoor Pool in Los Angeles, CA, United States
- Oceanfront properties in Los Angeles, CA, United States
- Beachfront properties in Los Angeles, CA, United States
- River View properties in Los Angeles, CA, United States
- High Altitude properties in Los Angeles, CA, United States
- Lakefront properties in Los Angeles, CA, United States
Los Angeles, CA, United States neighborhoods
Related Guides & Stories
Trusted by the World's Leading Brokers
The agents behind the world's most exceptional properties list with JamesEdition.
- Listings from Sotheby's, Christie's, BARNES, and Engel & Völkers
- Every listing reviewed before it goes live
- Connect directly with verified listing agents
By continuing you agree to our Terms and Privacy Policy.
brokerages we
partnered with
partnered with