Single Family Residence In Los Alamos
- 4 Beds
- 4 Baths
- 3,491 Sqft
- 10,019 Sqft lot
- Updated: Yesterday
- Source: Santa Fe Association of REALTORS MLS#202604039
About the Property
Built in 2001 and lovingly cared for by its original owners, this impressive home offers four bedrooms plus a dedicated office, three-and-a-half bathrooms, two spacious living ar
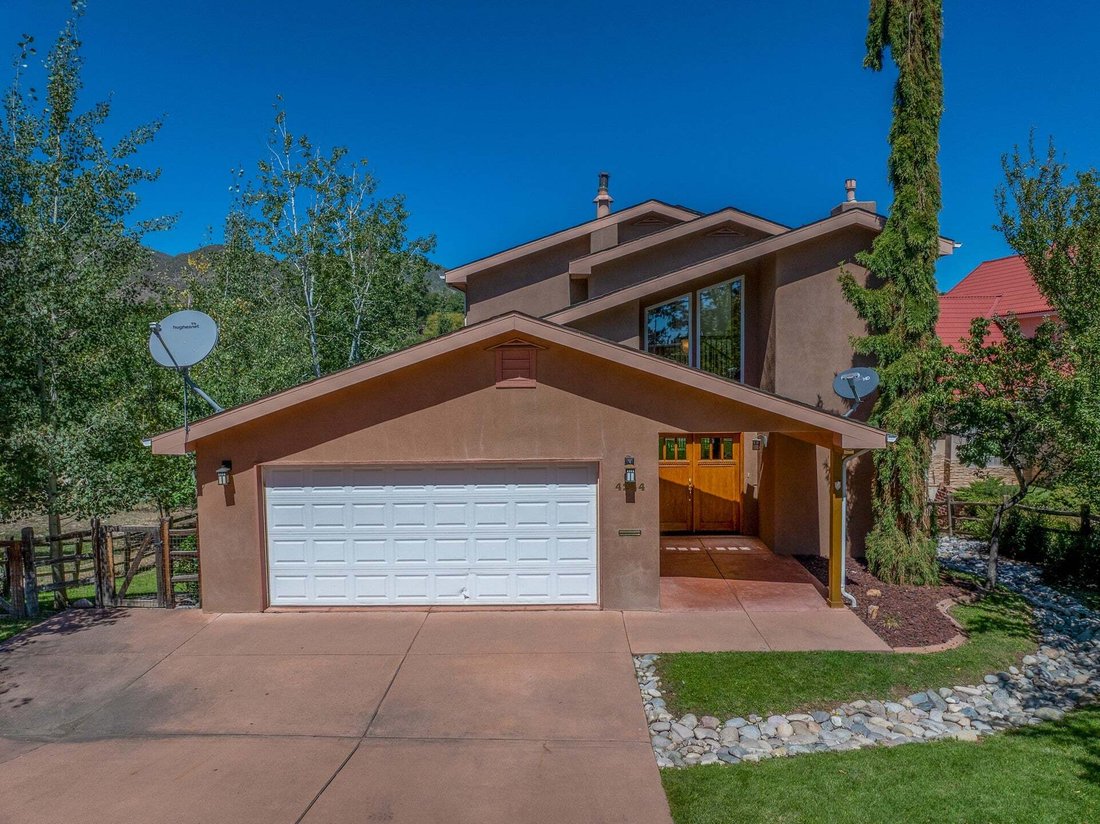
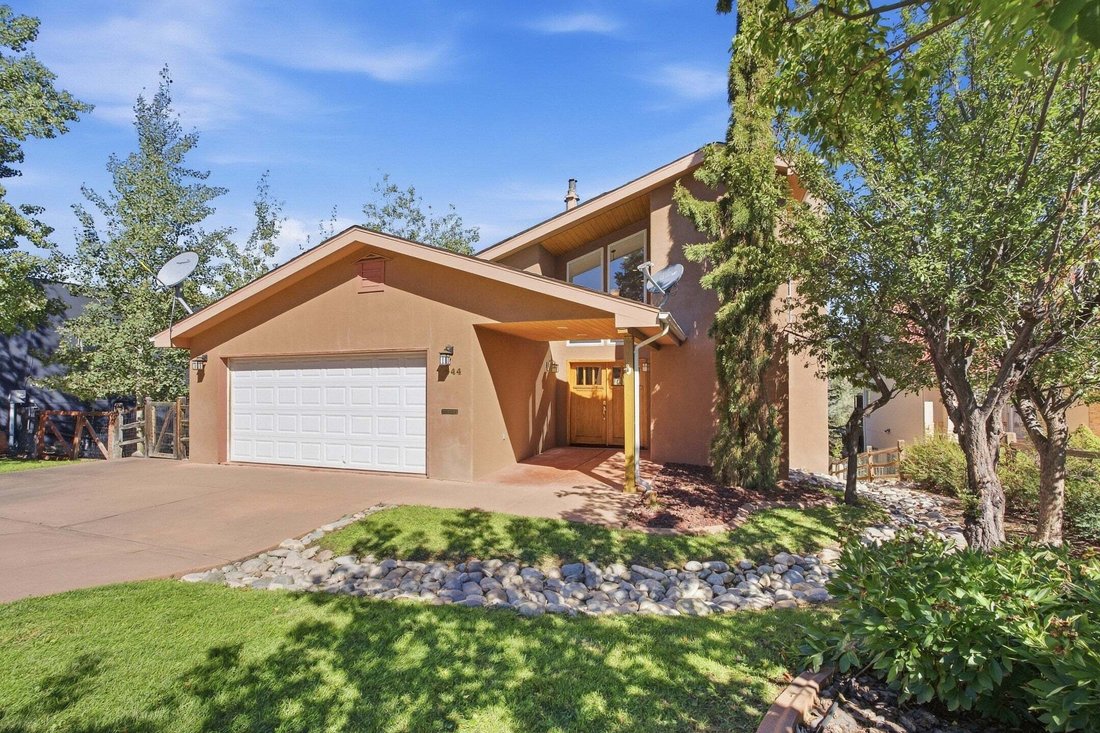
Built in 2001 and lovingly cared for by its original owners, this impressive home offers four bedrooms plus a dedicated office, three-and-a-half bathrooms, two spacious living areas, a two-car garage, and an exceptional combination of indoor and outdoor living.
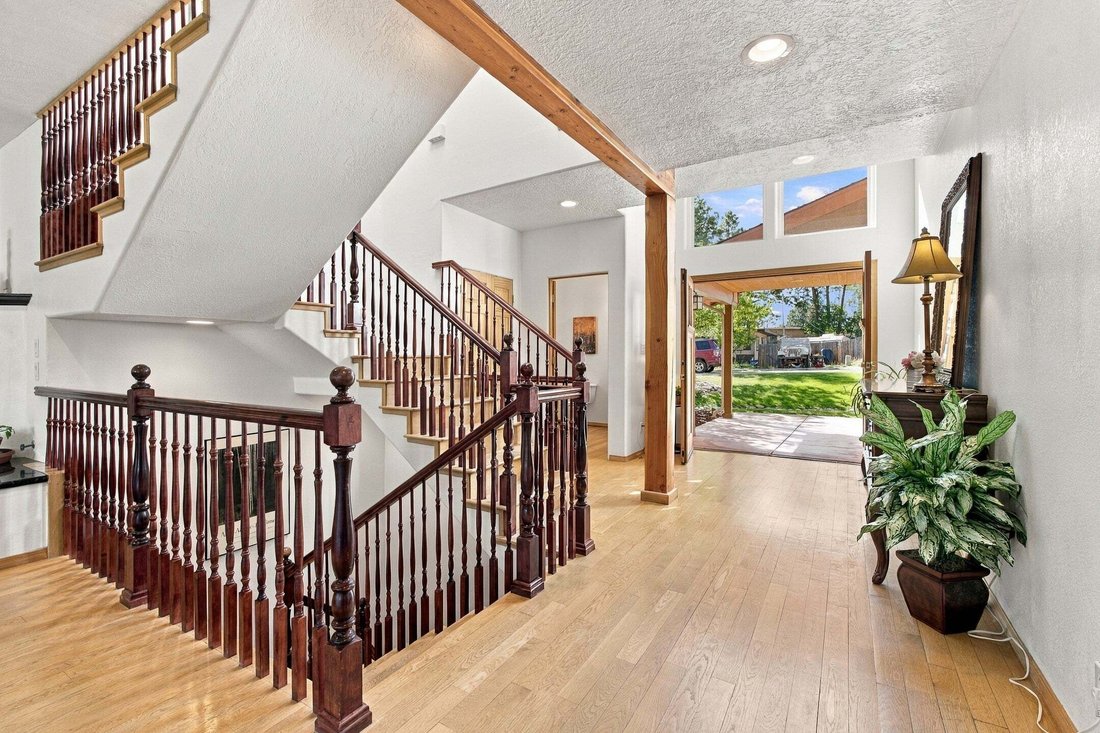
From the street, mature landscaping, green lawn, and distinctive contemporary architecture create wonderful curb appeal. Step through the covered entry and into a dramatic foyer, where soaring ceilings, abundant natural light, hardwood floors, and a beautiful grand staircase immediately introduce the scale and character of the home.
The hardwood floors continue into the open main living area, where large windows bring the surrounding trees into view and a fireplace creates a warm focal point. French doors open directly onto the deck, extending the living space outdoors and creating an inviting setting for relaxing or entertaining.
At the heart of the home, the generously sized kitchen provides abundant cherry cabinetry, granite countertops, stainless steel appliances, a gas cooktop beneath a statement vent hood, and an expansive island with barstool seating. The open design flows naturally into the dining area, where windows frame the surrounding mountain landscape and doors on either side lead outside.
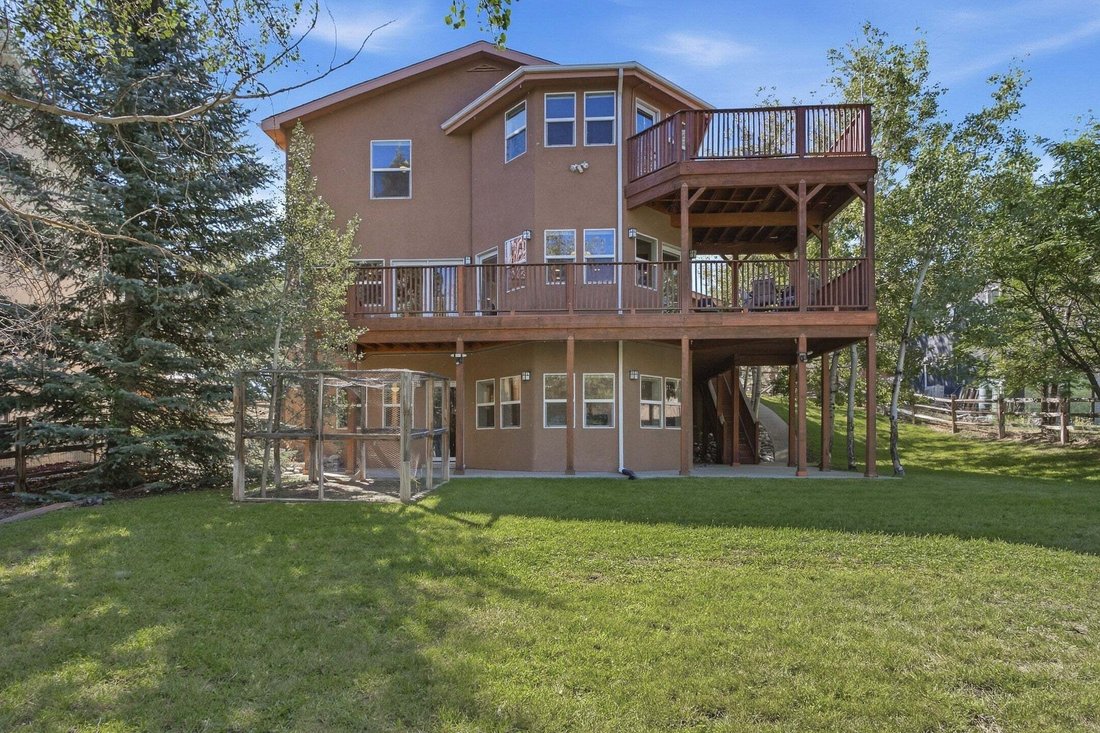
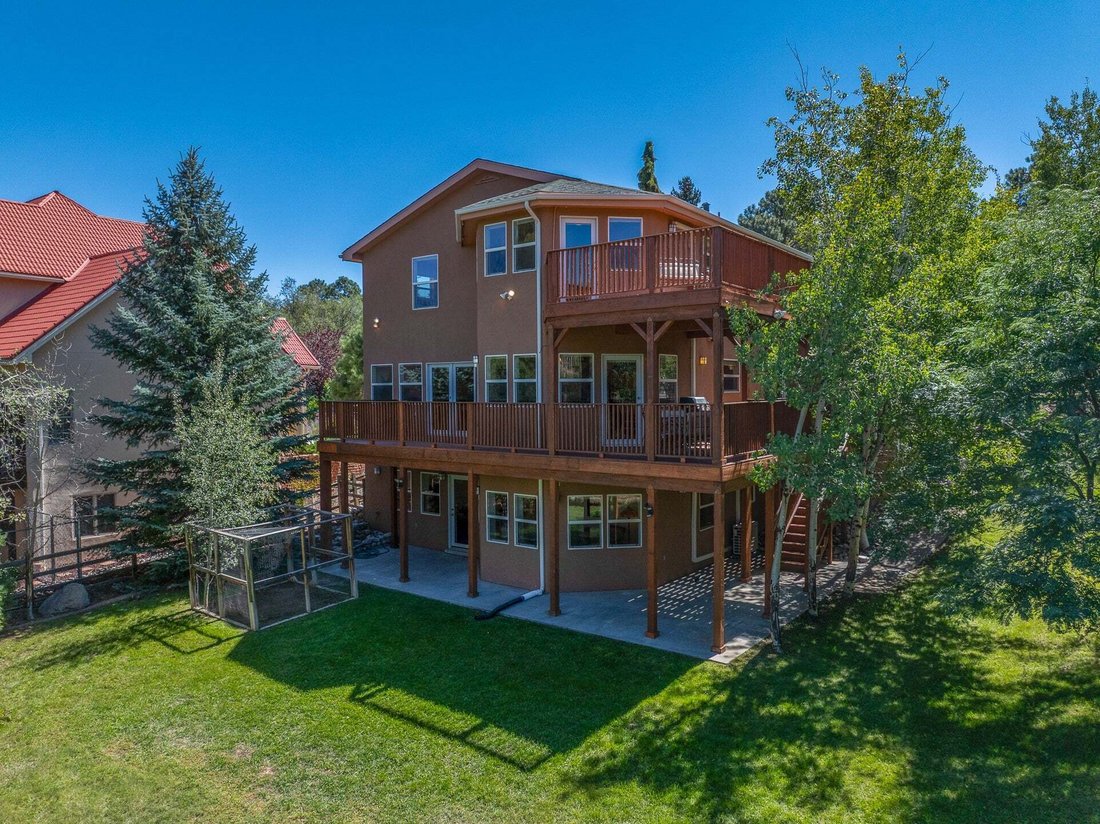
Wrapping around the north and west sides of the home, the expansive deck creates multiple outdoor living and dining spaces. A substantial covered section offers a wonderful place for shaded summer meals, while the open portions of the deck capture views across the trees and toward the surrounding mountains.
Follow the grand staircase to the upper level, where new carpet extends through the hallway and bedrooms. Two guest bedrooms share a full bathroom with dual vanities, while the spacious primary suite occupies its own private retreat. Numerous windows capture beautiful mountain and canyon views, and a private deck provides an elevated outdoor escape overlooking the surrounding landscape.
The primary bathroom features dual vanities, a jetted soaking tub, separate shower, and walk-in closet, creating a comfortable and spacious suite.
The walk-out lower level adds another dimension to the home. A second large living area provides exceptional flexibility for a media room, game room, home gym, or additional gathering space. This level also includes a fourth bedroom, full bathroom, dedicated home office, and cedar-lined storage closet—an ideal arrangement for guests, working from home, or creating a more private living area.
Doors from the lower level open to a covered patio and the beautifully landscaped backyard. Mature trees and lush green grass create a peaceful setting, while the sprinkler system helps simplify maintenance. Above, the home’s multiple decks provide shade and architectural interest while connecting all three levels to the outdoors.
Comfort is equally well considered throughout the seasons, with radiant in-floor heating providing warmth during the colder months and mini-split systems offering summer cooling along with an additional heating option.
With more than 3,400 square feet, four bedrooms plus an office, multiple living spaces, three-and-a-half bathrooms, a two-car garage, radiant heat, air conditioning, expansive decks, mountain and canyon views, and a beautifully landscaped backyard, 4244 Ridgeway Dr offers an exceptional combination of space, comfort, and the outdoor lifestyle that makes Los Alamos so special.
The sellers plan to review offers on Tuesday, September 22, so schedule your private showing today and come experience this remarkable Western Area home for yourself!
-
Property type
House
-
Year built
2001
-
Price/sqft
$256
Features
- Garage
- Fireplace
- Walk In Closet
- Garden
- Open Kitchen
- Modern
- Mountain View
- Terrace
- Gas Stovetop
Lot
- Mountain View
- Modern
Indoor
- High Ceiling
- Office
- Fireplace
- Air Conditioning
- Kitchen island
- Gas Stovetop
- Open Kitchen
- Walk In Closet
Outdoor
Explore the Area
The agent will contact you soon by
Listed by
Book home tour with the agent
Choose a date and whether you'd like a virtual or in-person tour with the agent.
The data relating to real estate for sale in this website comes in part from the Internet Data exchange (IDX) program of SFAR MLS, Inc. Real estate listings held by brokers other than {{BROKERAGE}} are marked with the IDX Logo. All data in this website is deemed reliable but is not guaranteed. This publication is designed to provide accurate and authoritative information in regard to the subject matter covered. It is displayed with the understanding that the publisher and authors are not engaged in rendering real estate, legal, accounting, tax, or other professional service and that the publisher and authors are not offering such advice in this publication. If real estate, legal, or other expert assistance is required, the services of a competent, professional person should be sought. The information contained in this publication is subject to change without notice. SFAR MLS, INC. MAKES NO WARRANTY OF ANY KIND WITH REGARD TO THIS MATERIAL, INCLUDING, BUT NOT LIMITED TO, THE IMPLIED WARRANTIES OF MERCHANTABILITY AND FITNESS FOR A PARTICULAR PURPOSE. SFAR MLS, INC. SHALL NOT BE LIABLE FOR ERRORS CONTAINED HEREIN OR FOR ANY DAMAGES IN CONNECTION WITH THE FURNISHING, PERFORMANCE, OR USE OF THIS MATERIAL. All real estate advertised herein is subject to the Federal Fair Housing Act and the New Mexico Fair Housing Act, which Acts make it illegal to make or publish any advertisement that indicates any preference, limitation, or discrimination based on race, color, religion, sex, handicap, familial status, or national origin. SFAR MLS, Inc. will not knowingly accept any advertising for real estate that is in violation of the law. All persons are hereby informed that all dwellings advertised are available on an equal opportunity basis. Copyright © {{YEAR}} SFAR MLS, Inc. All Rights Reserved.
Similar Properties Nearby
New Listings in Los Alamos


Explore More Homes for Sale
Los Alamos, United States property types
Los Alamos, United States popular searches
- Properties with Fireplace in Los Alamos, United States
- Properties with Office in Los Alamos, United States
- Properties with Garden in Los Alamos, United States
- Properties with Terrace in Los Alamos, United States
- Properties with Air Conditioning in Los Alamos, United States
- Properties with Fitness Center / Gym in Los Alamos, United States
- Properties with Jacuzzi in Los Alamos, United States
- Panoramic / Scenic View properties in Los Alamos, United States
- Properties with Balcony in Los Alamos, United States
- Privacy properties in Los Alamos, United States
- Properties with Bar in Los Alamos, United States
- Properties with Library in Los Alamos, United States
- Properties with Open Kitchen in Los Alamos, United States
- Properties with Game Room in Los Alamos, United States
- New Builds properties in Los Alamos, United States
- Ski-In / Ski-Out properties in Los Alamos, United States
- Properties with Cinema in Los Alamos, United States
Related Guides & Stories
Trusted by the World's Leading Brokers
The agents behind the world's most exceptional properties list with JamesEdition.
- Listings from Sotheby's, Christie's, BARNES, and Engel & Völkers
- Every listing reviewed before it goes live
- Connect directly with verified listing agents
By continuing you agree to our Terms and Privacy Policy.
partnered with