$619,000
3 Bedrooms Townhouse
- 3 Beds
- 3 Baths
- 2,224 Sqft
- 1,743 Sqft lot
- Updated: August 7
- MLS#VAFX2331172
About the Property
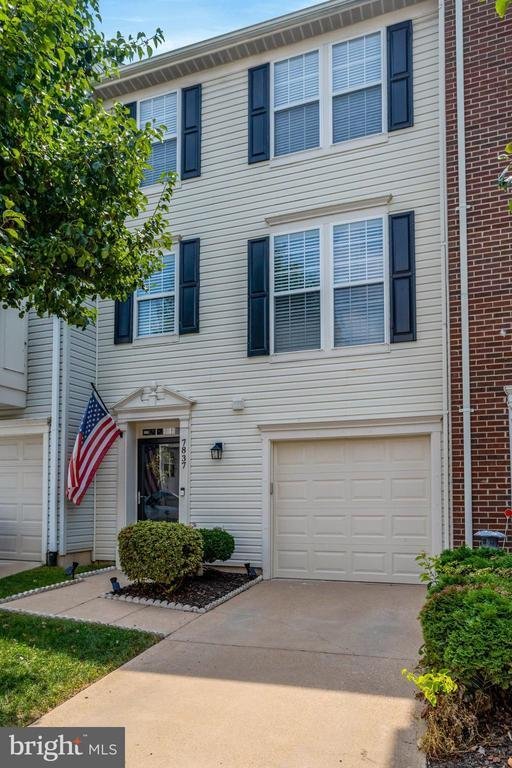
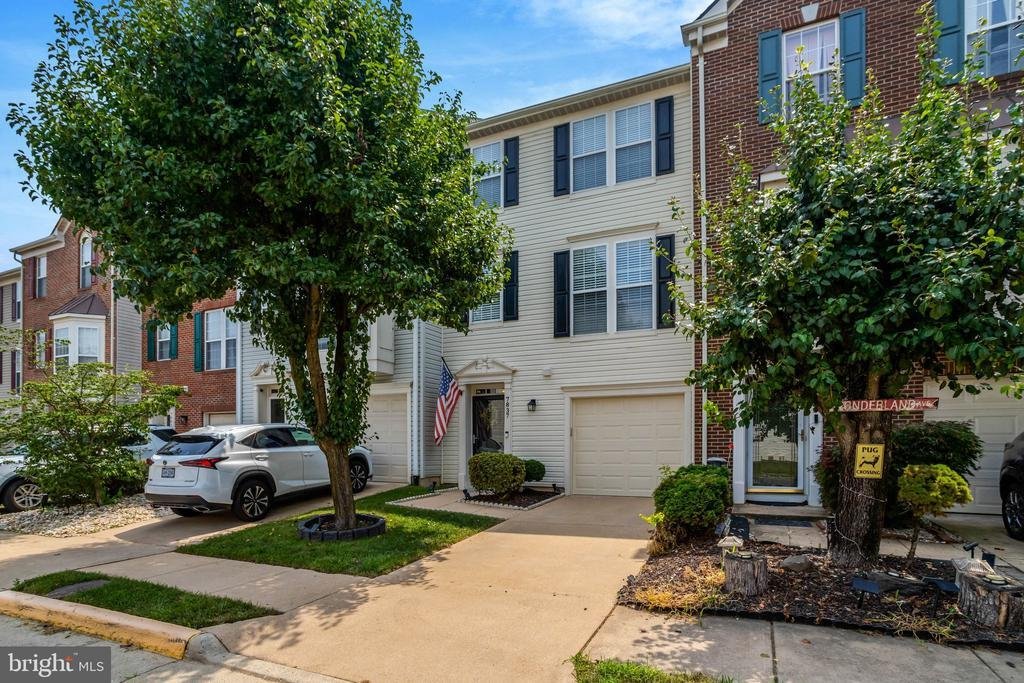
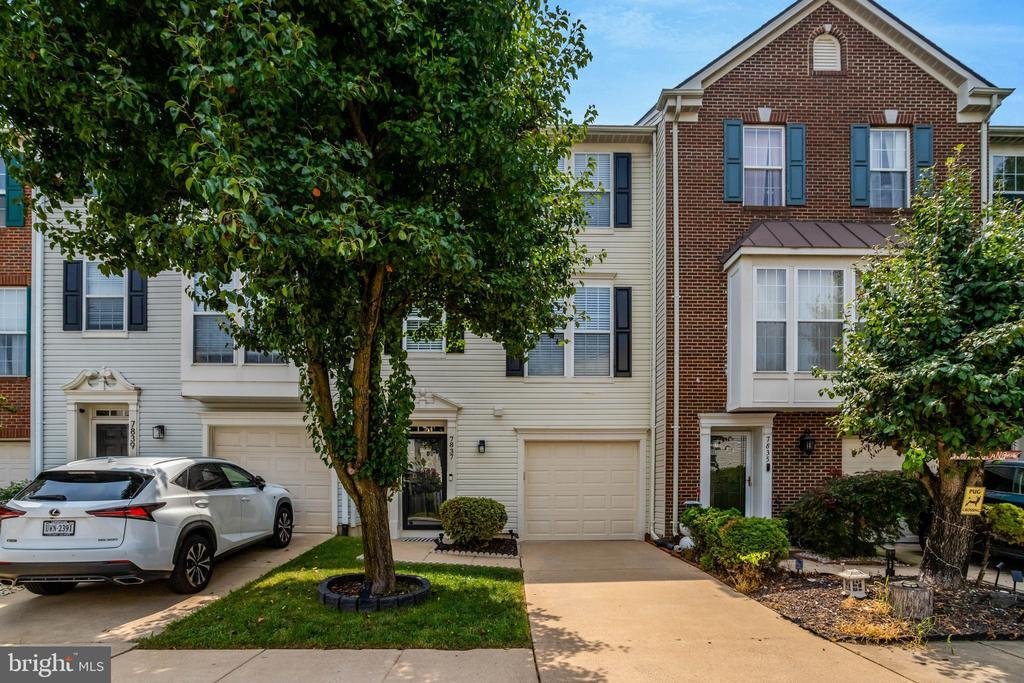
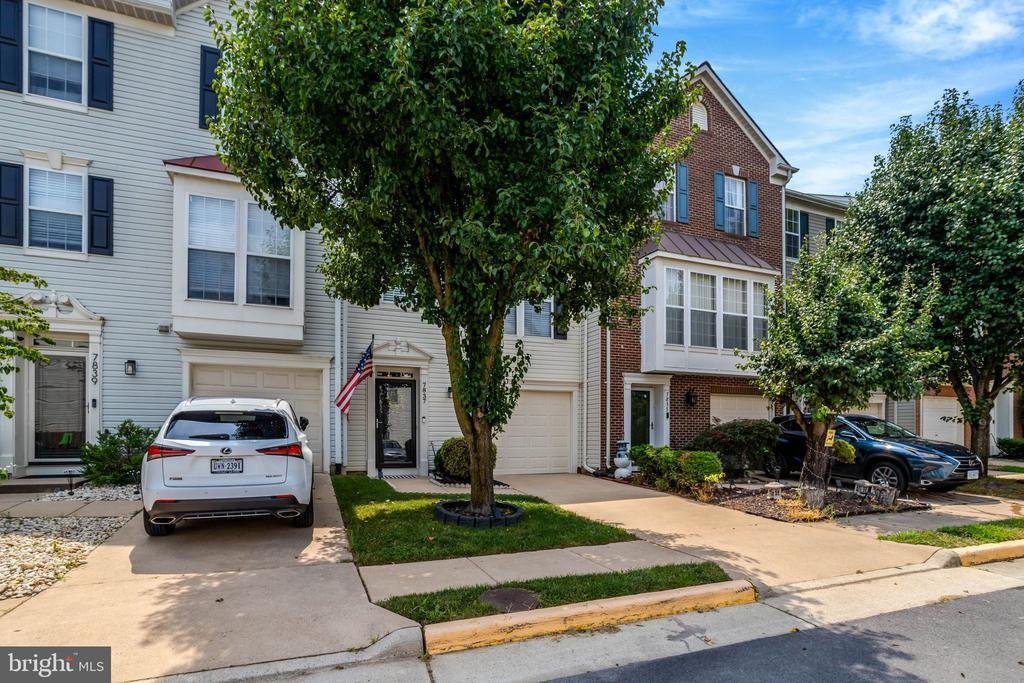
Welcome to this beautifully updated and meticulously maintained Fairmont model townhome offering 3 bedrooms, 2.5 baths, a one-car garage, and three finished levels of bright, spacious living. The desirable bump-out enhances the open floor plan, creating an inviting space for both everyday living and entertaining. The main level features a renovated gourmet kitchen, completed in 2023, with a large
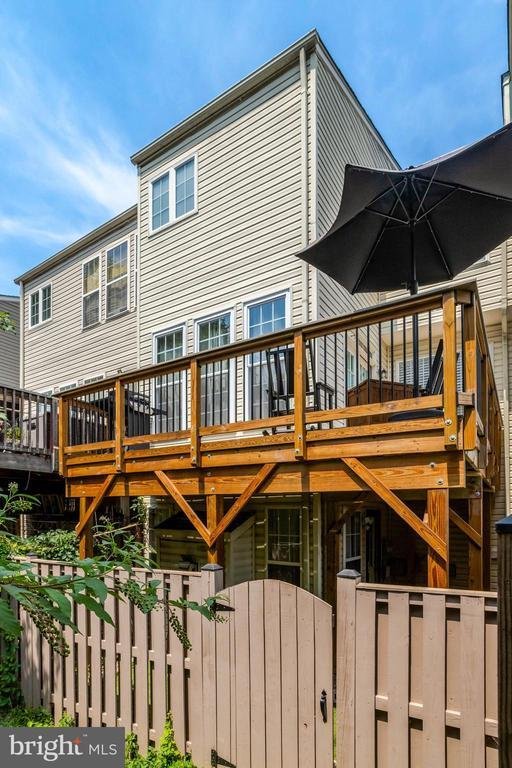
Welcome to this beautifully updated and meticulously maintained Fairmont model townhome offering 3 bedrooms, 2.5 baths, a one-car garage, and three finished levels of bright, spacious living. The desirable bump-out enhances the open floor plan, creating an inviting space for both everyday living and entertaining. The main level features a renovated gourmet kitchen, completed in 2023, with a large center island, newer stainless steel appliances, abundant cabinetry, and generous prep space. The kitchen flows seamlessly into the spacious family room and is complemented by a formal living room. A light-filled sunroom provides the perfect flex space for a dining area, home office, sitting room, playroom, or reading nook. Step outside to the expansive Trex deck (2023), ideal for outdoor dining, entertaining, or simply relaxing, overlooking the fully fenced backyard. Upstairs, the spacious primary suite offers a walk-in closet and a beautifully renovated en-suite bath (2024). Two additional generously sized bedrooms and an updated full bath (2022) complete the upper level. This move-in-ready home has been thoughtfully updated throughout with a remodeled kitchen and all 2.5 bathrooms, luxury vinyl plank flooring, new carpet, fresh paint, faux wood blinds, glass storm doors, and updated dining room windows. Major system updates include a new HVAC system (2020), roof (2018), hot water heater (2017), garage door and opener (2021), and backyard fence (2022), providing peace of mind for years to come. Located in a quiet, family- and military-friendly community with low HOA dues of just $300 per quarter, the association covers sewer, trash, snow removal, and common area maintenance. The home also includes a one-car garage, private driveway parking, and a visitor parking pass. Ideally situated just minutes from Fort Belvoir, I-95, the Express Lanes, and only about one mile from the Lorton VRE Station, this home is perfect for commuters. Enjoy nearby shopping and dining at Lorton Marketplace and Gunston Plaza, the new Lorton Library, Pohick Bay Golf Course, Mason Neck State Park, Lower Lorton Park, and numerous recreational amenities. This exceptional home combines modern updates, spacious living, and an unbeatable location.
-
Property type
Townhouse
-
Year built
2000
-
Price/sqft
$278
Features
- Walk In Closet
- Garage
- Open Kitchen
- Washer Dryer
- Kitchen island
- Renovated
- Parking
- Basement
Explore the Area
7837 Dogue Indian Circle, Lorton, VA 22079, Virginia, United States
View on Google Maps
Price per sqft
Low
High
Joined 11 years ago
You have inquired about this property
The agent will contact you soon by
Listed by
5
Listings
2020
Joined
Book home tour with Julie Chesser
Choose a date and whether you'd like a virtual or in-person tour with the agent.
Preferred date
Tour type

CENTURY 21 Redwood Realty
10300 Eaton Place, #150, 22030, Fairfax, Virginia, United States
View agency profile
Last updated
August 7
First listed
Aug 7
Listing reference
C8EBD674-3F47-4EB2-BFDE-0DFBA751C872
Similar Properties Nearby
New Listings in Lorton











Explore More Homes for Sale
Lorton, VA, United States property types
Lorton, VA, United States popular searches
- Properties with Open Kitchen in Lorton, VA, United States
- Properties with Vineyard / Winery in Lorton, VA, United States
- Properties with Wine Cellar in Lorton, VA, United States
- Properties with Steam Room in Lorton, VA, United States
- Gated Community properties in Lorton, VA, United States
- Properties with Elevator in Lorton, VA, United States
- Properties with Jacuzzi in Lorton, VA, United States
- Properties with Cinema in Lorton, VA, United States
Related Guides & Stories
Trusted by the World's Leading Brokers
The agents behind the world's most exceptional properties list with JamesEdition.
- Listings from Sotheby's, Christie's, BARNES, and Engel & Völkers
- Every listing reviewed before it goes live
- Connect directly with verified listing agents
By continuing you agree to our Terms and Privacy Policy.
brokerages we
partnered with
partnered with