Price On Request
Stilvoll Wohnen Wie Im Einfamilienhaus, 225 Qm Familienglück
- 5 Beds
- 2 Baths
- 2,422 Sqft
- 442 Sqft lot
- Updated: July 28
About the Property
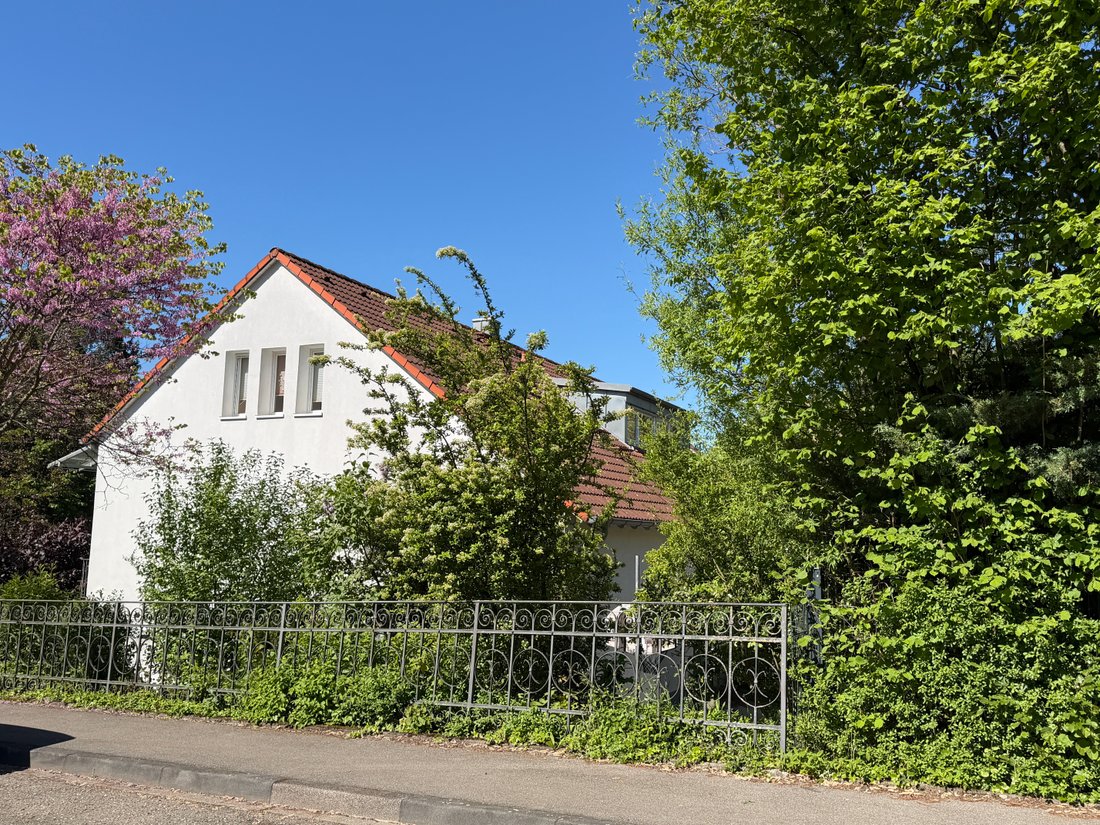
The modern 6.5-room apartment is located in a quiet and sunny residential area in the sought-after district of Stetten am Leuselhardt on the 1st and attic floors of a building energetically renovated in 2009 (58.45 kWh/sqm/a, efficiency class B) with only two residential units in total.
Within walking distance, you can quickly reach the village center with its excellent infrastructure, th
Within walking distance, you can quickly reach the village center with its excellent infrastructure, th
The modern 6.5-room apartment is located in a quiet and sunny residential area in the sought-after district of Stetten am Leuselhardt on the 1st and attic floors of a building energetically renovated in 2009 (58.45 kWh/sqm/a, efficiency class B) with only two residential units in total.
Within walking distance, you can quickly reach the village center with its excellent infrastructure, the Stetten train station, and the city center of Lörrach. Numerous shopping options, the popular weekly market, banks, medical practices, hairdressers, restaurants, and more, as well as schools of all educational levels and kindergartens, are conveniently close.
From Stetten train station, you can reach the Badischer Bahnhof in 7 minutes and the Swiss SBB station in 20 minutes by public transport. The A98 motorway with connections to the A5 and the Swiss A2 are also reachable within minutes.
Lörrach offers a wide range of educational opportunities, from daycare to dual studies, all easily accessible. The modern and vibrant city center of Lörrach and the surrounding regions are popular excursion destinations in the tri-border area.
There are properties – and there are living spaces. This exceptional condominium undoubtedly belongs to the latter category.
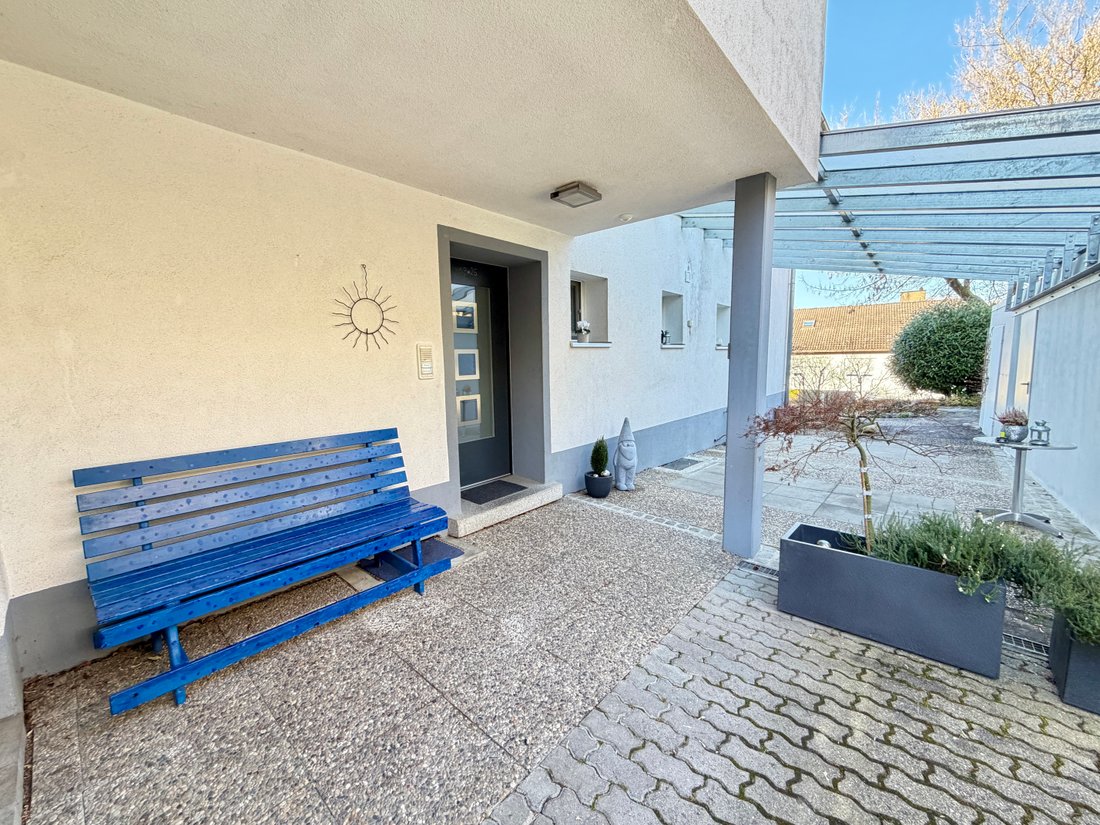
From the protected entrance area of the building, you enter the well-maintained two-family house and reach the upper floor via an elegant wooden staircase. Already on the apartment’s entrance area, a practical cloakroom with custom-built wardrobes welcomes you.
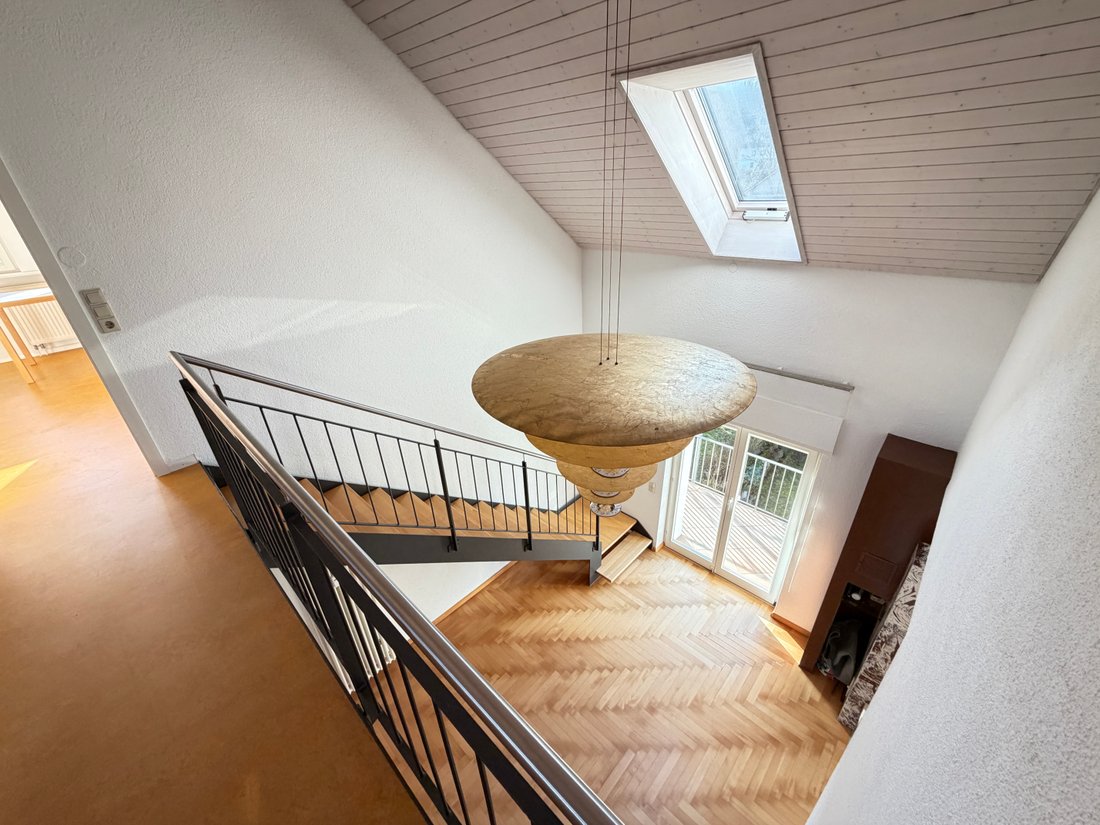
Upon entering, an impressive sense of space unfolds: the open air space extending to the attic gives the apartment a special spaciousness and architectural elegance.
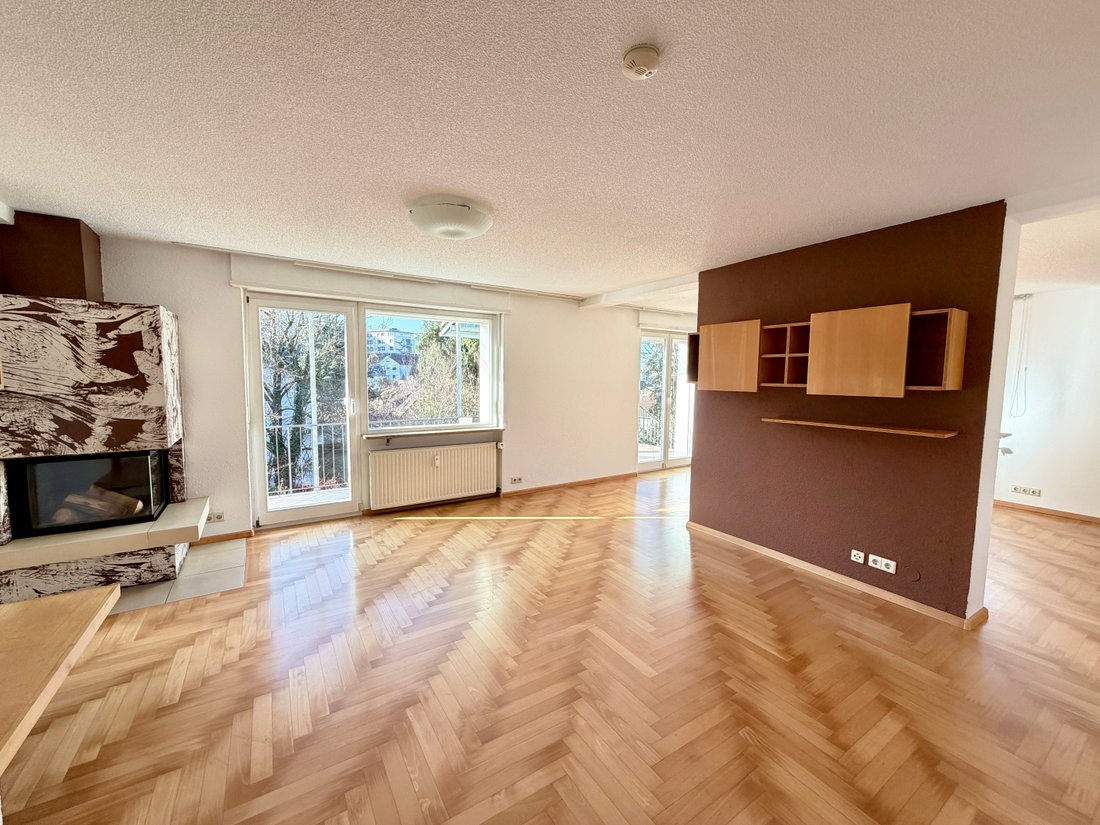
The generously designed living and dining area impresses with elegant herringbone parquet flooring, harmonious lighting, and a built-in masonry fireplace (2008) that serves as a stylish centerpiece, creating a warm, cozy atmosphere. Here, timeless aesthetics and top-level living comfort come together.
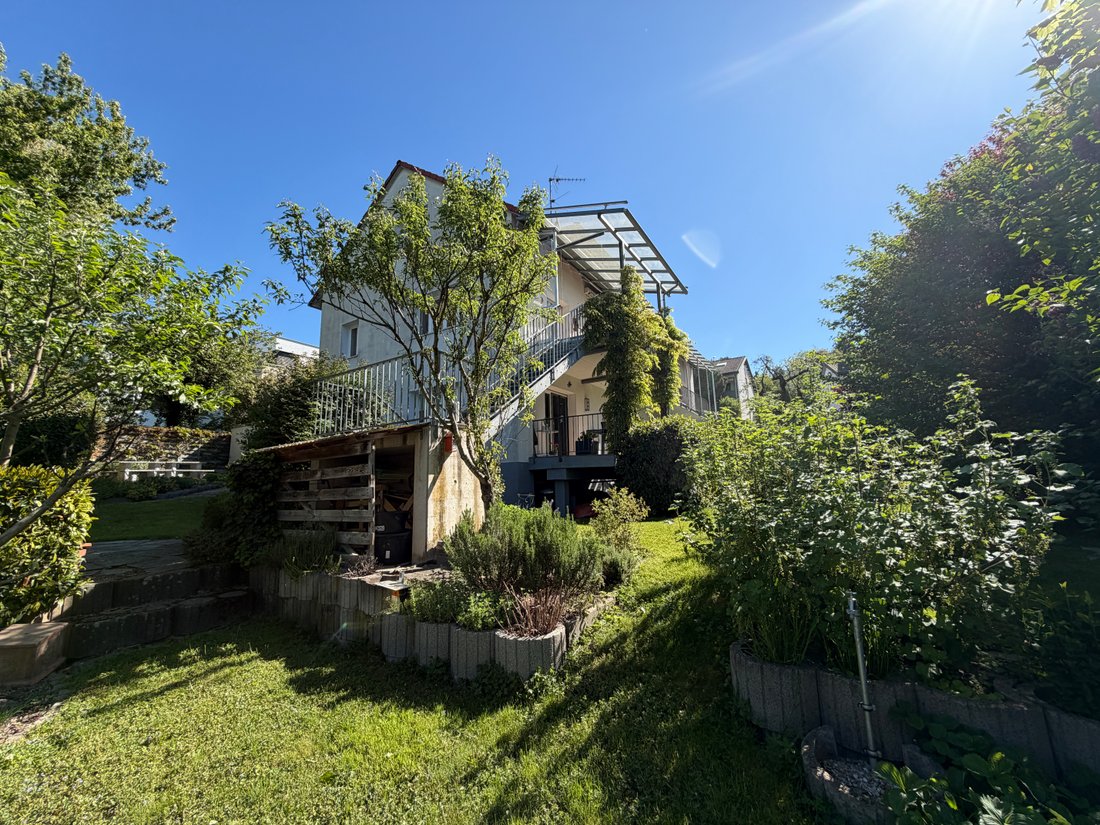
From here, you have direct access to the balcony and the terrace with a glass roof and integrated shading systems. These sheltered outdoor areas extend the living space outdoors and invite you to enjoy relaxed mornings as well as atmospheric evenings with family and guests. Large windows offer unobstructed views of the greenery and emphasize the bright living ambiance.
The open-concept kitchen blends seamlessly into the room layout and highlights the communicative character of this level.
A separate parents’ wing ensures privacy and retreat options. It features its own small hallway, a bedroom with a walk-in dressing area, and another room with access to the balcony. The modern daylight bathroom is equipped with a bathtub, shower, sink, toilet, and towel warmer. Additionally, a separate guest toilet is available on this floor.
A stylish internal staircase leads to the attic. The open, spacious gallery gives the property a distinctive architectural touch and creates an airy living feel. Three bright, versatile rooms offer space for individual living concepts – whether children’s rooms, studio, guest area, or home office. Another daylight bathroom with shower, bidet, toilet, and double washbasin completes this independent level. High-quality natural linoleum floors emphasize the quality and durability of the fittings.
The generous space offers diverse usage possibilities – today a representative family residence, tomorrow a retreat with a creative workspace.
In addition to the spacious, communal areas of the total 1,041 sqm property, the apartment has exclusive special usage rights to about 200 sqm of lovingly designed garden space with water and electricity connections.
The garden is easily accessible via the outdoor stairs from the balcony or directly from the building’s entrance area. The extensive green space offers many design options – from a play area to a stylish retreat or a private vegetable garden.
The attractive offer is complemented by communal outdoor areas with a covered entrance area and a spacious driveway. The mature and pleasant residential environment underlines the high quality of life of this property.
The building is fully basemented and also accessible from the garden. The apartment includes a large cellar room. Heating technology rooms, laundry room, workshop, and wine cellar are used communally, rounding off this attractive overall package.
Within walking distance, you can quickly reach the village center with its excellent infrastructure, the Stetten train station, and the city center of Lörrach. Numerous shopping options, the popular weekly market, banks, medical practices, hairdressers, restaurants, and more, as well as schools of all educational levels and kindergartens, are conveniently close.
From Stetten train station, you can reach the Badischer Bahnhof in 7 minutes and the Swiss SBB station in 20 minutes by public transport. The A98 motorway with connections to the A5 and the Swiss A2 are also reachable within minutes.
Lörrach offers a wide range of educational opportunities, from daycare to dual studies, all easily accessible. The modern and vibrant city center of Lörrach and the surrounding regions are popular excursion destinations in the tri-border area.
There are properties – and there are living spaces. This exceptional condominium undoubtedly belongs to the latter category.
From the protected entrance area of the building, you enter the well-maintained two-family house and reach the upper floor via an elegant wooden staircase. Already on the apartment’s entrance area, a practical cloakroom with custom-built wardrobes welcomes you.
Upon entering, an impressive sense of space unfolds: the open air space extending to the attic gives the apartment a special spaciousness and architectural elegance.
The generously designed living and dining area impresses with elegant herringbone parquet flooring, harmonious lighting, and a built-in masonry fireplace (2008) that serves as a stylish centerpiece, creating a warm, cozy atmosphere. Here, timeless aesthetics and top-level living comfort come together.
From here, you have direct access to the balcony and the terrace with a glass roof and integrated shading systems. These sheltered outdoor areas extend the living space outdoors and invite you to enjoy relaxed mornings as well as atmospheric evenings with family and guests. Large windows offer unobstructed views of the greenery and emphasize the bright living ambiance.
The open-concept kitchen blends seamlessly into the room layout and highlights the communicative character of this level.
A separate parents’ wing ensures privacy and retreat options. It features its own small hallway, a bedroom with a walk-in dressing area, and another room with access to the balcony. The modern daylight bathroom is equipped with a bathtub, shower, sink, toilet, and towel warmer. Additionally, a separate guest toilet is available on this floor.
A stylish internal staircase leads to the attic. The open, spacious gallery gives the property a distinctive architectural touch and creates an airy living feel. Three bright, versatile rooms offer space for individual living concepts – whether children’s rooms, studio, guest area, or home office. Another daylight bathroom with shower, bidet, toilet, and double washbasin completes this independent level. High-quality natural linoleum floors emphasize the quality and durability of the fittings.
The generous space offers diverse usage possibilities – today a representative family residence, tomorrow a retreat with a creative workspace.
In addition to the spacious, communal areas of the total 1,041 sqm property, the apartment has exclusive special usage rights to about 200 sqm of lovingly designed garden space with water and electricity connections.
The garden is easily accessible via the outdoor stairs from the balcony or directly from the building’s entrance area. The extensive green space offers many design options – from a play area to a stylish retreat or a private vegetable garden.
The attractive offer is complemented by communal outdoor areas with a covered entrance area and a spacious driveway. The mature and pleasant residential environment underlines the high quality of life of this property.
The building is fully basemented and also accessible from the garden. The apartment includes a large cellar room. Heating technology rooms, laundry room, workshop, and wine cellar are used communally, rounding off this attractive overall package.
-
Property type
Apartment
Features
- Terrace
- Garden
- Fireplace
- Walk In Closet
- Wine Cellar
- Open Kitchen
- Pergola
- Gate
- Basement
Features
Indoor
- High Ceiling
- Office
- Fireplace
- Laundry Room
- Wine Cellar
- Open Kitchen
- Basement
- Walk In Closet
Outdoor
- Terrace
- Balcony
- Gate
- Pergola
- Garden
Explore the Area
Lörrach, Switzerland
Joined 1 month ago
You have inquired about this property
The agent will contact you soon by
Listed by
39
Listings
2026
Joined
Book home tour with the agent
Choose a date and whether you'd like a virtual or in-person tour with the agent.
Preferred date
Tour type
Last updated
July 28
First listed
Jul 28
Listing reference
-
Similar Properties Nearby
New Listings in Switzerland


Explore More Homes for Sale
Switzerland cities
- Homes for sale in Geneva, Switzerland
- Homes for sale in Lugano, Switzerland
- Homes for sale in Crans-Montana, Switzerland
- Homes for sale in Locarno, Switzerland
- Homes for sale in Mendrisio, Switzerland
- Homes for sale in Collina d'Oro, Switzerland
- Homes for sale in Fribourg, Switzerland
- Homes for sale in Sion, Switzerland
- Homes for sale in Montreux, Switzerland
- Homes for sale in Martigny, Switzerland
- Homes for sale in Zurich, Switzerland
- Homes for sale in Conthey, Switzerland
- Homes for sale in Lausanne, Switzerland
- Homes for sale in Ollon, Switzerland
- Homes for sale in Blonay - Saint-Legier, Switzerland
- Homes for sale in Veytaux, Switzerland
- Homes for sale in Paradiso, Switzerland
- Homes for sale in Lucerne, Switzerland
- Homes for sale in Cologny, Switzerland
- Homes for sale in Bissone, Switzerland
Switzerland regions
- Homes for sale in Ticino, Switzerland
- Homes for sale in Vaud, Switzerland
- Homes for sale in Valais, Switzerland
- Homes for sale in Canton of Bern, Switzerland
- Homes for sale in Grisons, Switzerland
- Homes for sale in Aargau, Switzerland
- Homes for sale in Neuchatel, Switzerland
- Homes for sale in Basel-Landschaft, Switzerland
- Homes for sale in Solothurn, Switzerland
- Homes for sale in Thurgau, Switzerland
- Homes for sale in Uri, Switzerland
- Homes for sale in St. Gallen, Switzerland
- Homes for sale in Jura, Switzerland
- Homes for sale in Canton of Zug, Switzerland
- Homes for sale in Basel City, Switzerland
- Homes for sale in Nidwalden, Switzerland
- Homes for sale in Obwalden, Switzerland
- Homes for sale in Schaffhausen, Switzerland
- Homes for sale in Glarus, Switzerland
- Homes for sale in Appenzell Ausserrhoden, Switzerland
Switzerland property types
- Apartments for sale in Switzerland
- Houses for sale in Switzerland
- Villas for sale in Switzerland
- Chalets for sale in Switzerland
- Land for sale in Switzerland
- Condos for sale in Switzerland
- Penthouses for sale in Switzerland
- Townhouses for sale in Switzerland
- Farm Ranches for sale in Switzerland
- Castles for sale in Switzerland
- Country Homes for sale in Switzerland
- Bungalows for sale in Switzerland
Switzerland popular searches
- Mountain View properties in Switzerland
- Properties with Garden in Switzerland
- Properties with Terrace in Switzerland
- Properties with Balcony in Switzerland
- Properties with Garage in Switzerland
- Panoramic / Scenic View properties in Switzerland
- Water View properties in Switzerland
- Properties with Pool in Switzerland
- Modern properties in Switzerland
- Properties with Elevator in Switzerland
- Lake View properties in Switzerland
- Renovated properties in Switzerland
- New Builds properties in Switzerland
- Properties with Sauna in Switzerland
- Properties with Fitness Center / Gym in Switzerland
- Duplex properties in Switzerland
- Investment Property properties in Switzerland
- Properties with Indoor Pool in Switzerland
- Waterfront properties in Switzerland
- Properties with Library in Switzerland
- City View properties in Switzerland
- Properties with Cinema in Switzerland
- Lakefront properties in Switzerland
- Ski-In / Ski-Out properties in Switzerland
- High Altitude properties in Switzerland
- Properties with Vineyard / Winery in Switzerland
- Hilltop properties in Switzerland
- Mansion properties in Switzerland
- Equestrian properties in Switzerland
- Properties with Tennis Court in Switzerland
- Properties with Private Beach in Switzerland
- Golf View properties in Switzerland
- River View properties in Switzerland
- Riverfront properties in Switzerland
- Sea View properties in Switzerland
- Beachfront properties in Switzerland
- Gated Community properties in Switzerland
- Properties with Helipad in Switzerland
- Coastal properties in Switzerland
- Properties with Private Airport in Switzerland
Related Guides & Stories
Trusted by the World's Leading Brokers
The agents behind the world's most exceptional properties list with JamesEdition.
- Listings from Sotheby's, Christie's, BARNES, and Engel & Völkers
- Every listing reviewed before it goes live
- Connect directly with verified listing agents
By continuing you agree to our Terms and Privacy Policy.