$772,573
Vente Maison D'architecte 7 Pièces
- 4 Beds
- 3,380 Sqft
- 32,292 Sqft lot
- Updated: October 13
About the Property
iad France - Juliette Douchet presents: Family estate with indoor pool, south-facing garden, and 120 m² hangar
A property with generous volumes, designed to combine lifestyle, comfort, and multiple possibilities.
Set in the heart of a wooded 3,000 m² plot, this spacious family home impresses with its openness to the outdoors, bright reception areas, and features dedicated to ever
A property with generous volumes, designed to combine lifestyle, comfort, and multiple possibilities.
Set in the heart of a wooded 3,000 m² plot, this spacious family home impresses with its openness to the outdoors, bright reception areas, and features dedicated to ever
iad France - Juliette Douchet presents: Family estate with indoor pool, south-facing garden, and 120 m² hangar
A property with generous volumes, designed to combine lifestyle, comfort, and multiple possibilities.
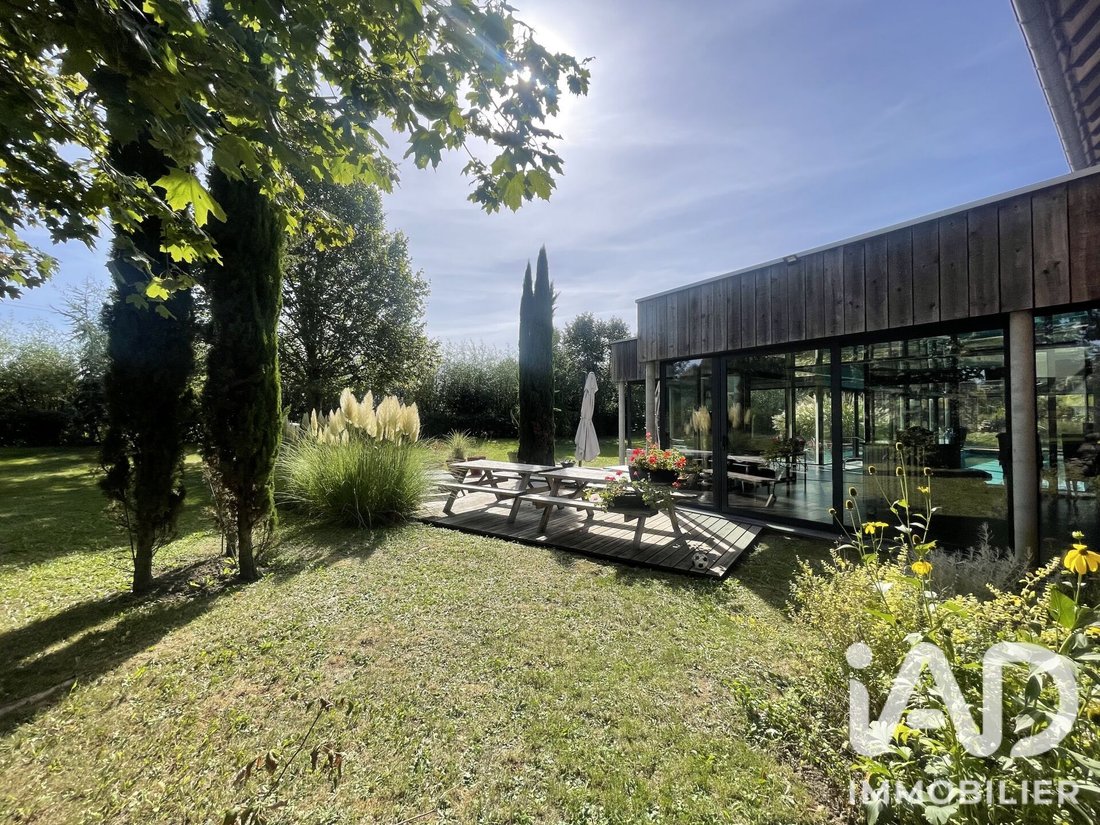
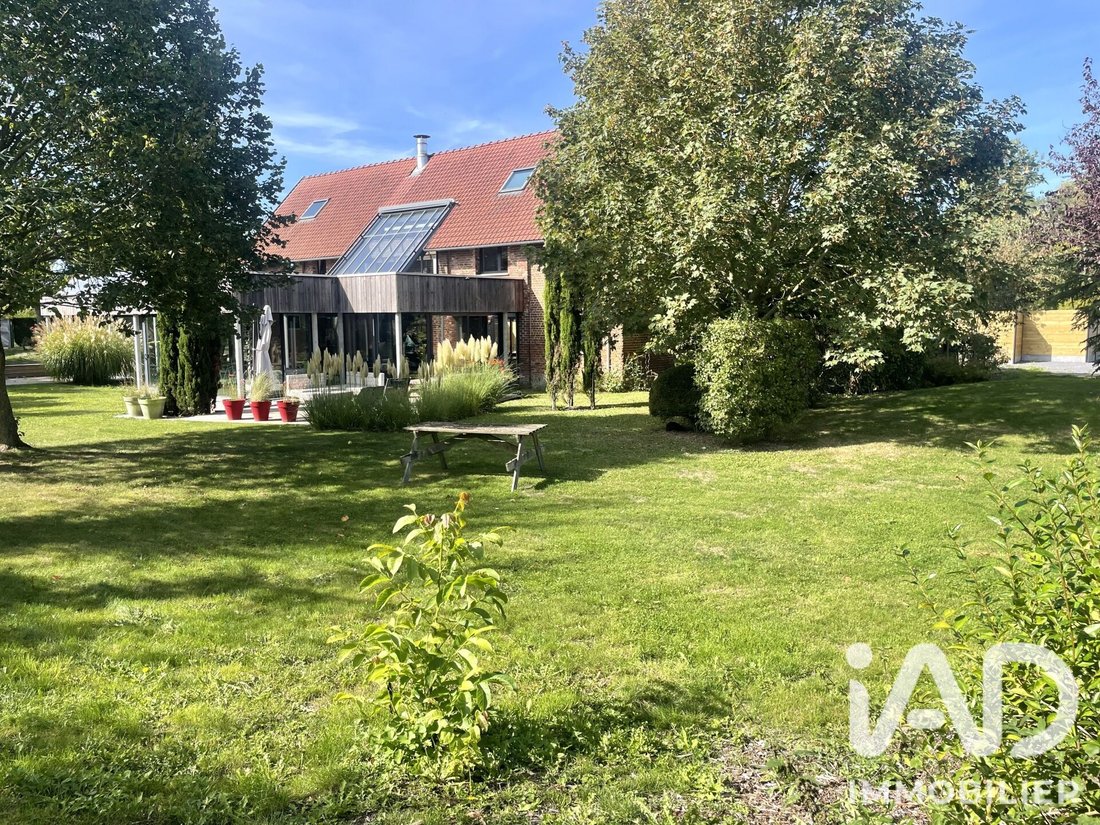
Set in the heart of a wooded 3,000 m² plot, this spacious family home impresses with its openness to the outdoors, bright reception areas, and features dedicated to everyday comfort.
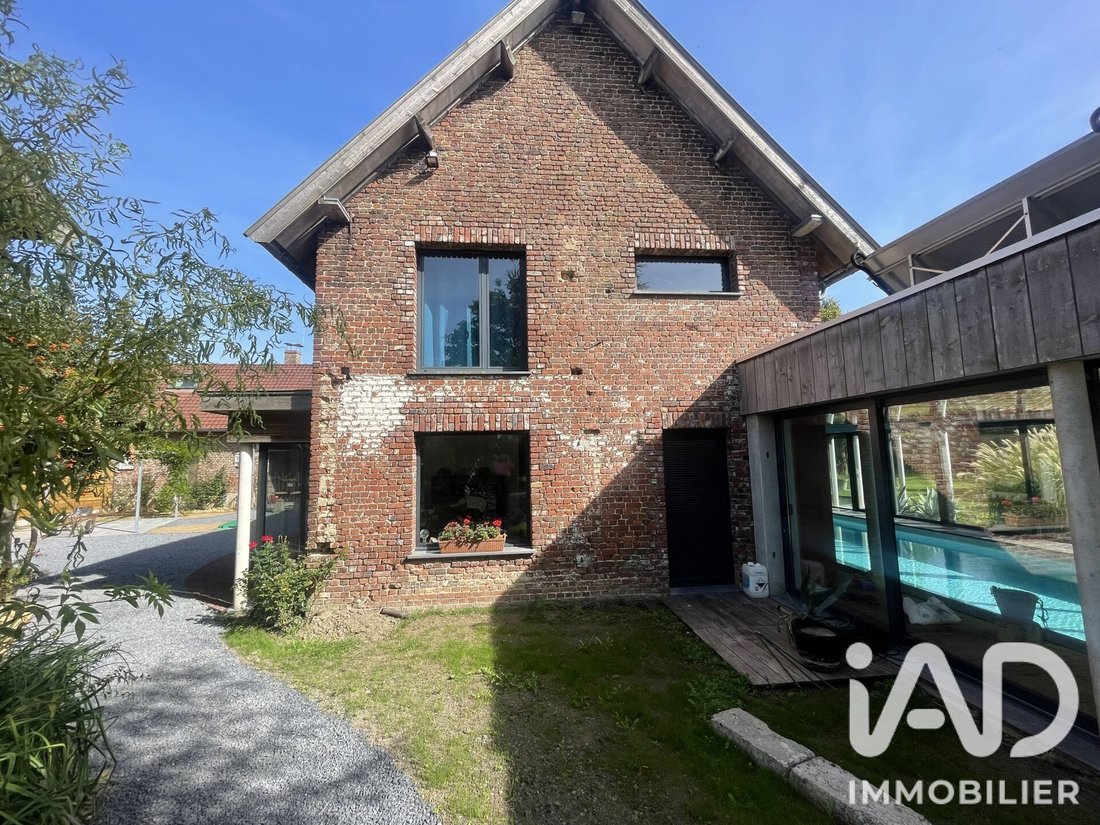
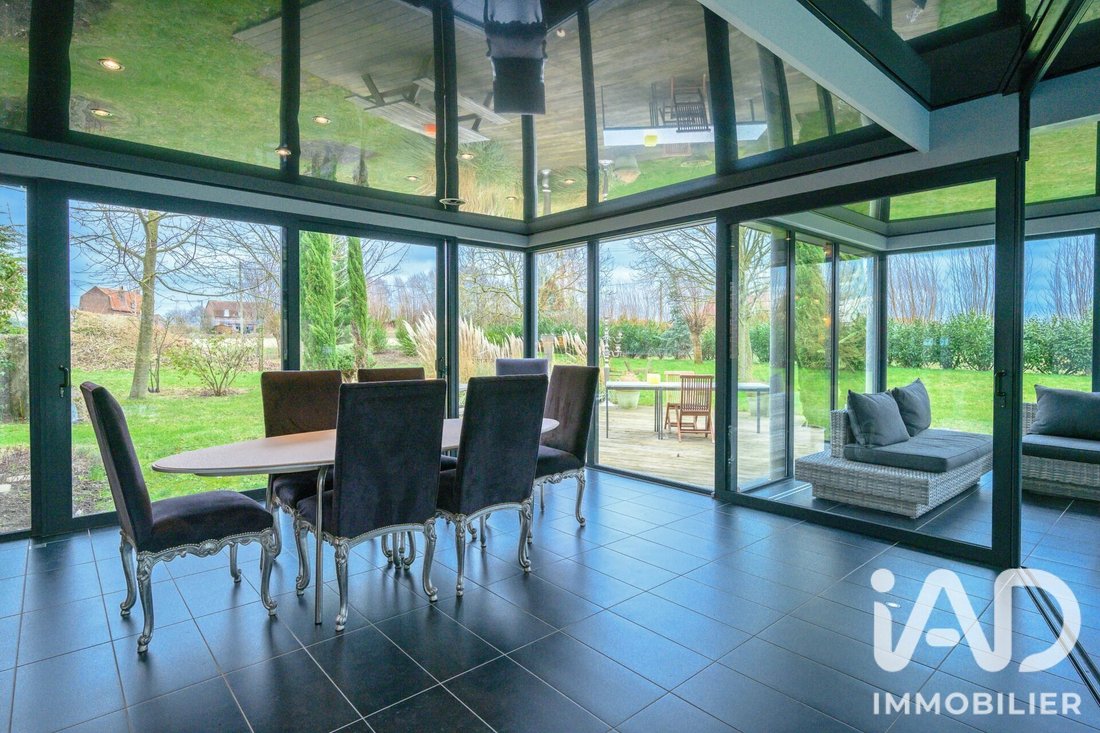
From the entrance, the house reveals a large living space highlighted by wide bay windows, offering views of the garden and the covered, heated indoor pool. The wood-burning fireplace adds a warm atmosphere to this welcoming area, extended by an open kitchen, a pantry, and a laundry room, all designed for functionality and flow.
The ground floor also includes a bedroom and a bathroom, allowing for partial single-level living.
Upstairs, four master suites each have their own sleeping area and adjoining bathroom, providing privacy and independence for everyone. A study completes the interior spaces, offering a quiet workspace.
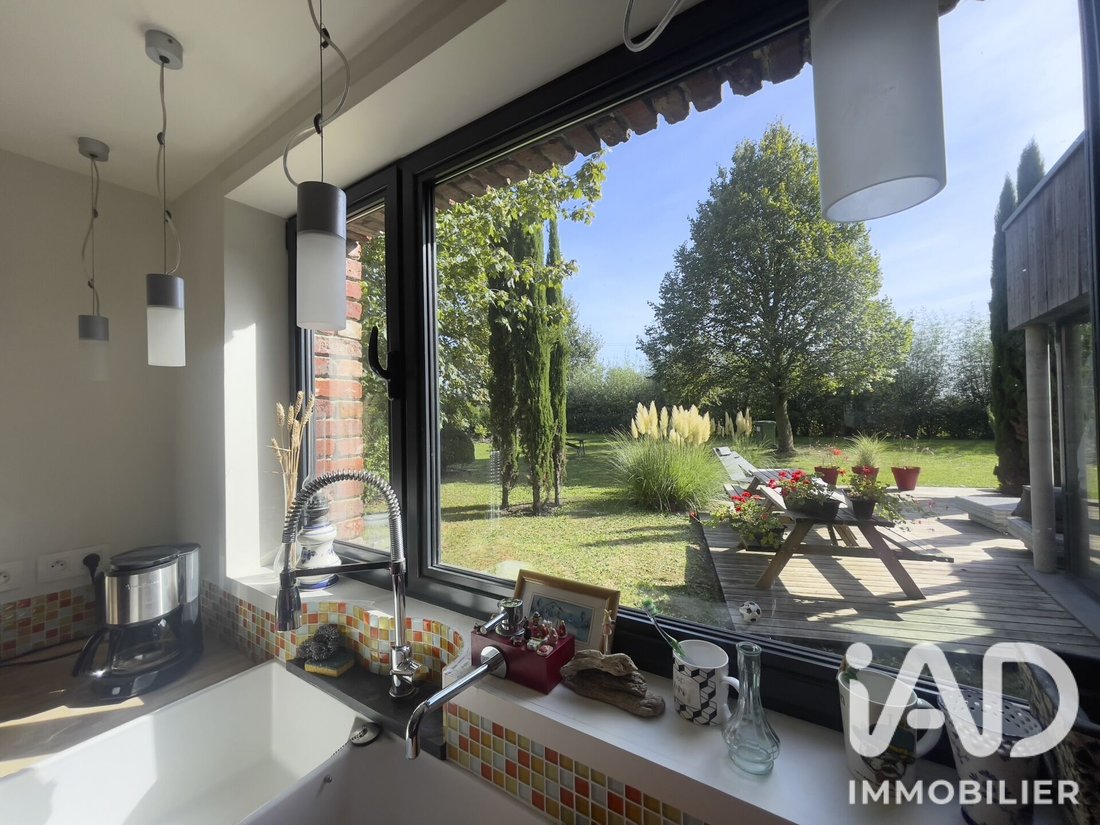
Outside, the south-facing garden, beautifully planted and shielded from view, is a true green haven. The covered, heated indoor pool extends the pleasure of swimming year-round.
Another rare asset of this property is an independent 120 m² hangar, featuring a concrete slab and very high ceilings. This generous space is ideal for parking a motorhome, housing classic cars, or various projects according to needs.
Technically, the house benefits from a new underfloor heating system powered by a wood pellet boiler, as well as excellent energy performance.
A property with many advantages, where spacious interiors, outdoor areas, and outbuildings offer a unique living environment, perfect for families seeking space.
Agency fees are the responsibility of the seller.
A valid ID will be requested during the visit, in accordance with article [hidden information] of the Monetary and Financial Code. Information on risks to which this property is exposed, including the legal obligation for brush clearing, is available on the Géorisques website: [hidden information]
This real estate listing was written under the editorial responsibility of Ms. Juliette Douchet, independent real estate agent (without holding funds), commercial agent of SAS [hidden information] France registered with the CRETEIL RSAC under number [hidden information], holder of the real estate canvassing card on behalf of the company [hidden information] France SAS.
Information on the risks to which this property is exposed is available on the Géorisques website: https://www.georisques.gouv.fr/
A property with generous volumes, designed to combine lifestyle, comfort, and multiple possibilities.
Set in the heart of a wooded 3,000 m² plot, this spacious family home impresses with its openness to the outdoors, bright reception areas, and features dedicated to everyday comfort.
From the entrance, the house reveals a large living space highlighted by wide bay windows, offering views of the garden and the covered, heated indoor pool. The wood-burning fireplace adds a warm atmosphere to this welcoming area, extended by an open kitchen, a pantry, and a laundry room, all designed for functionality and flow.
The ground floor also includes a bedroom and a bathroom, allowing for partial single-level living.
Upstairs, four master suites each have their own sleeping area and adjoining bathroom, providing privacy and independence for everyone. A study completes the interior spaces, offering a quiet workspace.
Outside, the south-facing garden, beautifully planted and shielded from view, is a true green haven. The covered, heated indoor pool extends the pleasure of swimming year-round.
Another rare asset of this property is an independent 120 m² hangar, featuring a concrete slab and very high ceilings. This generous space is ideal for parking a motorhome, housing classic cars, or various projects according to needs.
Technically, the house benefits from a new underfloor heating system powered by a wood pellet boiler, as well as excellent energy performance.
A property with many advantages, where spacious interiors, outdoor areas, and outbuildings offer a unique living environment, perfect for families seeking space.
Agency fees are the responsibility of the seller.
A valid ID will be requested during the visit, in accordance with article [hidden information] of the Monetary and Financial Code. Information on risks to which this property is exposed, including the legal obligation for brush clearing, is available on the Géorisques website: [hidden information]
This real estate listing was written under the editorial responsibility of Ms. Juliette Douchet, independent real estate agent (without holding funds), commercial agent of SAS [hidden information] France registered with the CRETEIL RSAC under number [hidden information], holder of the real estate canvassing card on behalf of the company [hidden information] France SAS.
Information on the risks to which this property is exposed is available on the Géorisques website: https://www.georisques.gouv.fr/
-
Property type
House
-
Floors
2
-
Price/sqft
$228
-
Emissions
A
-
Consumption
B
Features
- Garden
- Terrace
- Garage
- Fireplace
- Indoor Pool
- Open Kitchen
- Office
- Laundry Room
- High Ceiling
Explore the Area
Lorgies, Hauts-de-France, France
View on Google Maps
Price per sqft
Low
High
Joined 3 years ago
You have inquired about this property
The agent will contact you soon by
Listed by
11217
Listings
2023
Joined
Book home tour with the agent
Choose a date and whether you'd like a virtual or in-person tour with the agent.
Preferred date
Tour type
Last updated
October 13
First listed
October 13
Listing reference
2117200
Similar Properties Nearby
New Listings in Lorgies

Explore More Homes for Sale
Lorgies property types
Related Guides & Stories
Trusted by the World's Leading Brokers
The agents behind the world's most exceptional properties list with JamesEdition.
- Listings from Sotheby's, Christie's, BARNES, and Engel & Völkers
- Every listing reviewed before it goes live
- Connect directly with verified listing agents
By continuing you agree to our Terms and Privacy Policy.