$610,000
4 Bedrooms Single Family Detached
- 4 Beds
- 4 Baths
- 3,765 Sqft
- Updated: August 7
- MLS#PW262527
About the Property
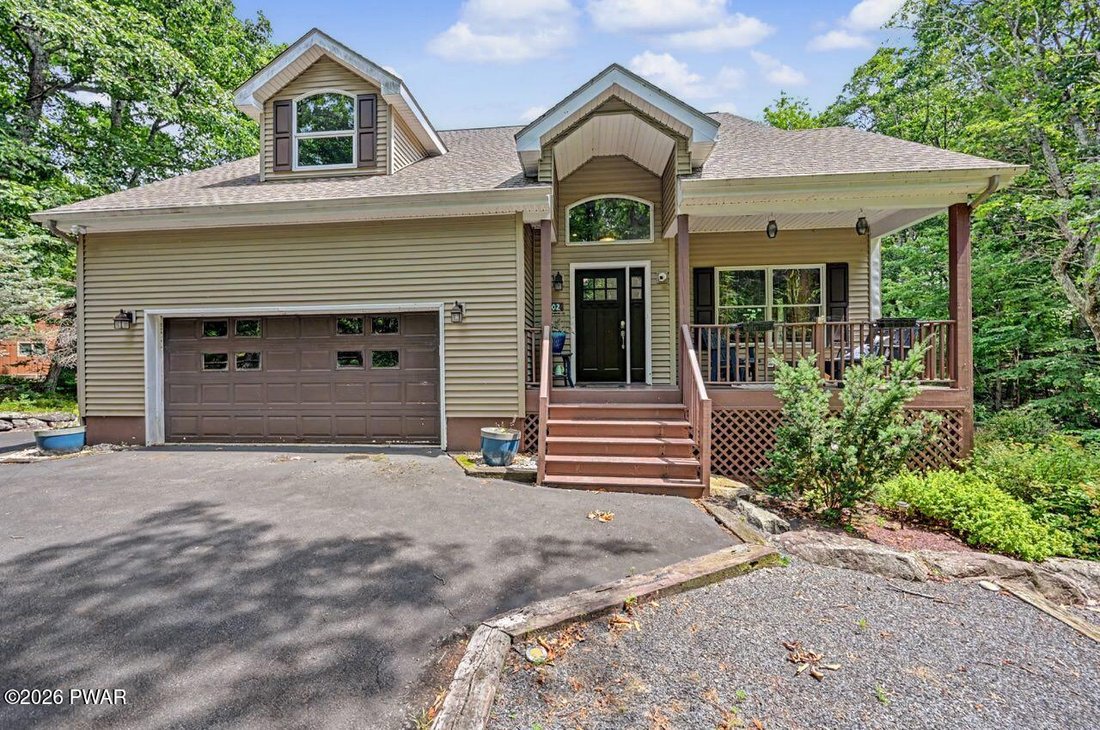
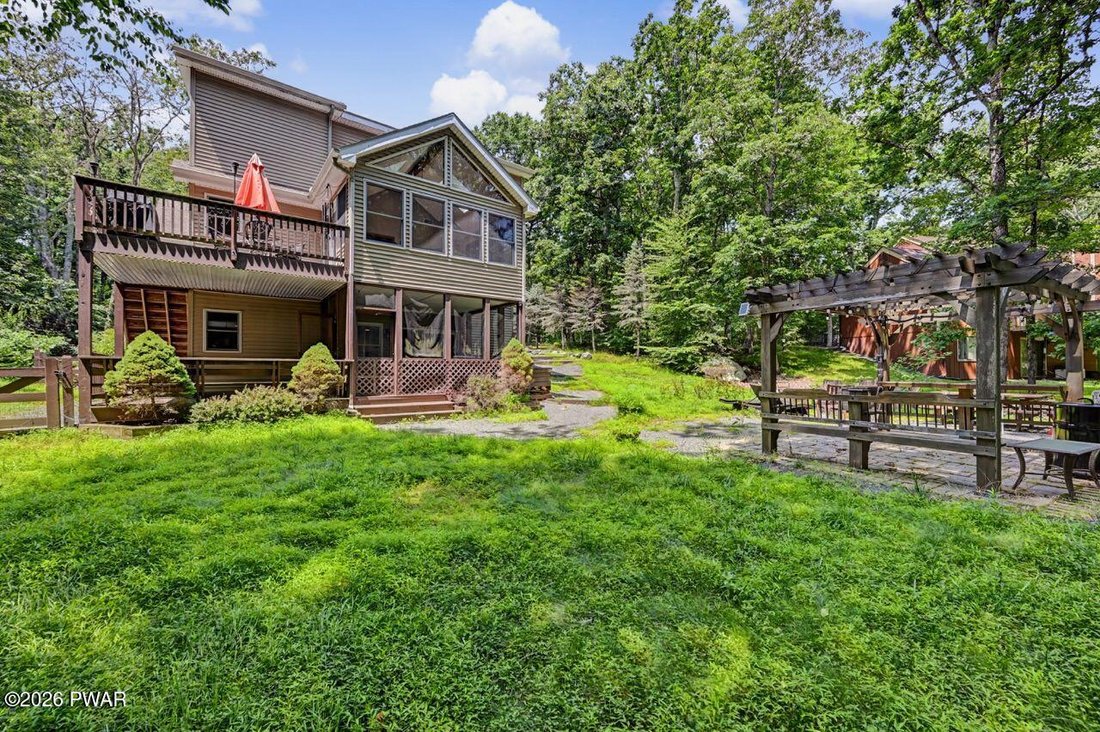
Located at the end of a quiet cul-de-sac with the golf course as its backdrop. This 4-bedroom, 3 1/2 bath home, offers privacy, comfort, and flexibility. The open-concept main level features hardwood floors, vaulted ceilings, and natural light throughout. The living room serves as the center of the home with a gas fireplace and an easy connection to the dining area and kitchen, featuring stainless
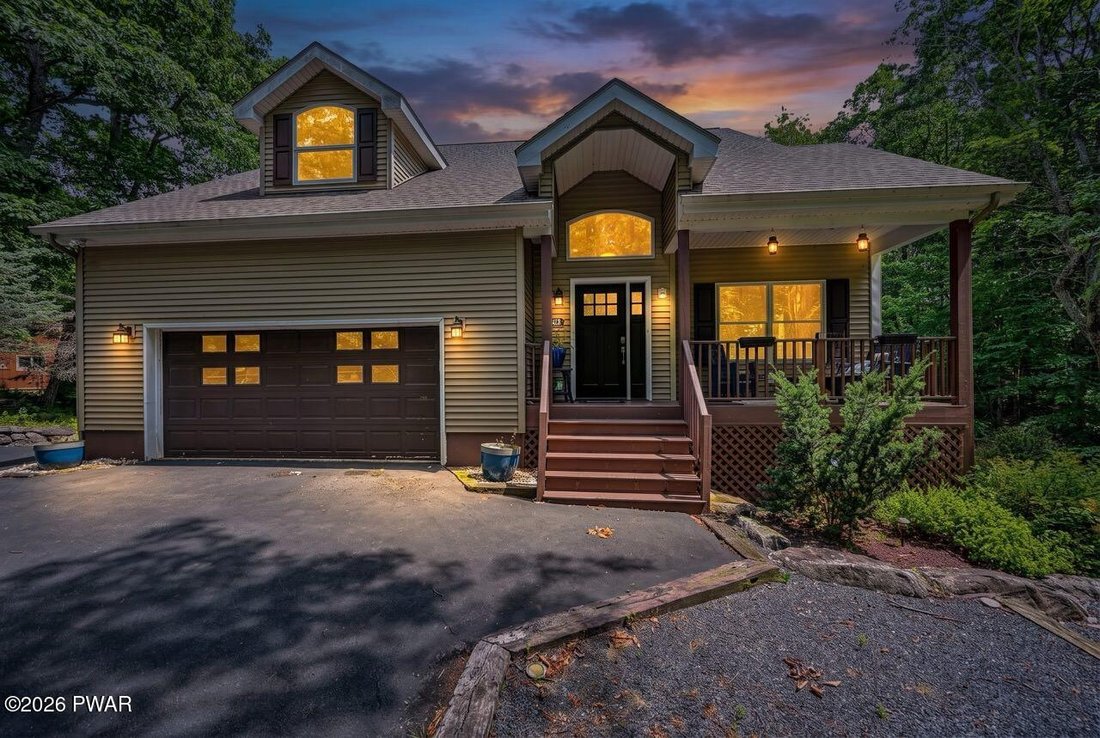
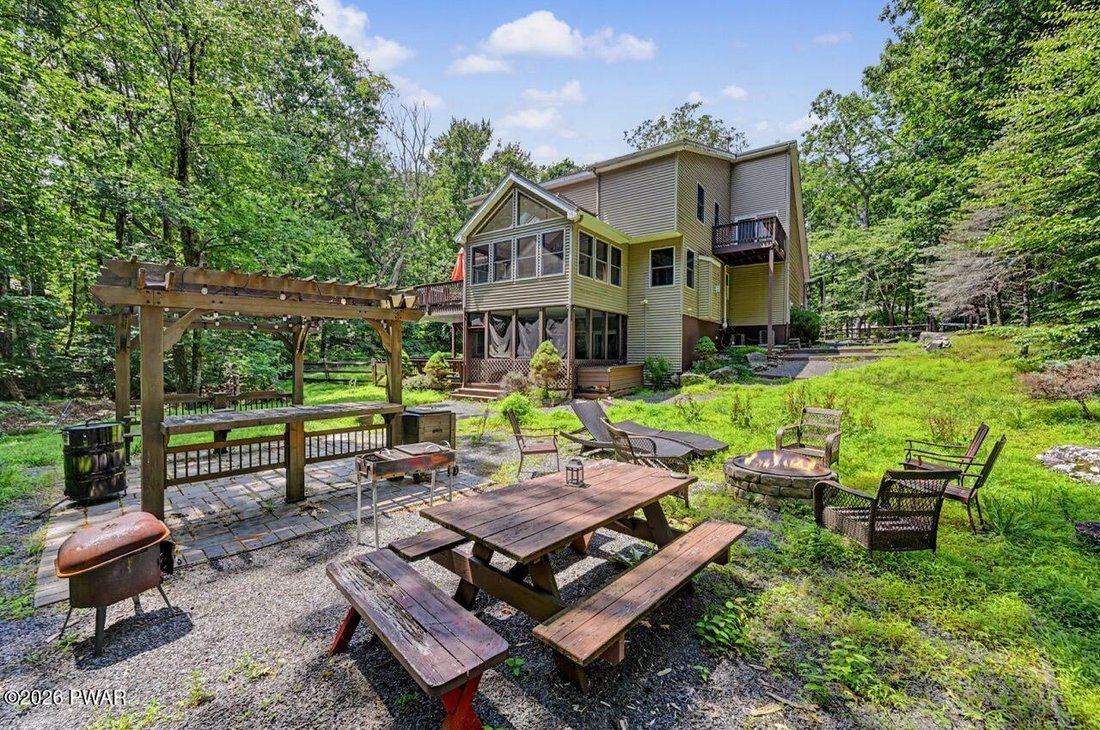
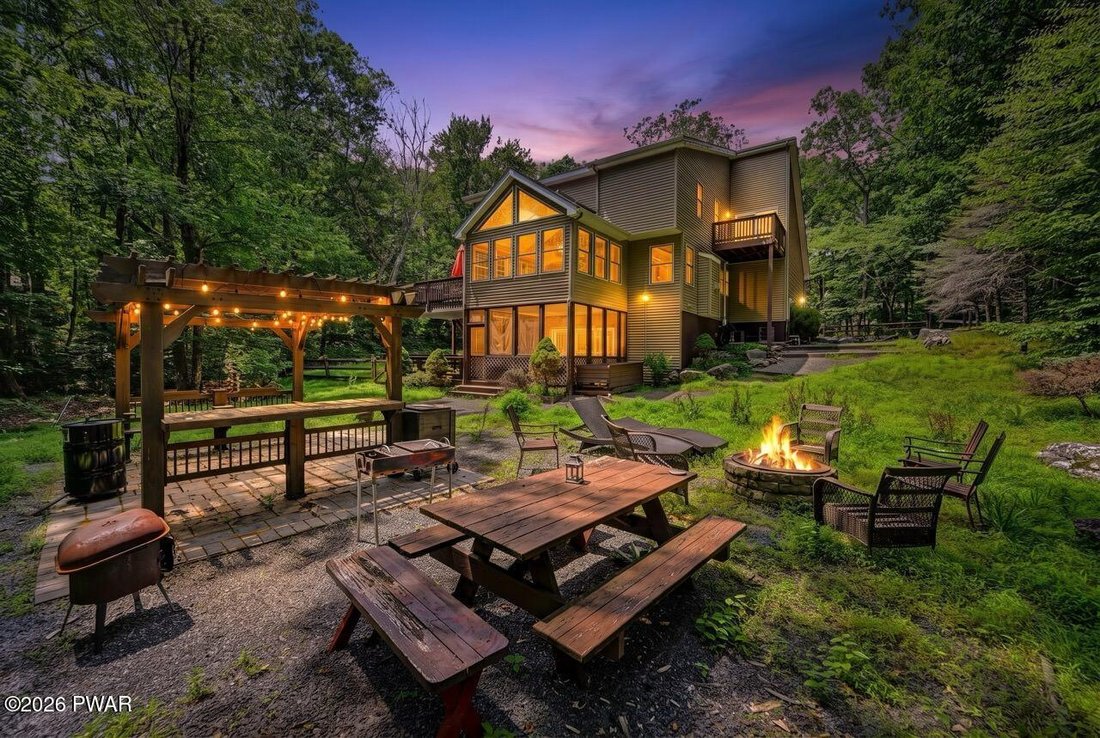
Located at the end of a quiet cul-de-sac with the golf course as its backdrop. This 4-bedroom, 3 1/2 bath home, offers privacy, comfort, and flexibility. The open-concept main level features hardwood floors, vaulted ceilings, and natural light throughout. The living room serves as the center of the home with a gas fireplace and an easy connection to the dining area and kitchen, featuring stainless steel appliances and backsplash. The layout brings people together while still allowing space to relax and recharge. The primary suite includes a private balcony and beautifully tiled walk-in shower, while three additional bedrooms provide flexibility for family, guests, hobbies, or a dedicated workspace. Central A/C and forced-air propane heat provide comfort throughout the year. The skylight sunroom extends the living space outdoors, opening to the deck and connecting to the screened porch overlooking the very private fenced backyard. A pergola and firepit create a setting for morning coffee, dinners under the stars, and evenings spent outdoors. The lower level with walk out access provides additional living spaces with additional rooms, full bath, and kitchenette/wet bar. Whether used for extended family, guests, an in-law or mother-daughter arrangement, media room, office, or recreation space, it adapts easily to your needs. The paved driveway and attached two-car garage add convenience to a home designed for both everyday living and entertaining.
-
Property type
House
-
Year built
2003
-
Price/sqft
$162
Features
Explore the Area
802 Overlook Court, Lords Valley, PA 18428, Hemlock Farms, Pennsylvania, United States
View on Google Maps
Price per sqft
Low
High
Joined 2 months ago
You have inquired about this property
The agent will contact you soon by
Listed by
2
Listings
2026
Joined
Book home tour with Josie Contrastano
Choose a date and whether you'd like a virtual or in-person tour with the agent.
Preferred date
Tour type

CENTURY 21 Country Lake Homes
661 Route 739, 18428, Lords Valley, Pennsylvania, United States
View agency profile
Last updated
August 7
First listed
July 28
Listing reference
45393345-06BC-44BB-A0CD-95130918E2D0
Similar Properties Nearby
New Listings in Hemlock Farms



Explore More Homes for Sale
Hawley, PA, United States popular searches
- Properties with Garage in Hawley, PA, United States
- Water View properties in Hawley, PA, United States
- Lake View properties in Hawley, PA, United States
- Lakefront properties in Hawley, PA, United States
- Waterfront properties in Hawley, PA, United States
- Properties with Terrace in Hawley, PA, United States
- Properties with Cinema in Hawley, PA, United States
- Panoramic / Scenic View properties in Hawley, PA, United States
- Properties with Indoor Pool in Hawley, PA, United States
- Properties with Wine Cellar in Hawley, PA, United States
- Properties with Open Kitchen in Hawley, PA, United States
- Properties with Fitness Center / Gym in Hawley, PA, United States
- Modern properties in Hawley, PA, United States
Related Guides & Stories
Trusted by the World's Leading Brokers
The agents behind the world's most exceptional properties list with JamesEdition.
- Listings from Sotheby's, Christie's, BARNES, and Engel & Völkers
- Every listing reviewed before it goes live
- Connect directly with verified listing agents
By continuing you agree to our Terms and Privacy Policy.
brokerages we
partnered with
partnered with