$2,500,000
5571 Monte Claire Lane, Loomis, Ca 95650
- 4 Beds
- 4 Baths
- 4,650 Sqft
- 43,560 Sqft lot
- MLS#226127335
About the Property
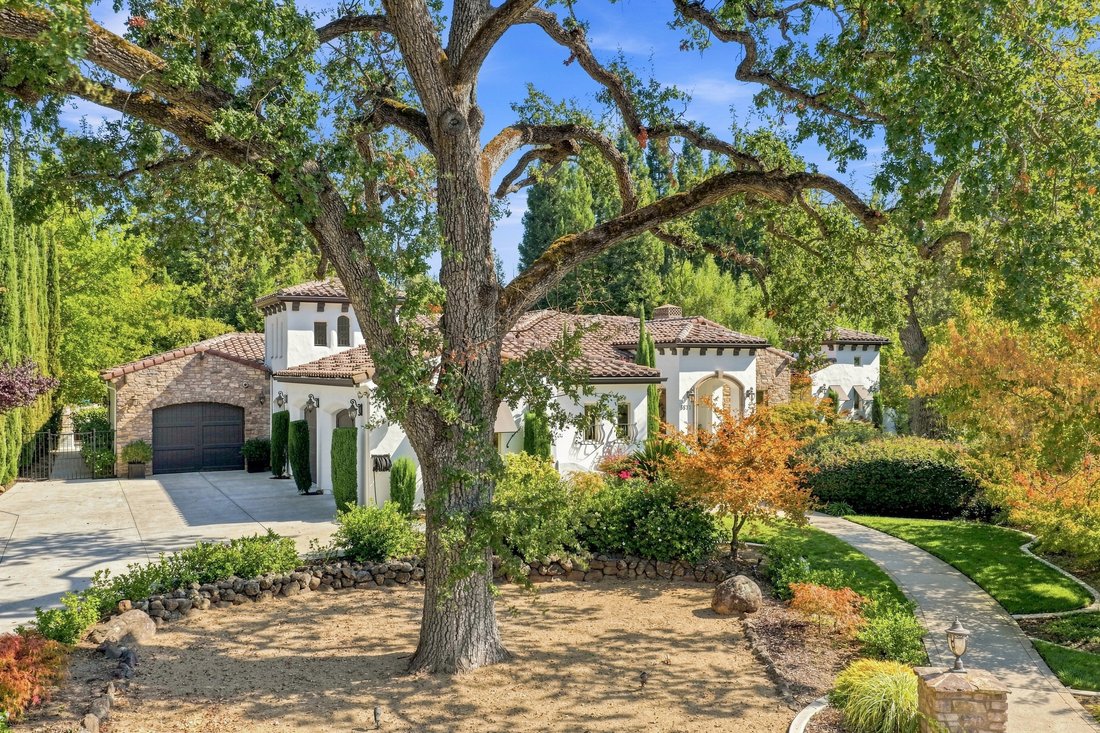
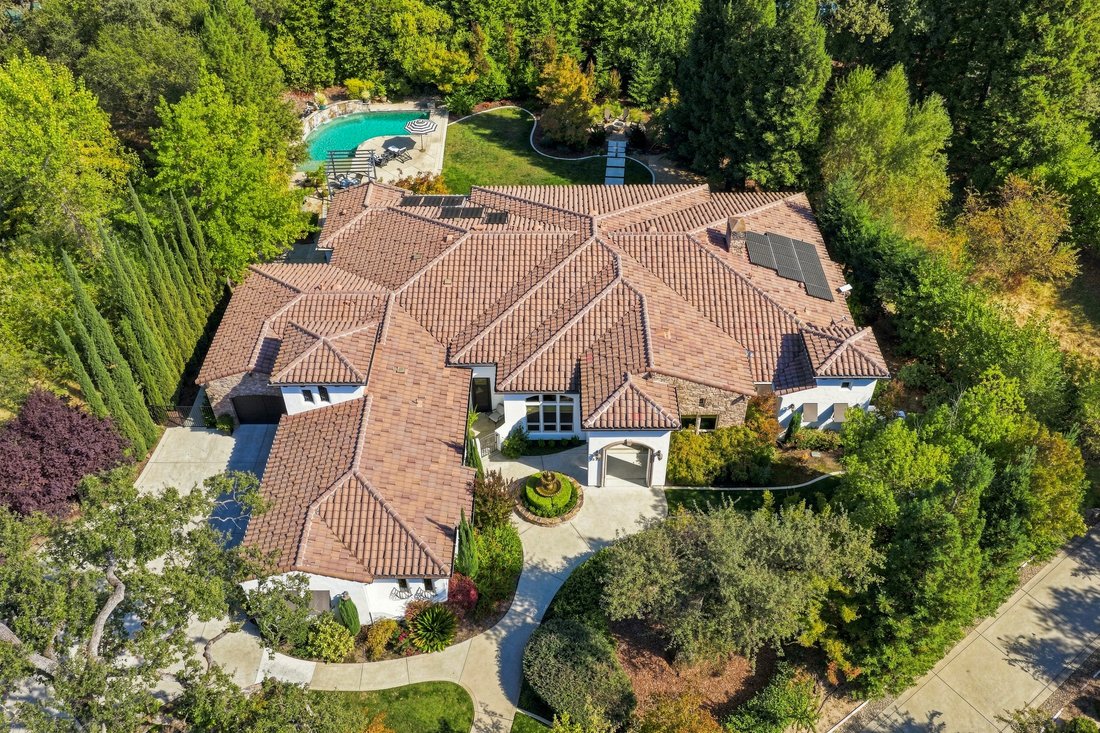
Set on a full acre bordering a nature preserve, this custom Mediterranean estate in Monte Claire stands apart for its architecture and character. 4 bedrooms, 3.5 baths, a 3-car garage, and 4,650 square feet of living space, in a private setting minutes from everyday amenities. The floor plan is a big part of the appeal. The primary suite has its own wing, while the additional bedrooms and the 4-ca
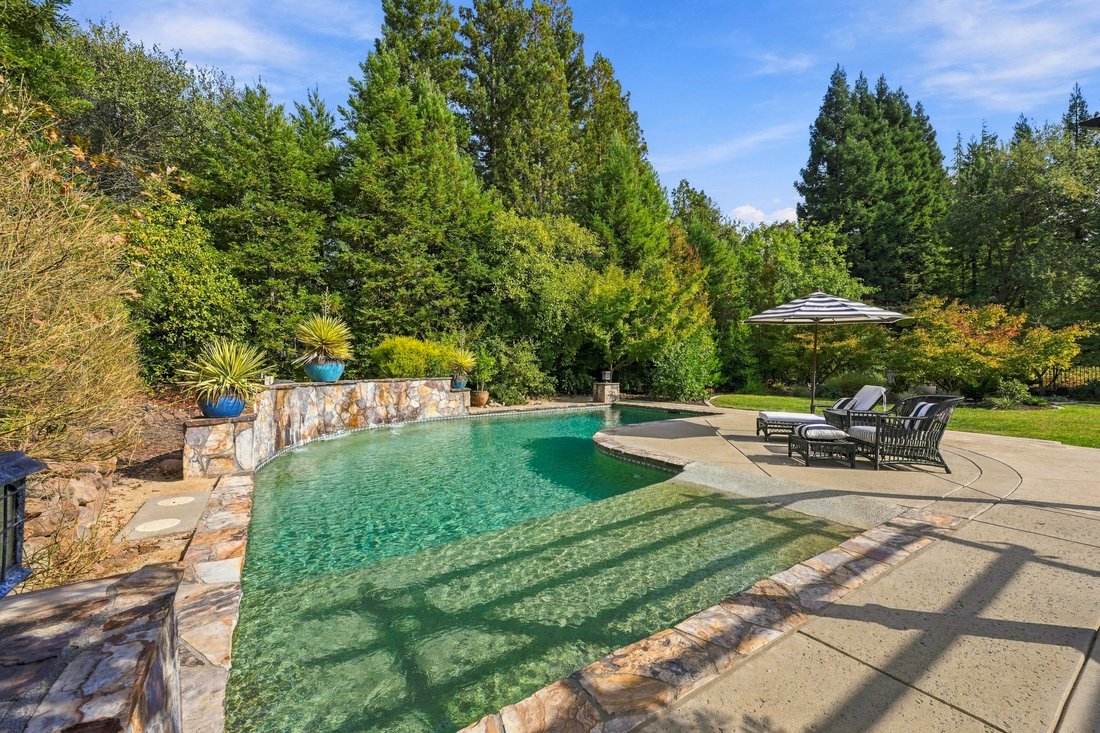
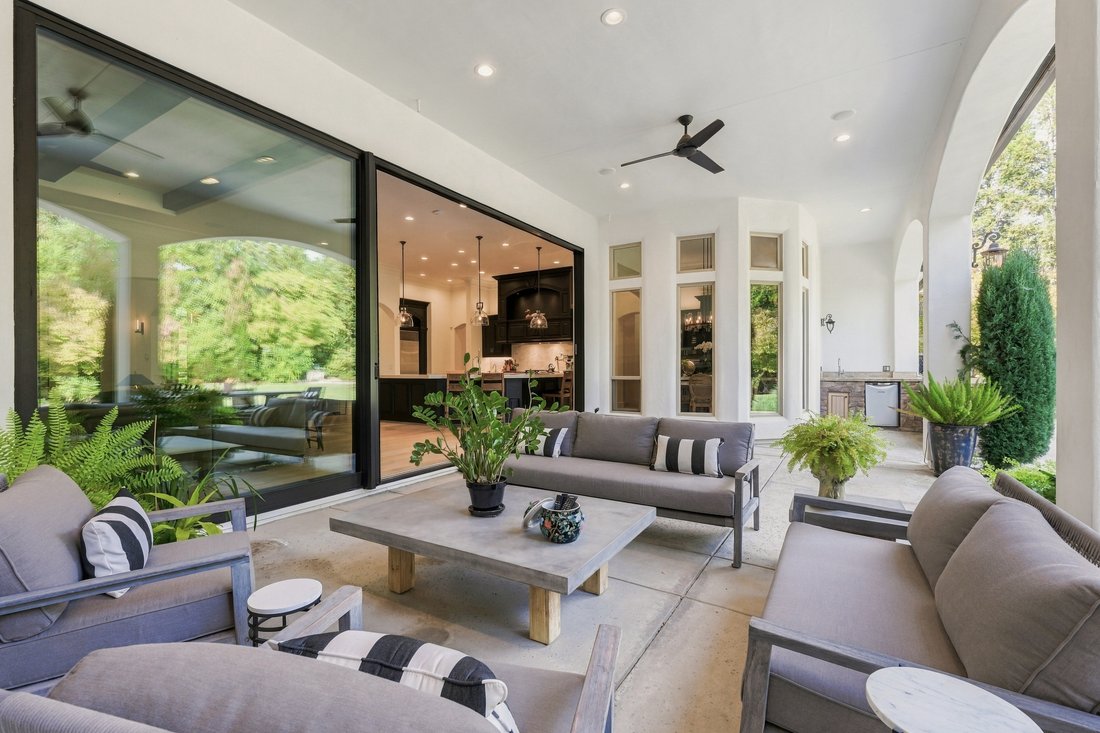
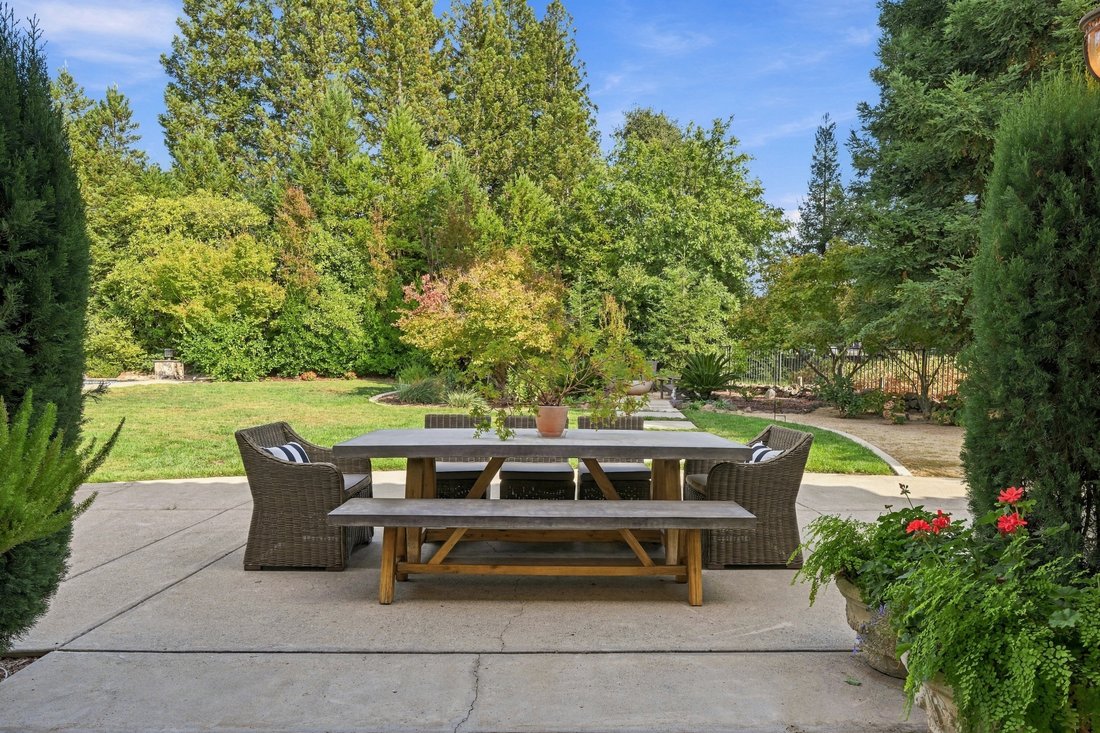
Set on a full acre bordering a nature preserve, this custom Mediterranean estate in Monte Claire stands apart for its architecture and character. 4 bedrooms, 3.5 baths, a 3-car garage, and 4,650 square feet of living space, in a private setting minutes from everyday amenities. The floor plan is a big part of the appeal. The primary suite has its own wing, while the additional bedrooms and the 4-car garage sit on the opposite side of the home. Everyone gets real privacy, and the main living spaces sit in between. The living room sets the tone. Dark wood beams cross a recessed tray ceiling above a stone fireplace with a carved surround, flanked by custom wood built-ins with arched, carved detailing. One side has a lit display niche and a beverage refrigerator, the other holds the media center. Wide-plank white oak floors and surround sound carry through the home, and a dedicated office makes working from home easy. The kitchen is open and made for gathering. An oversized quartz island with sink anchors the room, surrounded by dark custom cabinetry, a Dacor range under an arched hood, and a built-in refrigerator, with updated countertops, dishwashers, and microwave. A glass-enclosed, 10-foot refrigerated wine wall stands at the edge of the kitchen, and plastered arched openings lead to the rest of the home. The breakfast room is finished with custom built-ins, including a buffet with carved crown detail and glass-front display cabinets. A curved wall of windows and a French door open to the patio. Entertaining flows from the kitchen to the outdoors. A 21-foot sliding window connects the living room to an approximately 800 square foot covered loggia with a fireplace and built-in BBQ, so the indoor and outdoor spaces feel like one. Past the loggia, a beach-entry pool with a waterfall leads to a firepit for evenings outside, with the nature preserve along the property line adding privacy. The primary wing is a true retreat. A coffered ceiling and a fireplace with a carved surround set the tone, along with a soaking tub, a dual-head shower, a walk-in closet, and a French door to the outdoors for morning coffee. A spacious utility room adds everyday convenience. Interior and exterior paint have been updated, and the home also offers owned solar, a water filtration system, whole house fan and generac generator. Located in the Loomis Union School District. Schedule your private showing.
-
Property type
House
-
Year built
2008
-
Price/sqft
$537
Features
- Garden
- Garage
- Fireplace
- Pool
- Outdoor Kitchen
- Walk In Closet
- Fire Pit
- Equestrian
- Vineyard / Winery
Features
Lot
- Privacy
- Equestrian
Indoor
- High Ceiling
- Office
- Fireplace
- Air Conditioning
- Kitchen island
- Bar
- Stone Countertops
- Walk In Closet
Outdoor
- Fire Pit
- Pool
- Garage
- Outdoor Kitchen
- Outdoor Living Space
- Pergola
- Garden
- Vineyard / Winery
Explore the Area
5571 Monte Claire Lane , Loomis, CA 95650, California, United States
View on Google Maps
Price per sqft
Low
High
Joined 6 years ago
You have inquired about this property
The agent will contact you soon by
Listed by
1
Listings
2020
Joined
Book home tour with Tricia Rossi
Choose a date and whether you'd like a virtual or in-person tour with the agent.
Preferred date
Tour type

Nick Sadek Sotheby's International Realty
9217 Sierra College Blvd Suite 120, Suite 120, 95661, Roseville, California, United States
View agency profile
We are pleased to announce that Nick Sadek Luxury Estates in Roseville, CA is
the newest member of Sotheby’s In
the newest member of Sotheby’s In
We are pleased to announce that Nick Sadek Luxury Estates in Roseville, CA is
the newest member of Sotheby’s International Realty Affilliates LLC and will now
operate as Nick Sadek Sotheby’s International Realty.
Established in 2000, the boutique firm is owned and operated by Nick Sadek and
will serve the luxury residential real estate markets of Sacramento, Roseville,
Rocklin, Loomis, Auburn, Granite Bay, El Dorado Hills and Folsom.
“Our goal is to exceed our clients’ expectations and in turn create long
lasting, positive relationships,” said Sadek. “The Sotheby’s International
Realty brand represents quality and luxury, making it a natural fit with our
business and philosophy. The combination of our local knowledge and the
Sotheby’s International Realty network’s global reach will provide our clients
with the best of all worlds.”
Last updated
October 20
First listed
October 19
Listing link
Listing reference
J29Q46
Similar Properties Nearby
New Listings in Loomis







Explore More Homes for Sale
Loomis, CA, United States property types
Loomis, CA, United States popular searches
- Properties with Pool in Loomis, CA, United States
- Properties with Vineyard / Winery in Loomis, CA, United States
- Equestrian properties in Loomis, CA, United States
- Gated Community properties in Loomis, CA, United States
- Panoramic / Scenic View properties in Loomis, CA, United States
- Waterfront properties in Loomis, CA, United States
- Properties with Tennis Court in Loomis, CA, United States
- River View properties in Loomis, CA, United States
- New Builds properties in Loomis, CA, United States
- Riverfront properties in Loomis, CA, United States
- Properties with Open Kitchen in Loomis, CA, United States
- Properties with Library in Loomis, CA, United States
- Hilltop properties in Loomis, CA, United States
Related Guides & Stories
Trusted by the World's Leading Brokers
The agents behind the world's most exceptional properties list with JamesEdition.
- Listings from Sotheby's, Christie's, BARNES, and Engel & Völkers
- Every listing reviewed before it goes live
- Connect directly with verified listing agents
By continuing you agree to our Terms and Privacy Policy.
brokerages we
partnered with
partnered with