$700,000
Single Family Detached Lonsdale
- 5 Beds
- 4 Baths
- 3,256 Sqft
- 1.64 Ac lot
- Updated: September 11
- MLS#7068122
About the Property
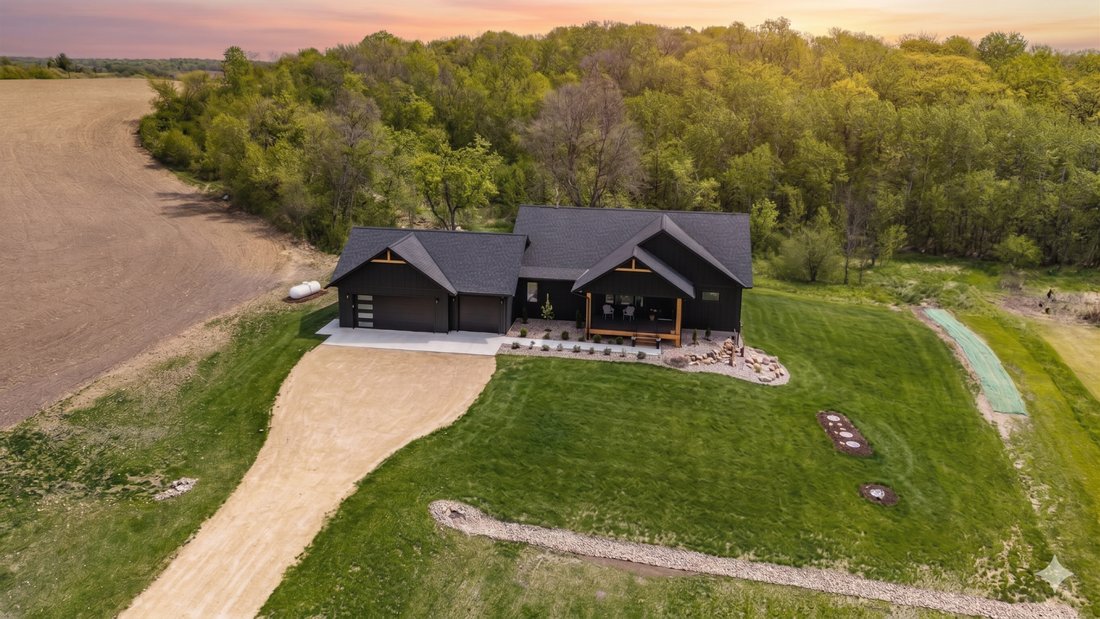
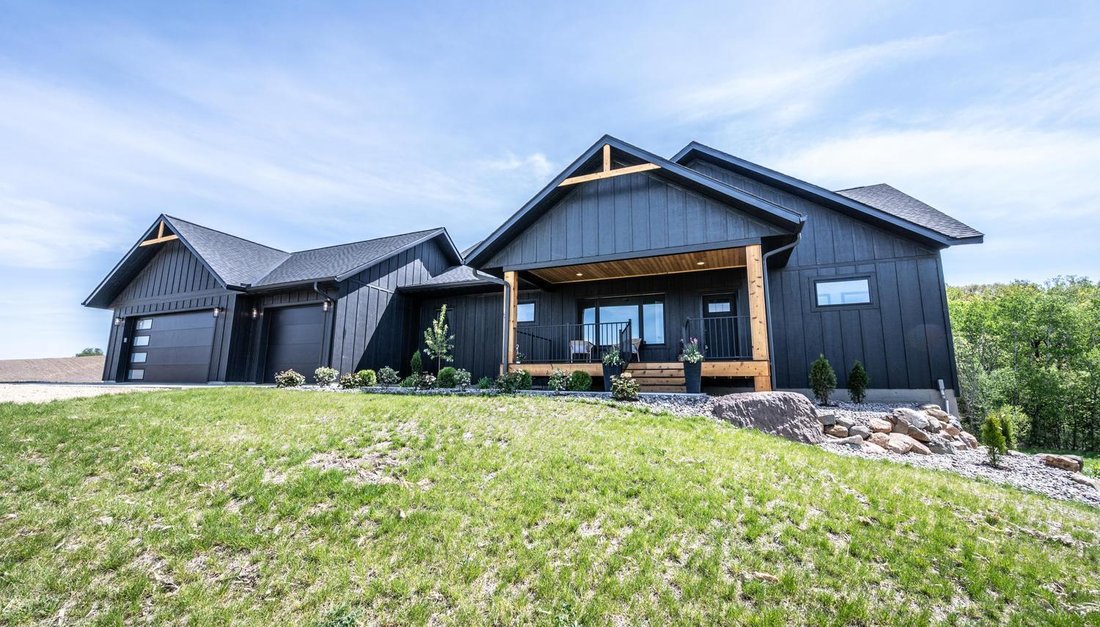
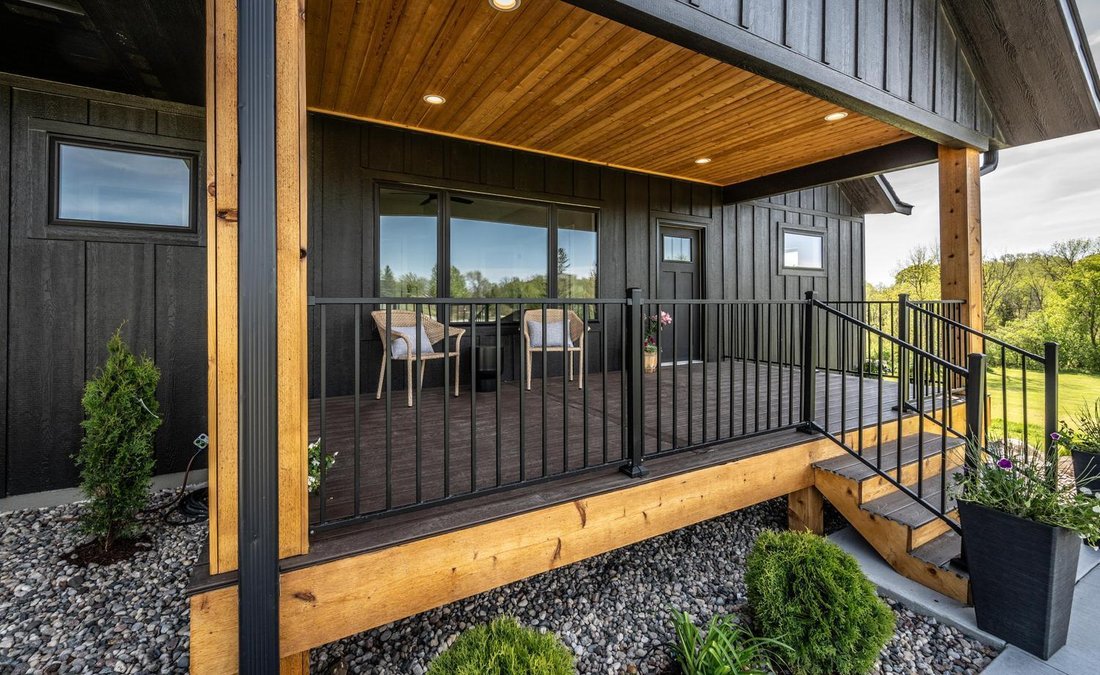
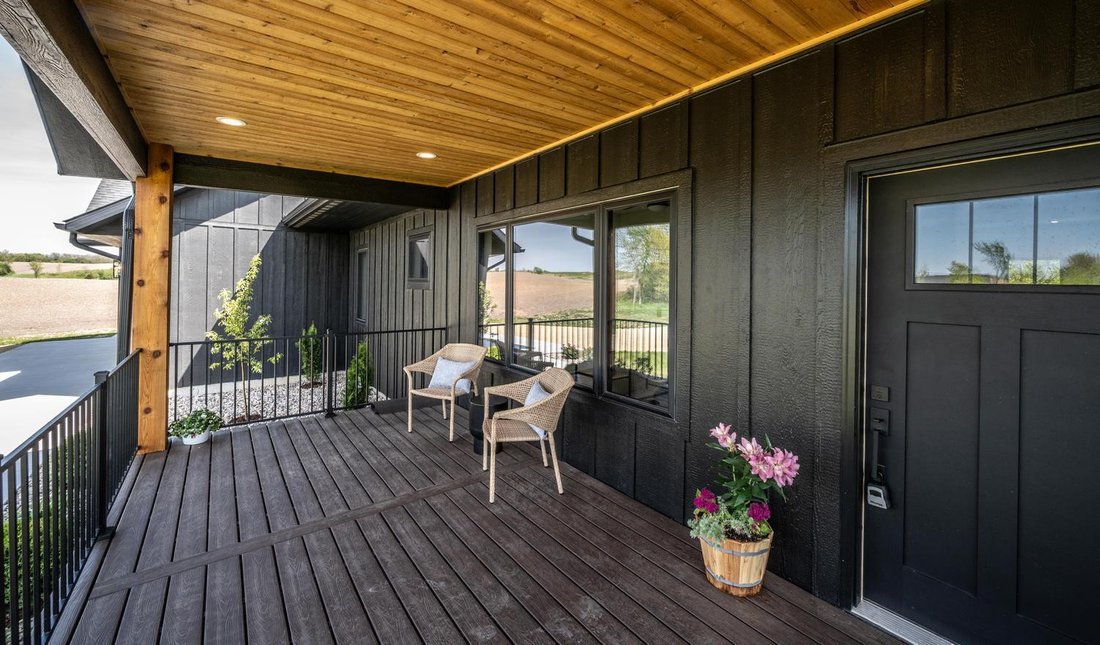
Set on 1.63 private acres at the end of a quiet cul-de-sac, this custom-built walkout rambler offers a rare blend of luxury, craftsmanship, and peaceful country living—all within easy reach of the Twin Cities metro. Striking black LP SmartSide siding, rich cedar accents, and an expansive covered front porch create unforgettable curb appeal, while the surrounding trees and open space provide the pr
Set on 1.63 private acres at the end of a quiet cul-de-sac, this custom-built walkout rambler offers a rare blend of luxury, craftsmanship, and peaceful country living—all within easy reach of the Twin Cities metro. Striking black LP SmartSide siding, rich cedar accents, and an expansive covered front porch create unforgettable curb appeal, while the surrounding trees and open space provide the privacy and serenity buyers are searching for.
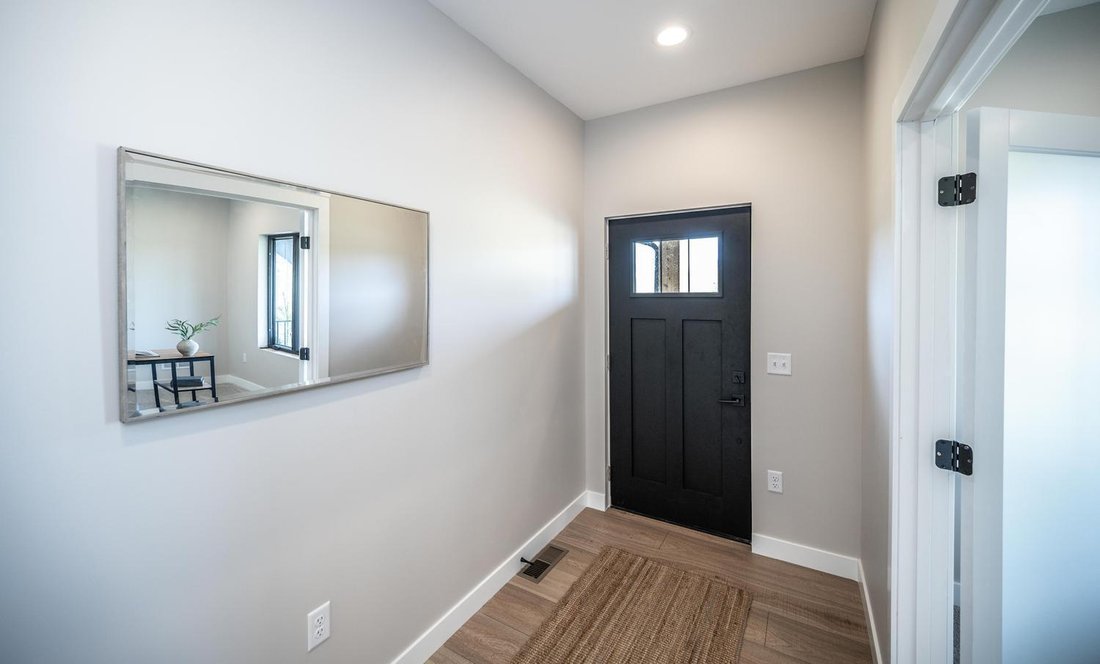
Inside, the home was thoughtfully designed to feel both elevated and welcoming. Soaring 9-foot ceilings on both levels, 10-foot tray ceilings in the living room and primary suite, oversized windows, and an abundance of natural light create a bright, open atmosphere throughout the home. Every detail reflects quality construction and intentional design, from the solid core doors and modern trim work to the energy-efficient systems built for long-term comfort and durability.
The heart of the home is the stunning open-concept kitchen, dining, and living space—perfectly designed for gathering and everyday living. The custom kitchen features quartz countertops, white shaker cabinetry, top-of-the-line stainless steel appliances, a gas range, beverage fridge, oversized center island, and a spacious walk-in pantry. Just off the main living area, the private primary suite offers a spa-like retreat with a freestanding soaking tub, tiled walk-in shower, double vanity, and generous walk-in closet.
The fully finished walkout lower level expands the home’s versatility with a spacious family room, three additional bedrooms, and two full bathrooms—ideal for guests, multigenerational living, entertaining, or creating the perfect work-from-home setup. The oversized heated and insulated 3-stall garage is equally impressive, featuring in-floor heat, floor drains, EV charging capability, and ample room for vehicles, hobbies, storage, or workshop space.
Built with exceptional efficiency and future flexibility in mind, the home includes a high-performance 1.3 blower door test rating, an NTI boiler system with on-demand hot water, and footings already in place for a future deck or sunroom addition. Offering the quality and feel of a fully custom home—without the wait, stress, or rising costs of building new—this is a rare opportunity to own a thoughtfully crafted retreat where modern comfort meets space, privacy, and lasting value.
Inside, the home was thoughtfully designed to feel both elevated and welcoming. Soaring 9-foot ceilings on both levels, 10-foot tray ceilings in the living room and primary suite, oversized windows, and an abundance of natural light create a bright, open atmosphere throughout the home. Every detail reflects quality construction and intentional design, from the solid core doors and modern trim work to the energy-efficient systems built for long-term comfort and durability.
The heart of the home is the stunning open-concept kitchen, dining, and living space—perfectly designed for gathering and everyday living. The custom kitchen features quartz countertops, white shaker cabinetry, top-of-the-line stainless steel appliances, a gas range, beverage fridge, oversized center island, and a spacious walk-in pantry. Just off the main living area, the private primary suite offers a spa-like retreat with a freestanding soaking tub, tiled walk-in shower, double vanity, and generous walk-in closet.
The fully finished walkout lower level expands the home’s versatility with a spacious family room, three additional bedrooms, and two full bathrooms—ideal for guests, multigenerational living, entertaining, or creating the perfect work-from-home setup. The oversized heated and insulated 3-stall garage is equally impressive, featuring in-floor heat, floor drains, EV charging capability, and ample room for vehicles, hobbies, storage, or workshop space.
Built with exceptional efficiency and future flexibility in mind, the home includes a high-performance 1.3 blower door test rating, an NTI boiler system with on-demand hot water, and footings already in place for a future deck or sunroom addition. Offering the quality and feel of a fully custom home—without the wait, stress, or rising costs of building new—this is a rare opportunity to own a thoughtfully crafted retreat where modern comfort meets space, privacy, and lasting value.
-
Property type
House
-
Year built
2025
-
Price/sqft
$214
Explore the Area
11523 Ingot Trail, Lonsdale, MN 55046, Minnesota, United States
View on Google Maps
Price per sqft
Low
High
Joined 4 years ago
You have inquired about this property
The agent will contact you soon by
Listed by
2
Listings
2022
Joined
Book home tour with Chad Skluzacek - CMS Home Group
Choose a date and whether you'd like a virtual or in-person tour with the agent.
Preferred date
Tour type

Burnsville - Southern Twin Cities
14300 Nicollet Ct, Ste. 208, 55306, Burnsville, United States
View agency profile
Last updated
September 11
First listed
May 16
Listing reference
2115854095141464
Listing status
Similar Properties Nearby
New Listings in Lonsdale


Explore More Homes for Sale
Lonsdale, MN, United States property types
Lonsdale, MN, United States popular searches
- Properties with Garage in Lonsdale, MN, United States
- Properties with Fireplace in Lonsdale, MN, United States
- Properties with Bar in Lonsdale, MN, United States
- Water View properties in Lonsdale, MN, United States
- Properties with Garden in Lonsdale, MN, United States
- Properties with Terrace in Lonsdale, MN, United States
- Privacy properties in Lonsdale, MN, United States
- Properties with Balcony in Lonsdale, MN, United States
- Properties with Pool in Lonsdale, MN, United States
Related Guides & Stories
Trusted by the World's Leading Brokers
The agents behind the world's most exceptional properties list with JamesEdition.
- Listings from Sotheby's, Christie's, BARNES, and Engel & Völkers
- Every listing reviewed before it goes live
- Connect directly with verified listing agents
By continuing you agree to our Terms and Privacy Policy.
brokerages we
partnered with
partnered with