$888,808
L'âme D'une Demeure Vigneronne
- 6 Beds
- 4 Baths
- 3,972 Sqft
- 1.47 Ac lot
- Updated: Today
About the Property
AN 18TH-CENTURY RESIDENCE IN THE HEART OF A JURASSIAN VILLAGE
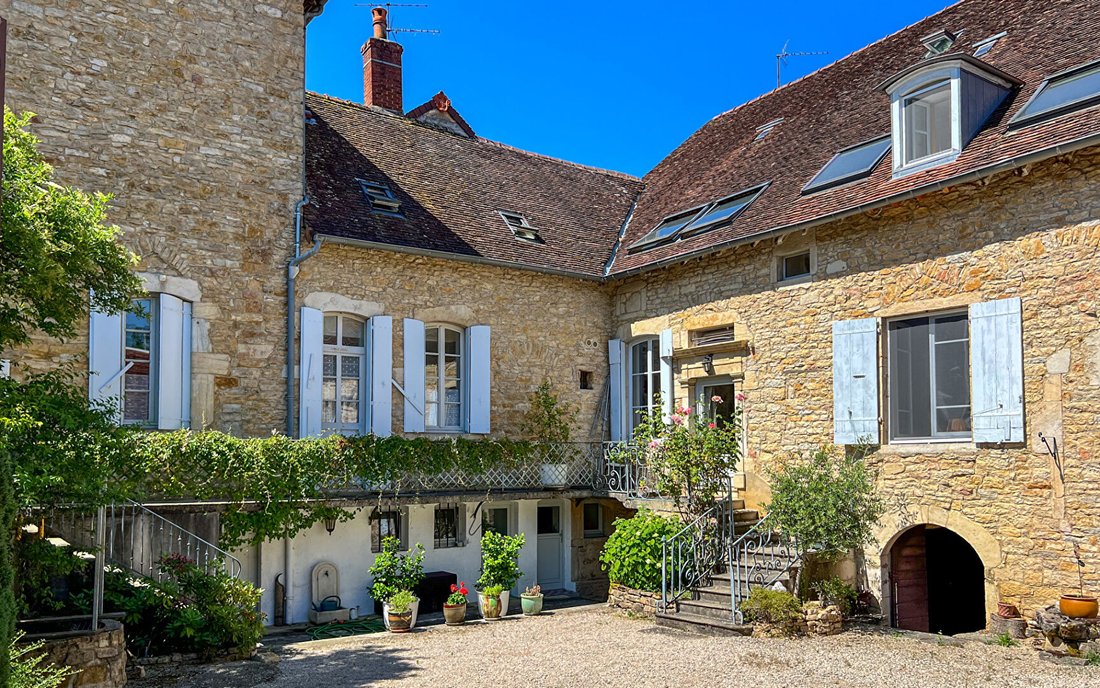
Just ten minutes from Lons-le-Saunier, in the heart of the Jurassian vineyard, this former 18th-century winemaker’s residence is revealed behind a large courtyard lined with stone buildings. A through-porch leads to a secluded, enclosed garden, gradually unveiling the property’s various facets. Exposed stone, oak floors, antiqu
Just ten minutes from Lons-le-Saunier, in the heart of the Jurassian vineyard, this former 18th-century winemaker’s residence is revealed behind a large courtyard lined with stone buildings. A through-porch leads to a secluded, enclosed garden, gradually unveiling the property’s various facets. Exposed stone, oak floors, antiqu
AN 18TH-CENTURY RESIDENCE IN THE HEART OF A JURASSIAN VILLAGE
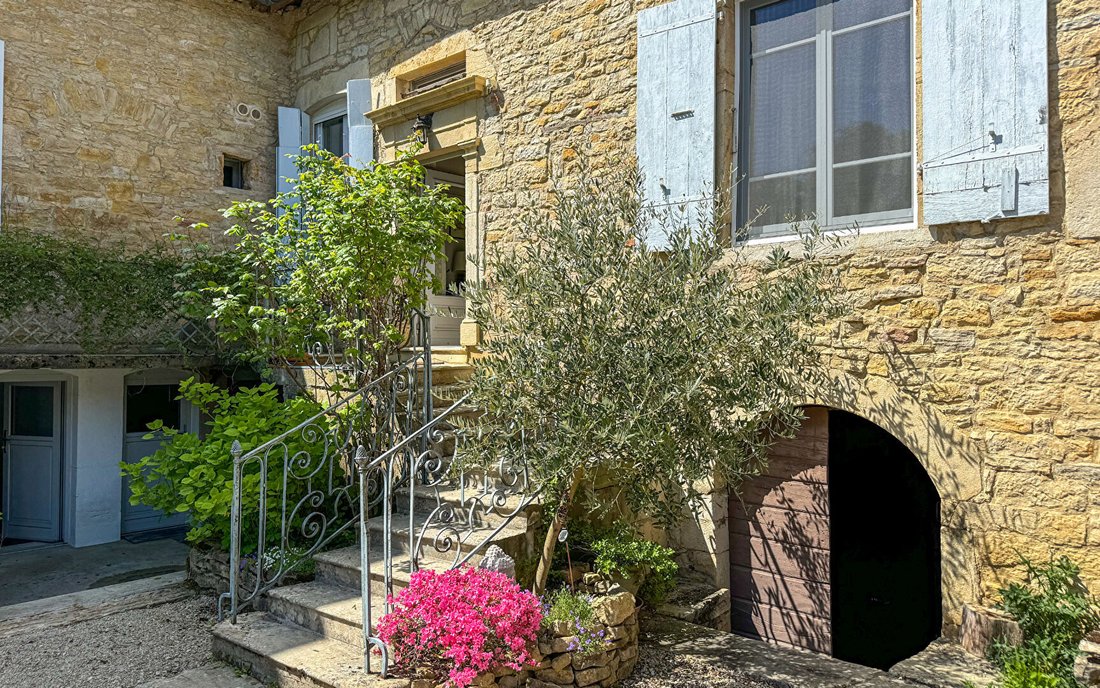
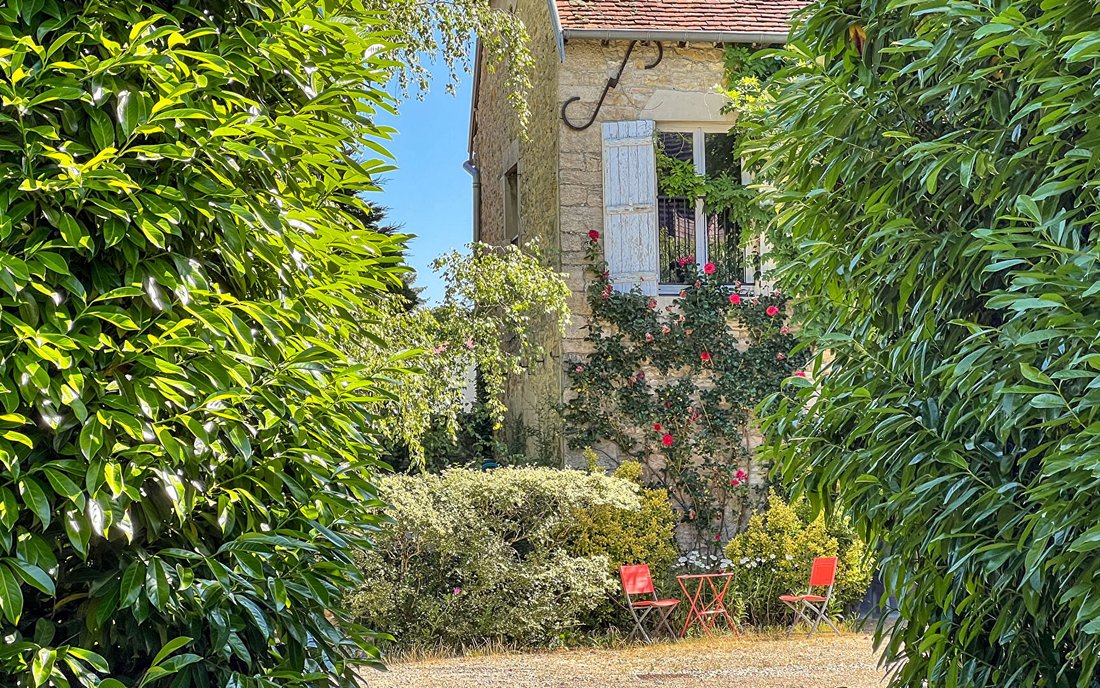
Just ten minutes from Lons-le-Saunier, in the heart of the Jurassian vineyard, this former 18th-century winemaker’s residence is revealed behind a large courtyard lined with stone buildings. A through-porch leads to a secluded, enclosed garden, gradually unveiling the property’s various facets. Exposed stone, oak floors, antique woodwork, marble fireplaces, and French-style ceilings all bear witness to its history. Renovated over the years with respect for its materials and character, the residence still offers spaces to be arranged or personalized, giving future owners the opportunity to continue its story.
A CHARACTERFUL HOUSE
The main house offers approximately 270 m² of living space. The large living room captivates with its oak flooring, marble fireplace, and glass-fronted bookshelves. The former small living room now serves as a dining room, connected to the kitchen by a beautiful opening created in the wall. The kitchen retains its exposed stone, French-style ceiling, and a fireplace equipped with a Polyflam system that allows enjoying the fire both above and inside the hearth. Upstairs, the five bedrooms each have their own character: marble fireplace, wood stove, or private shower room. One opens onto a balcony overlooking the garden, offering breathtaking views of the sunsets. A former tower that once housed a dovecote, restored and insulated, now provides a unique space still to be personalized.
A GARDEN AND OUTBUILDINGS WITH MULTIPLE POSSIBILITIES
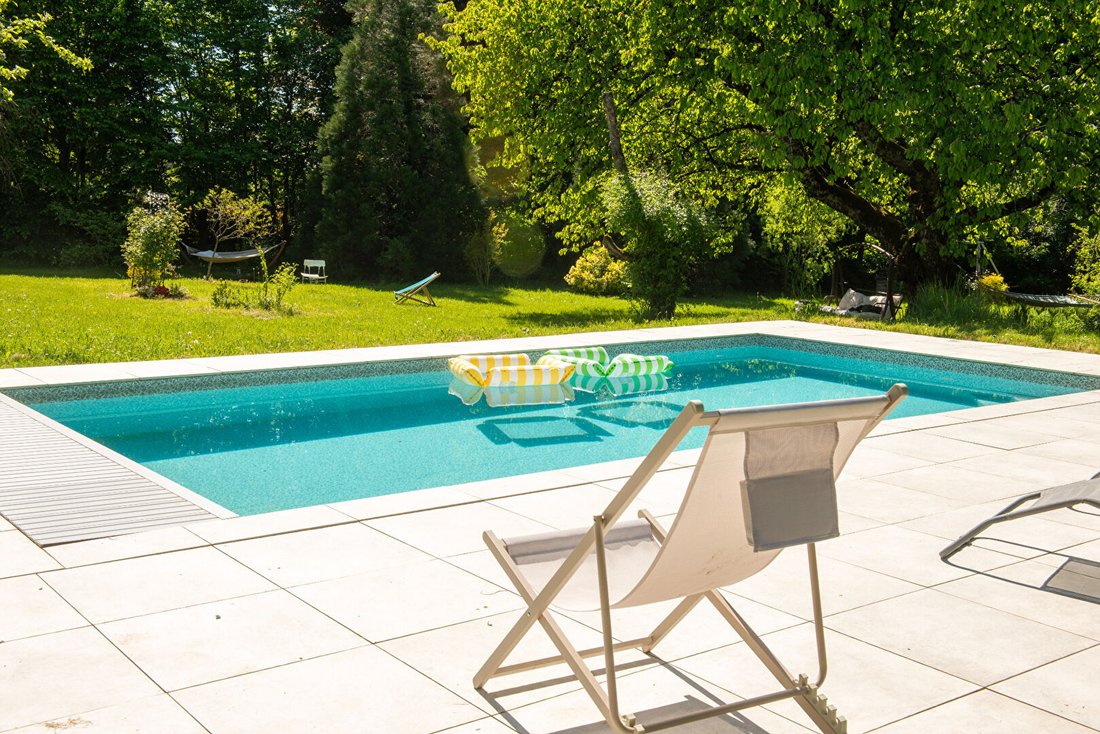
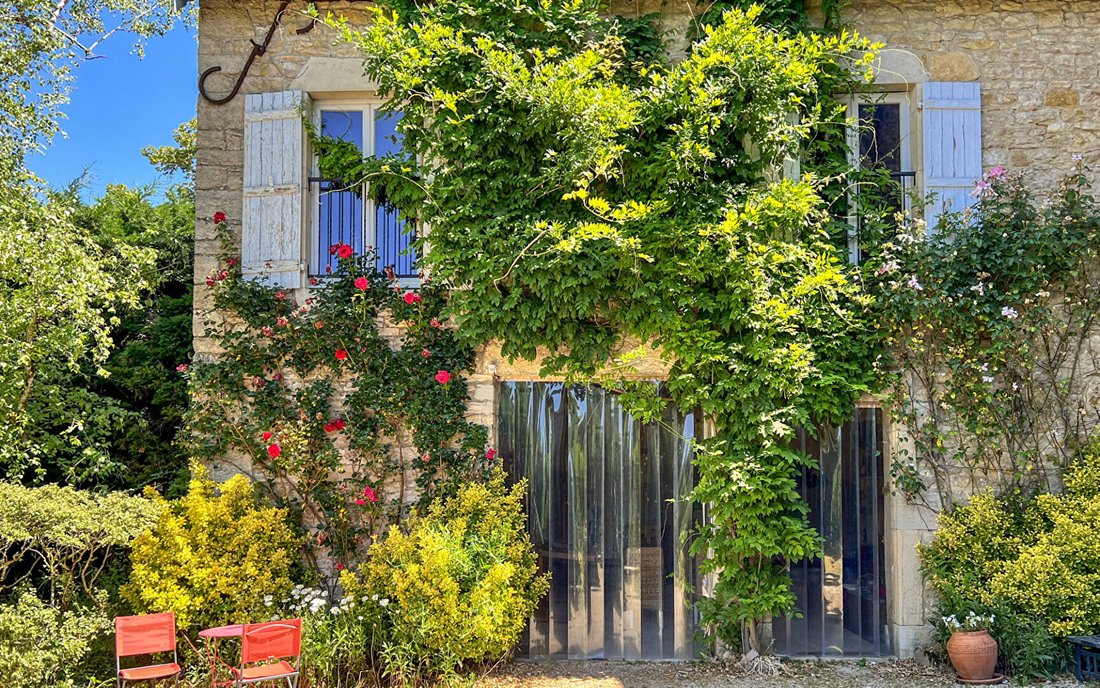
Perhaps it is by passing through the porch that the property reveals its most charming aspect. Behind the house lies an enclosed, wooded, and intimate garden, largely shaped and planted by the owners over the years. Roses, flowers, and shrubs mingle with ancient trees and the orchard, creating a generous setting that changes with the seasons. A pond fed by rainwater and a heated swimming pool complete this ensemble, punctuated by numerous spaces to dine, read, or simply enjoy the tranquility. A summer kitchen extends the house during the warmer months, while part of the garden is buildable. The outbuildings offer many possibilities:
- A through barn-garage that can accommodate two vehicles
- Several old barns, workshops, and storage spaces
- A huge metal-structured hangar
Already used for exhibitions, concerts, and dances, this hangar could, after more extensive roof renovation, host other projects such as receptions or weddings. Finally, the wings of the courtyard house two independent units with private access, intended to welcome family and friends or to consider a rental project.
THE CASTLE, THE VINES, AND THE VILLAGE
Opposite the property stands the magnificent Château de Gevingey, built in the 17th century in the heart of a vast park and woods. Acquired only a year and a half ago by its new owners, it is currently undergoing significant restoration work to revive this historic estate. Its woods shelter abundant wildlife, and it is not uncommon to see roe deer approaching the property from the kitchen window. Just ten minutes from Lons-le-Saunier, Gevingey retains the charm of a Jurassian village with its church, old houses, peaceful streets, and bakery, while remaining close to shops, services, the train station, and access to the A39 motorway. Immediately near the house, organically farmed vineyards are visible through an iron gate installed by the owners, opening a view onto the vineyard. The lakes and landscapes of the Jura complete this environment, ideal for walking or cycling, swimming, and outdoor activities.
THE ADVISOR’S PERSPECTIVE
What captivates me here is the atmosphere that accompanies every space and the way the places unfold: from the stone courtyard to the woodwork of the house, from the porch to the garden, then to the vineyards and the woods of the neighboring castle. History is everywhere, with the feeling of a family home where one naturally imagines living, hosting, and sharing. A house with a true soul in which one can, in turn, write a new story.
Sylvie du WELZ (EI) Commercial Agent - RSAC Number: - BESANCON.
Information on the risks to which this property is exposed is available on the Géorisques website: https://www.georisques.gouv.fr/
Just ten minutes from Lons-le-Saunier, in the heart of the Jurassian vineyard, this former 18th-century winemaker’s residence is revealed behind a large courtyard lined with stone buildings. A through-porch leads to a secluded, enclosed garden, gradually unveiling the property’s various facets. Exposed stone, oak floors, antique woodwork, marble fireplaces, and French-style ceilings all bear witness to its history. Renovated over the years with respect for its materials and character, the residence still offers spaces to be arranged or personalized, giving future owners the opportunity to continue its story.
A CHARACTERFUL HOUSE
The main house offers approximately 270 m² of living space. The large living room captivates with its oak flooring, marble fireplace, and glass-fronted bookshelves. The former small living room now serves as a dining room, connected to the kitchen by a beautiful opening created in the wall. The kitchen retains its exposed stone, French-style ceiling, and a fireplace equipped with a Polyflam system that allows enjoying the fire both above and inside the hearth. Upstairs, the five bedrooms each have their own character: marble fireplace, wood stove, or private shower room. One opens onto a balcony overlooking the garden, offering breathtaking views of the sunsets. A former tower that once housed a dovecote, restored and insulated, now provides a unique space still to be personalized.
A GARDEN AND OUTBUILDINGS WITH MULTIPLE POSSIBILITIES
Perhaps it is by passing through the porch that the property reveals its most charming aspect. Behind the house lies an enclosed, wooded, and intimate garden, largely shaped and planted by the owners over the years. Roses, flowers, and shrubs mingle with ancient trees and the orchard, creating a generous setting that changes with the seasons. A pond fed by rainwater and a heated swimming pool complete this ensemble, punctuated by numerous spaces to dine, read, or simply enjoy the tranquility. A summer kitchen extends the house during the warmer months, while part of the garden is buildable. The outbuildings offer many possibilities:
- A through barn-garage that can accommodate two vehicles
- Several old barns, workshops, and storage spaces
- A huge metal-structured hangar
Already used for exhibitions, concerts, and dances, this hangar could, after more extensive roof renovation, host other projects such as receptions or weddings. Finally, the wings of the courtyard house two independent units with private access, intended to welcome family and friends or to consider a rental project.
THE CASTLE, THE VINES, AND THE VILLAGE
Opposite the property stands the magnificent Château de Gevingey, built in the 17th century in the heart of a vast park and woods. Acquired only a year and a half ago by its new owners, it is currently undergoing significant restoration work to revive this historic estate. Its woods shelter abundant wildlife, and it is not uncommon to see roe deer approaching the property from the kitchen window. Just ten minutes from Lons-le-Saunier, Gevingey retains the charm of a Jurassian village with its church, old houses, peaceful streets, and bakery, while remaining close to shops, services, the train station, and access to the A39 motorway. Immediately near the house, organically farmed vineyards are visible through an iron gate installed by the owners, opening a view onto the vineyard. The lakes and landscapes of the Jura complete this environment, ideal for walking or cycling, swimming, and outdoor activities.
THE ADVISOR’S PERSPECTIVE
What captivates me here is the atmosphere that accompanies every space and the way the places unfold: from the stone courtyard to the woodwork of the house, from the porch to the garden, then to the vineyards and the woods of the neighboring castle. History is everywhere, with the feeling of a family home where one naturally imagines living, hosting, and sharing. A house with a true soul in which one can, in turn, write a new story.
Sylvie du WELZ (EI) Commercial Agent - RSAC Number: - BESANCON.
Information on the risks to which this property is exposed is available on the Géorisques website: https://www.georisques.gouv.fr/
-
Property type
Villa
-
Year built
1734
-
Price/sqft
$223
Features
Features
Lot
Indoor
Outdoor
Explore the Area
Joined 1 year ago
You have inquired about this property
The agent will contact you soon by
Listed by
73
Listings
2025
Joined
Book home tour with the agent
Choose a date and whether you'd like a virtual or in-person tour with the agent.
Preferred date
Tour type

A real estate project is always part of a greater picture; a story of life and belonging. Finding the right place,
A real estate project is always part of a greater picture; a story of life and belonging. Finding the right place, unlocking its potential
for transformation, inhabiting it or creating a habitation for others, is a challenge that requires rigor and resilience.
Whatever your project, whether it be the sale or the acquisition of a unique property, our teams make every effort to support you with their specialized knowledge and foresight.
From identifying your needs to bringing your transaction to fruition, we combine our keen technical sense with our passion for fine living, l’art de vivre. In short, our agency rhymes with rare properties and unique stories.
At Arrière-Cour, we focus on exceptional real estate and well-being in general. The art of living resonates in all our projects, with you and for you.
At Arrière Cour, your new address is hiding at our address. Welcome home!
____
Un projet immobilier s’inscrit dans un projet de vie. Trouver le bon endroit, révéler son potentiel de transformation, l’habiter ou le faire habiter est un défi qui allie le sens de l’exigence et la capacité de résilience.
De l’identification de votre besoin à la concrétisation de votre projet de vente ou d’achat, nos équipes mettent tout en œuvre pour vous accompagner avec clairvoyance et efficacité.
Doté d’un sens technique aiguisé, prônant une appétence forte pour l’art de vivre, notre agence murmure le son du bien rare, pour des histoires à part.
Chez Arrière-Cour, nous mettons en avant le bien immobilier d’exception et le bien-être tout court. Chez nous, nous avons l’art de vivre les projets avec et pour vous.
À notre adresse se cache la vôtre. Bienvenue chez vous !
for transformation, inhabiting it or creating a habitation for others, is a challenge that requires rigor and resilience.
Whatever your project, whether it be the sale or the acquisition of a unique property, our teams make every effort to support you with their specialized knowledge and foresight.
From identifying your needs to bringing your transaction to fruition, we combine our keen technical sense with our passion for fine living, l’art de vivre. In short, our agency rhymes with rare properties and unique stories.
At Arrière-Cour, we focus on exceptional real estate and well-being in general. The art of living resonates in all our projects, with you and for you.
At Arrière Cour, your new address is hiding at our address. Welcome home!
____
Un projet immobilier s’inscrit dans un projet de vie. Trouver le bon endroit, révéler son potentiel de transformation, l’habiter ou le faire habiter est un défi qui allie le sens de l’exigence et la capacité de résilience.
De l’identification de votre besoin à la concrétisation de votre projet de vente ou d’achat, nos équipes mettent tout en œuvre pour vous accompagner avec clairvoyance et efficacité.
Doté d’un sens technique aiguisé, prônant une appétence forte pour l’art de vivre, notre agence murmure le son du bien rare, pour des histoires à part.
Chez Arrière-Cour, nous mettons en avant le bien immobilier d’exception et le bien-être tout court. Chez nous, nous avons l’art de vivre les projets avec et pour vous.
À notre adresse se cache la vôtre. Bienvenue chez vous !
Last updated
Today
First listed
October 8
Listing reference
472
Trusted by the World's Leading Brokers
The agents behind the world's most exceptional properties list with JamesEdition.
- Listings from Sotheby's, Christie's, BARNES, and Engel & Völkers
- Every listing reviewed before it goes live
- Connect directly with verified listing agents
By continuing you agree to our Terms and Privacy Policy.