$616,220
Charme Provençal, Confort Et Intimité
- 4 Beds
- 2 Baths
- 1,970 Sqft
- 16,415 Sqft lot
- Updated: Yesterday
About the Property
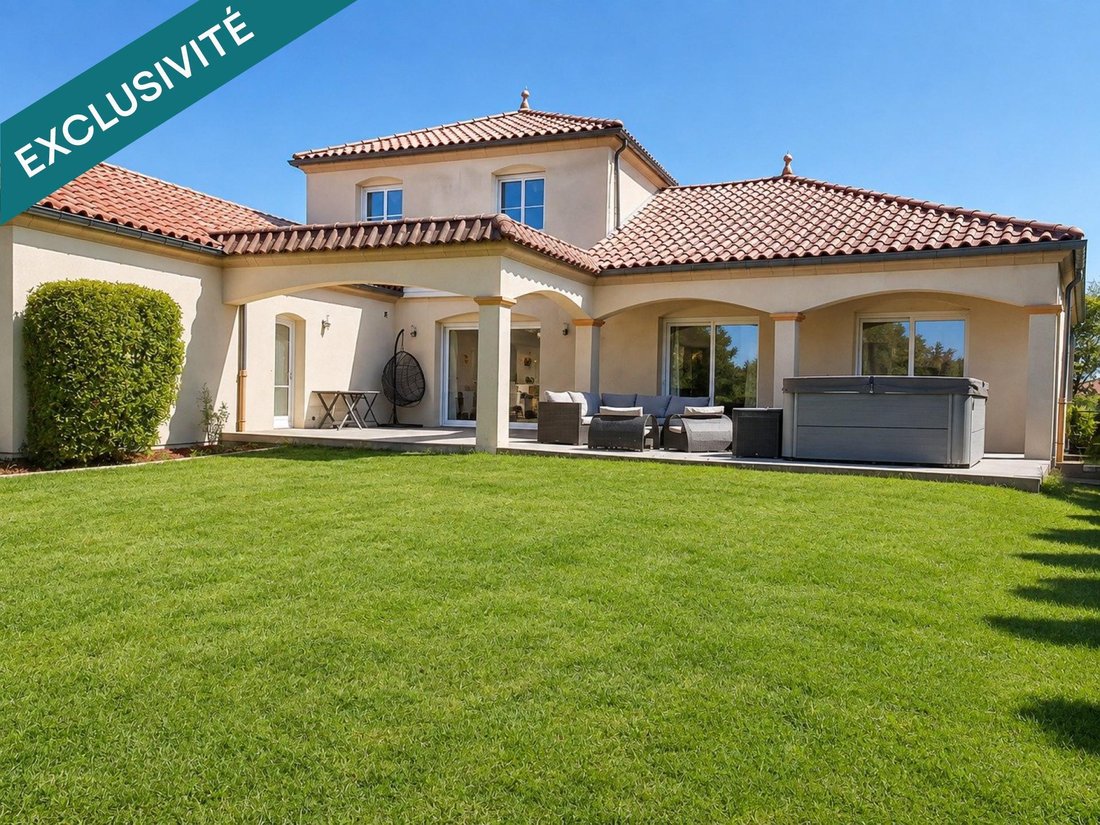
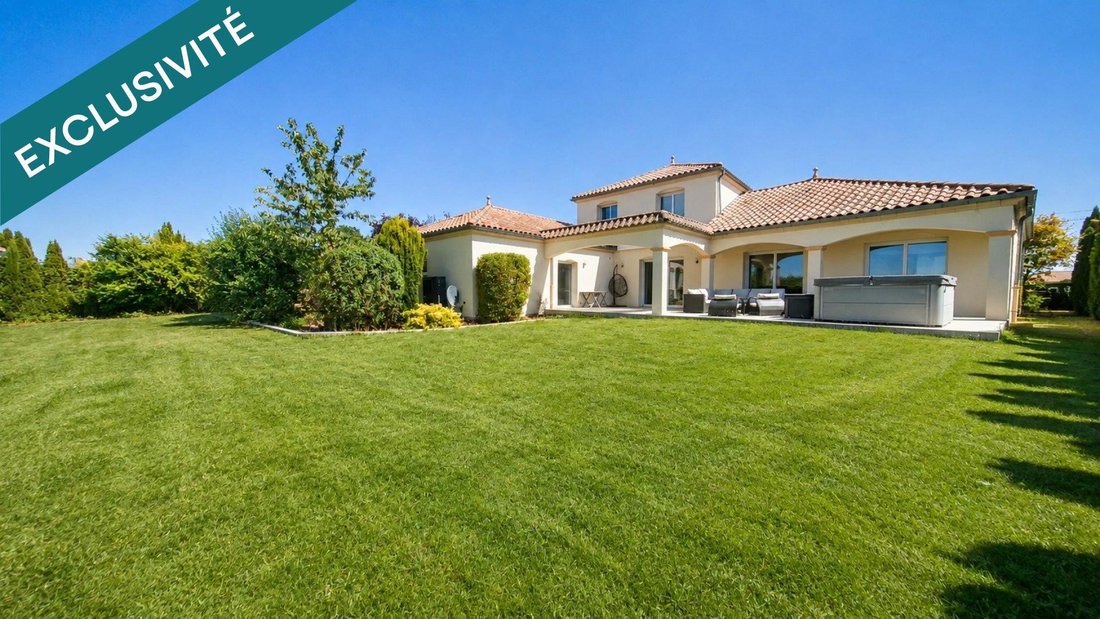
Discover this detached house built in 2006, featuring Provençal-inspired architecture, offering 183 m² of living space on a 1,525 m² plot.
Set back from the street, it enjoys great privacy with very little overlooking. Well-maintained garden, large terrace, paved access, motorized gate, and fully landscaped outdoor areas: everything is ready to enjoy!
TRUE SINGLE-LEVEL LIVING!
Set back from the street, it enjoys great privacy with very little overlooking. Well-maintained garden, large terrace, paved access, motorized gate, and fully landscaped outdoor areas: everything is ready to enjoy!
TRUE SINGLE-LEVEL LIVING!
Discover this detached house built in 2006, featuring Provençal-inspired architecture, offering 183 m² of living space on a 1,525 m² plot.
Set back from the street, it enjoys great privacy with very little overlooking. Well-maintained garden, large terrace, paved access, motorized gate, and fully landscaped outdoor areas: everything is ready to enjoy!
TRUE SINGLE-LEVEL LIVING!
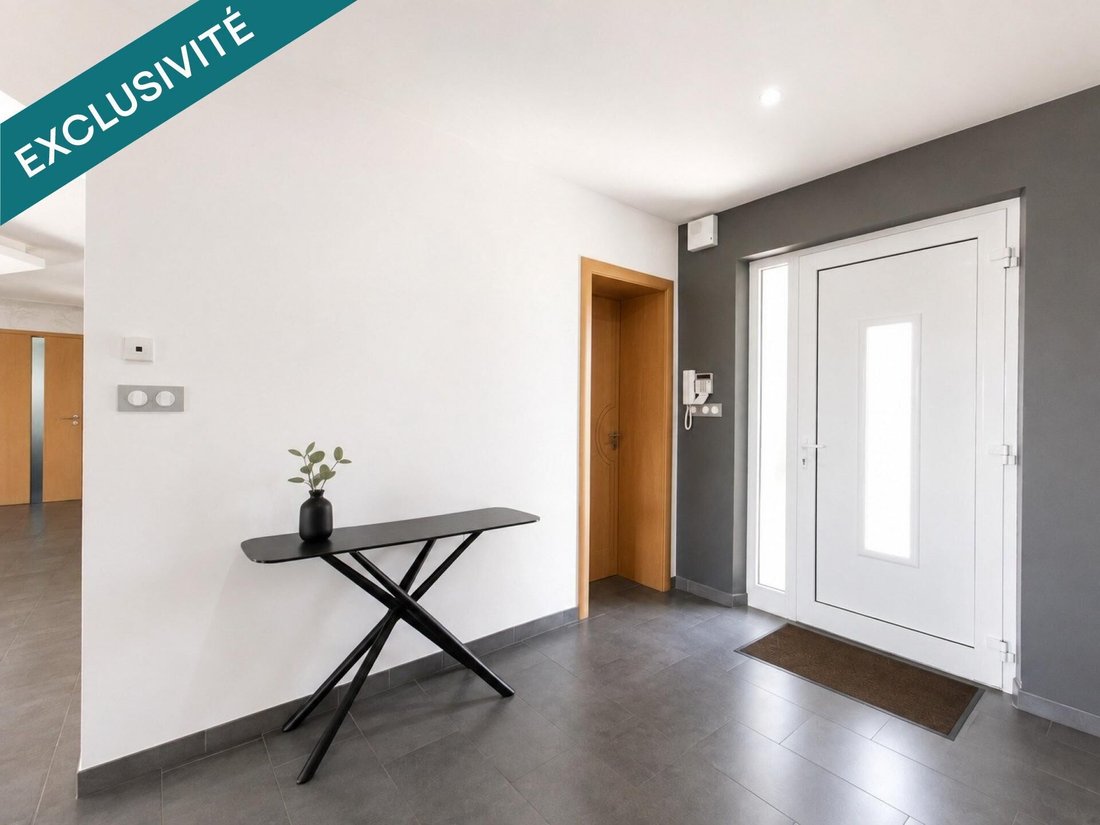
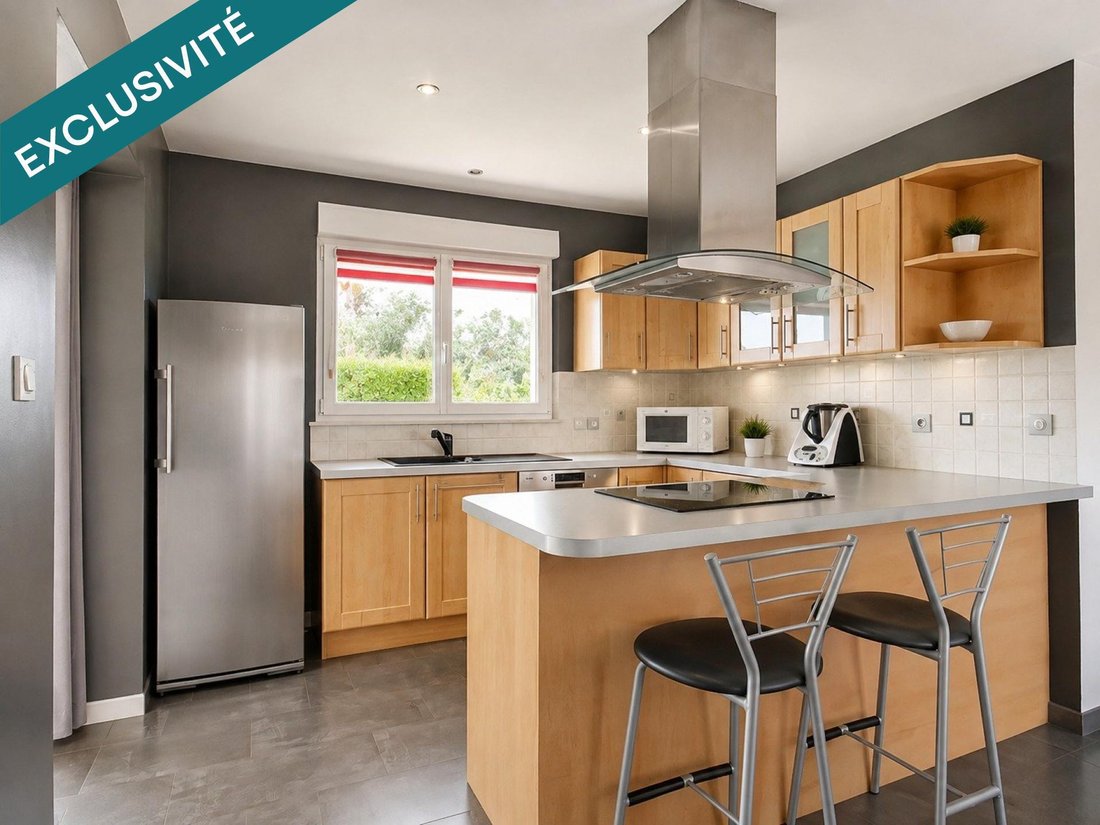
The ground floor includes a beautiful entrance, a heated veranda, a fully equipped kitchen, a dining room, and a living room with large sliding glass doors opening the living spaces onto the terrace and garden.
Two bedrooms, one of which can be used as an office, a bathroom with bathtub and shower, and a separate toilet complete this level.
A large pantry with storage and laundry room connects directly to the double garage.
Upstairs, a landing leads to two additional bedrooms and a shower room with toilet.
30 ADDITIONAL SQUARE METERS TO UTILIZE!
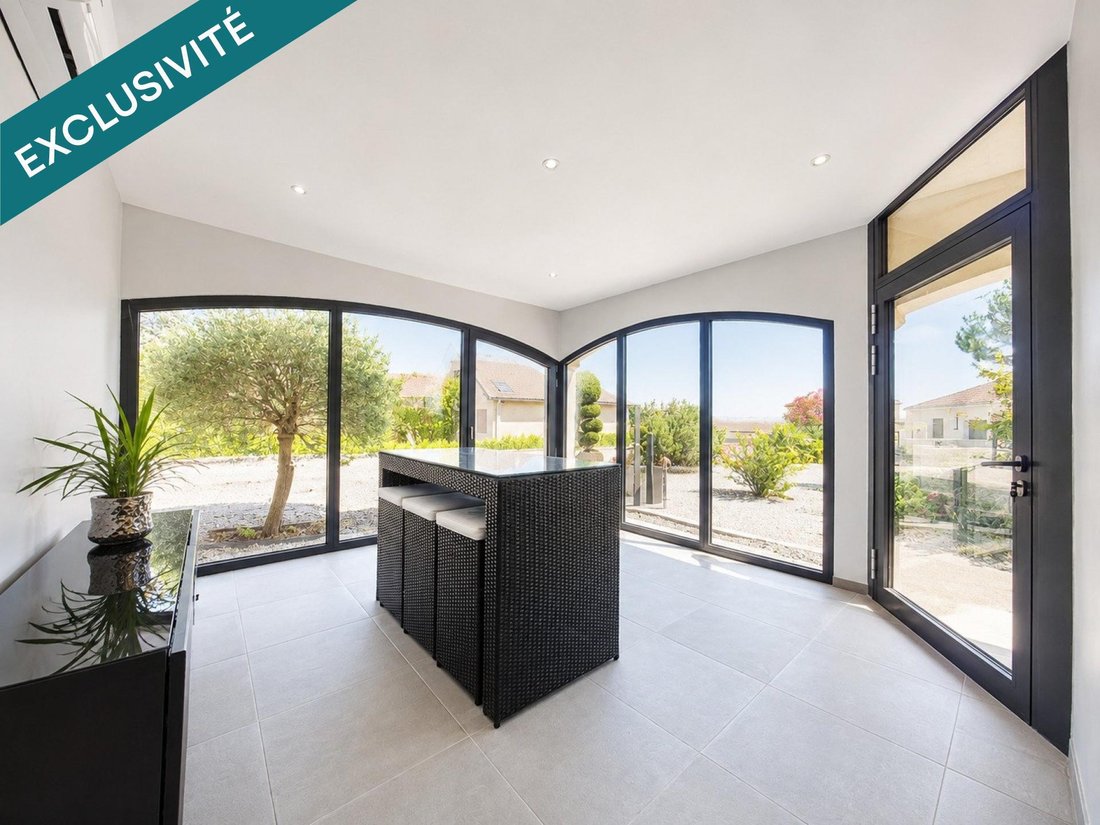
From the tiled double garage, equipped with motorized sectional doors, you access a 30 m² room, tiled, air-conditioned, with an exterior door to the garden and terrace, offering multiple possibilities: private cinema room, games, relaxation, gym, billiards, lounge, wellness area, or professional activity, subject to necessary authorizations.
COMFORT AND ENERGY EFFICIENCY
Heat pump, underfloor heating, thermodynamic water heater, double glazing, and electric roller shutters.
Energy rating: C – Emissions: A.
A garden shed and several private parking spaces complete the property.
A characterful home where charm, comfort, privacy, and versatility come together daily. A must-see!
Information on risks related to this property is available on the Géorisques website.
Sale price: €550,000
Fees charged to the seller.
Contact your SAFTI advisor: Yannick JULLION, Tel.: [hidden information], Email: [hidden information] – EI – Commercial agent registered with the Val de Briey RSAC under number [hidden information].
Information on the risks to which this property is exposed is available on the Géorisques website: https://www.georisques.gouv.fr/
-
Property type
House
-
Year built
2006
-
Price/sqft
$312
-
Emissions
A
-
Consumption
C
Features
- Garden
- Terrace
- Garage
- Jacuzzi
- Gate
- Gas Stovetop
- Outdoor Living Space
- Laundry Room
- Kitchen island
Features
Indoor
- Air Conditioning
- Kitchen island
- Gas Stovetop
- Jacuzzi
- Bar
- Laundry Room
Outdoor
- Terrace
- Parking
- Garage
- Outdoor Living Space
- Gate
- Garden
Explore the Area
Joined 3 years ago
You have inquired about this property
The agent will contact you soon by
Listed by
4618
Listings
2023
Joined
Book home tour with the agent
Choose a date and whether you'd like a virtual or in-person tour with the agent.
Preferred date
Tour type
Last updated
Yesterday
First listed
October 25
Listing reference
1732668
Trusted by the World's Leading Brokers
The agents behind the world's most exceptional properties list with JamesEdition.
- Listings from Sotheby's, Christie's, BARNES, and Engel & Völkers
- Every listing reviewed before it goes live
- Connect directly with verified listing agents
By continuing you agree to our Terms and Privacy Policy.