

$561,749
Longuesse Maison Familiale De Charme Sur 3 700 M² De Terrain
- 4 Beds
- 1 Baths
- 2,164 Sqft
- 40,613 Sqft lot
- Updated: September 26
About the Property
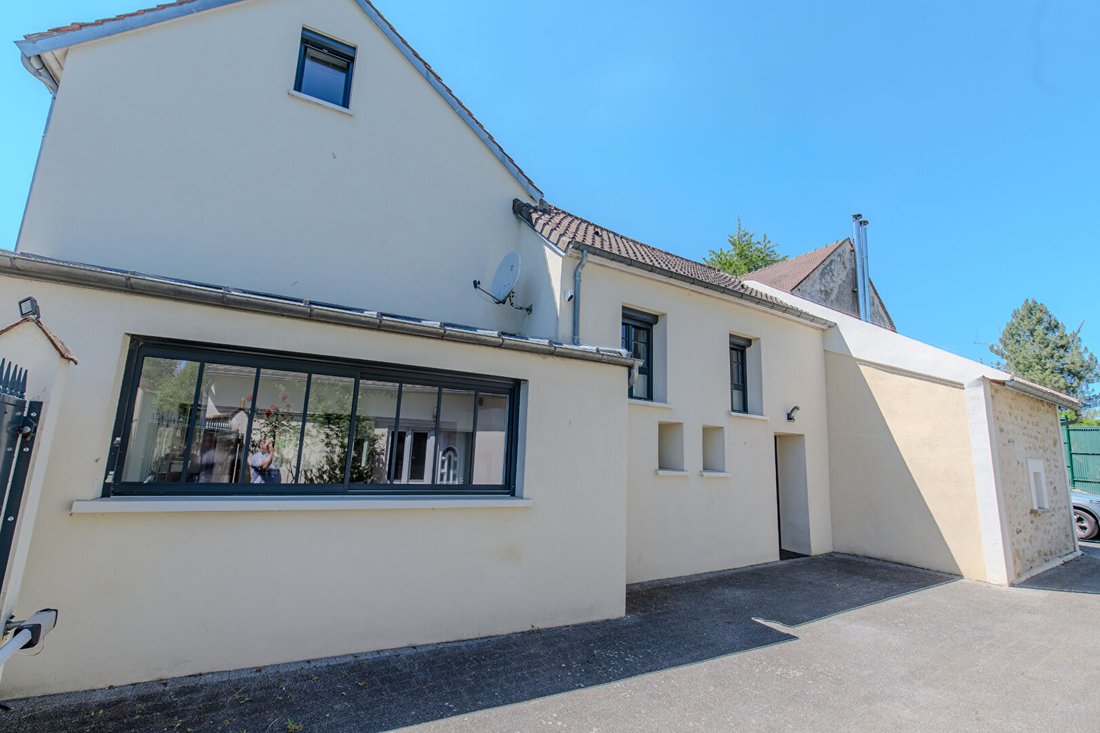
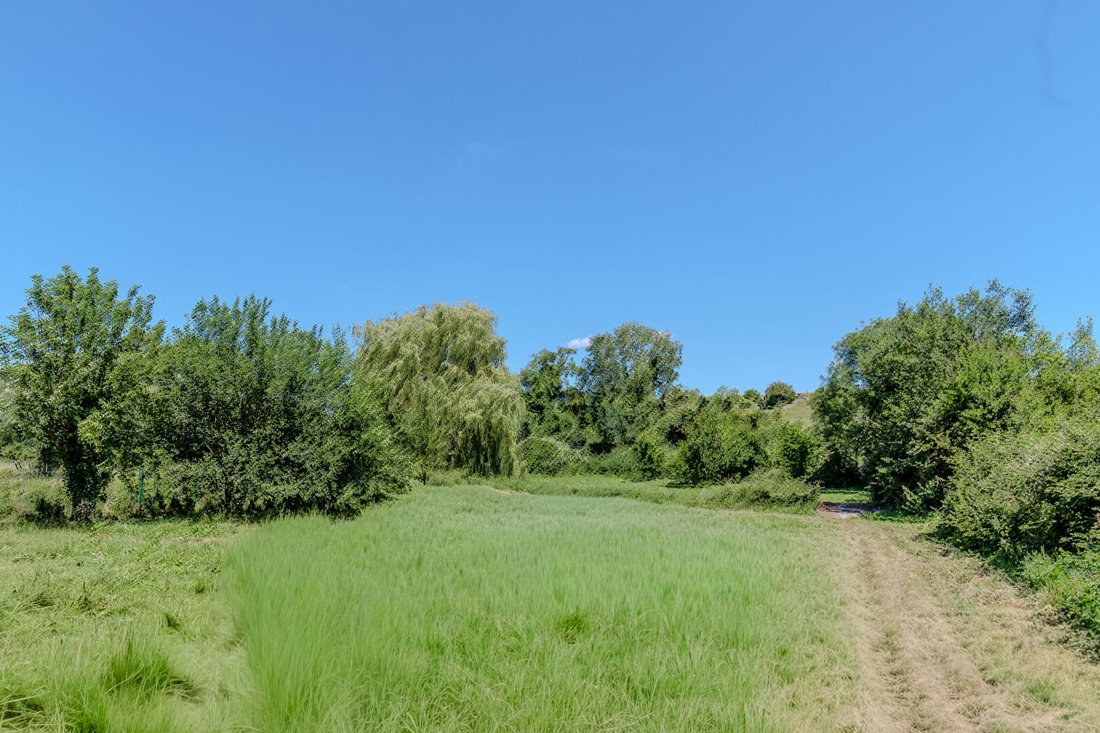
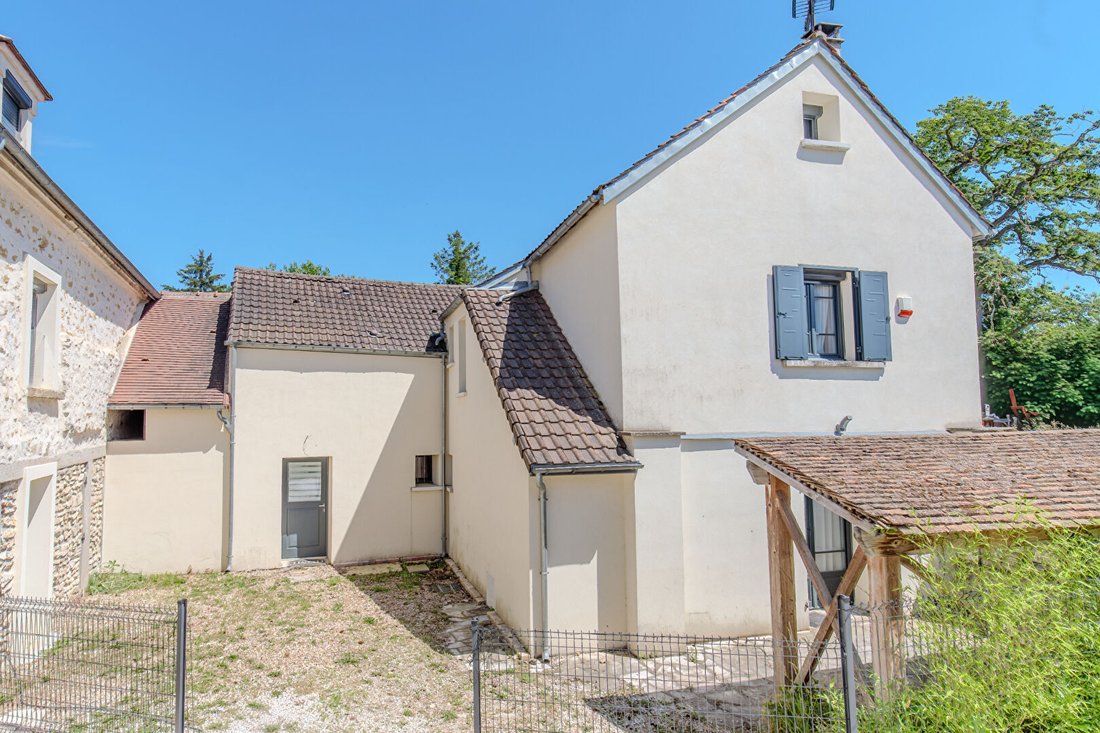
Located at the end of a dead-end street, in a quiet and preserved environment in the commune of Longuesse, in the heart of the Vexin Français Regional Natural Park, this beautiful family home combines the charm of the old with the comfort of modern amenities. Built on a plot of over 3,700 m², it is composed as follows: On the ground floor, an entrance leads to a living room, a dining room with a f
Located at the end of a dead-end street, in a quiet and preserved environment in the commune of Longuesse, in the heart of the Vexin Français Regional Natural Park, this beautiful family home combines the charm of the old with the comfort of modern amenities. Built on a plot of over 3,700 m², it is composed as follows: On the ground floor, an entrance leads to a living room, a dining room with a functional fireplace, a fitted and equipped kitchen, and a large lounge. This level also includes a shower room, a laundry room, a separate toilet, and access to a superb cellar. Upstairs, a landing distributes two beautiful bedrooms, a dressing room, a bathroom equipped with a bathtub and a shower, as well as a second separate toilet. The converted attic houses an office and an additional bedroom. Outside, you will enjoy a magnificent wooded garden of over 3,700 m² offering a pleasant open view of the surrounding countryside. An outbuilding, a covered area ideal for motorcycle parking or storage, as well as several parking spaces complete the property. The house benefits from quality features: - Heat pump - Thermodynamic hot water tank - Electric gate - Functional fireplace - Double-glazed windows - Numerous storage spaces An additional advantage: thanks to its layout and independent access, part of the house could be converted into a private apartment or be suitable for professional activity. Just a few minutes from the A15 and A13 access points, this property will appeal to nature lovers wishing to maintain excellent accessibility to Cergy, Paris, and the Seine Valley. A charming, perfectly maintained house, ideal for a family seeking space, calm, and tranquility. Energy Performance Certificate (DPE) B - Greenhouse Gas Emissions (GES) A Estimated annual energy expenses for standard use between €1,840 and €2,500 indexed to the years 2021, 2022, and 2023 (or 2021 only) (if housing is class F or G ’Housing with excessive energy consumption: class F or G’). To visit and assist you with your project, contact Brice TORCHIN at [hidden information] or by email at [hidden information]. According to article [hidden information].5 of the Monetary and Financial Code, a photo ID will be required to organize the visit. This announcement was written under the editorial responsibility of Brice TORCHIN acting as a commercial agent registered with the RSAC Versailles [hidden information] for SAS PROPRIETES PRIVEES, with a capital of €44,920, ZAC LE CHÊNE FERRÉ - 44 ALLÉE DES CINQ CONTINENTS 44120 VERTOU; SIRET [hidden information], RCS Nantes. Professional card for real estate transactions and business assets (T) and property management (G) no. CPI [hidden information] issued by the CCI Nantes - Saint Nazaire. Escrow account no. 30932508467 BPA SAINT-SEBASTIEN-SUR-LOIRE (44230). GALIAN-SMABTP guarantee - 89 rue de la Boétie, 75008 Paris - no. 28137 J for €2,000,000 for T and €120,000 for G. Professional liability insurance by GALIAN-SMABTP policy no. 28137. J Mandate ref: 455893BTOR - The professional guarantees and secures your real estate project. Brice TORCHIN (EI) Commercial Agent - RSAC number: Versailles [hidden information].
Information on the risks to which this property is exposed is available on the Géorisques website: https://www.georisques.gouv.fr/
Information on the risks to which this property is exposed is available on the Géorisques website: https://www.georisques.gouv.fr/
-
Property type
Villa
-
Price/sqft
$259
Explore the Area
Joined 4 months ago
You have inquired about this property
The agent will contact you soon by
Listed by
8
Listings
2026
Joined
Book home tour with the agent
Choose a date and whether you'd like a virtual or in-person tour with the agent.
Preferred date
Tour type
Last updated
September 26
First listed
June 23
Listing reference
455893BTOR
Trusted by the World's Leading Brokers
The agents behind the world's most exceptional properties list with JamesEdition.
- Listings from Sotheby's, Christie's, BARNES, and Engel & Völkers
- Every listing reviewed before it goes live
- Connect directly with verified listing agents
By continuing you agree to our Terms and Privacy Policy.