$7,900,000
Price decreased by $600,000 on Oct 02, 2026
Enchanting 35 Acre Gated Estate
- 6 Beds
- 9 Baths
- 9,618 Sqft
- 35.0 Ac lot
- 26
- MLS#1036133
About the Property
Set on an elevated promontory north of Boulder, this 35-acre estate exists as both sanctuary and showcase, a masterful composition where architecture and landscape converge in reverence to Colorado’s Front Range. Beyond its gated entrance, twin driveways wind through mature evergreens toward 9,618 square feet of living, where 6 bedrooms and 9 baths unfold across three orchestrated levels. Pass thr
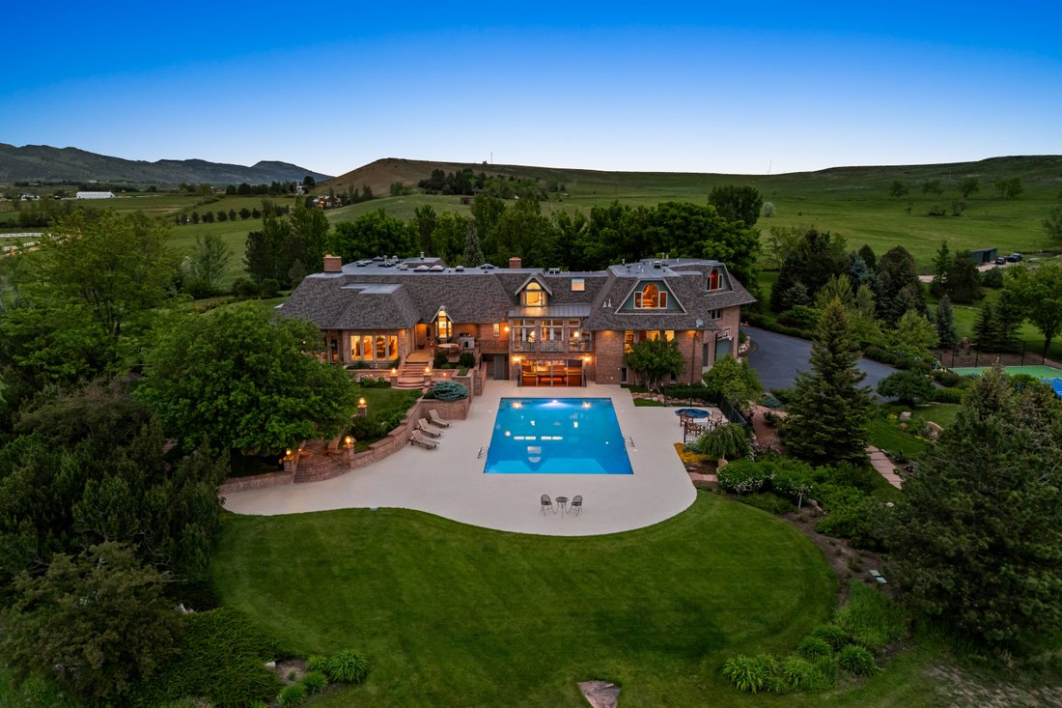
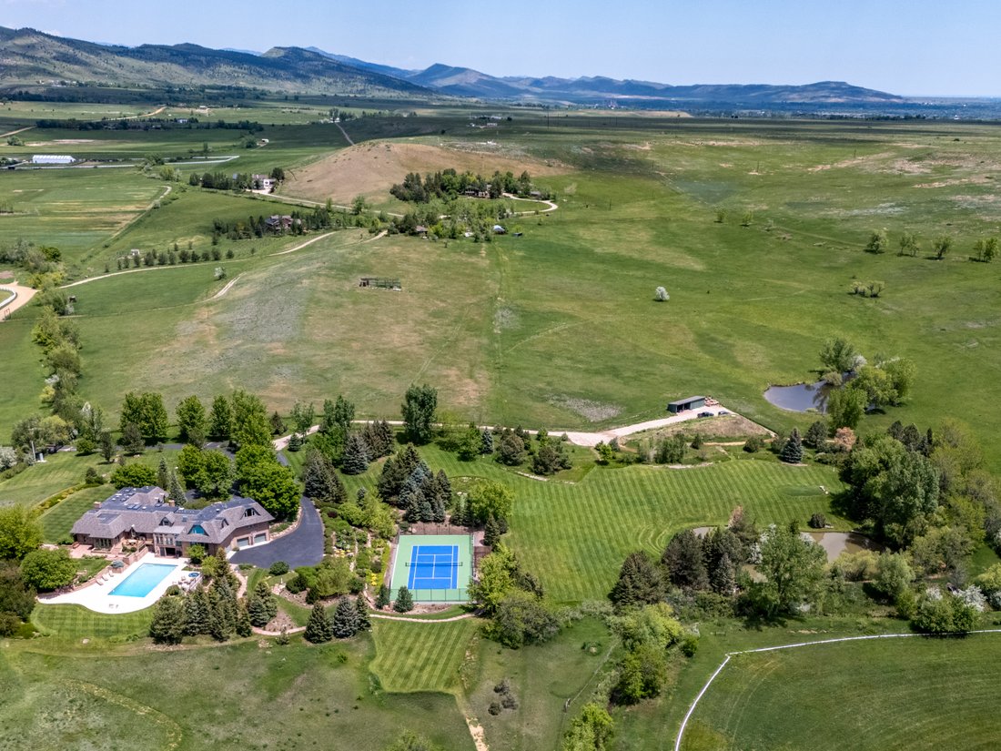
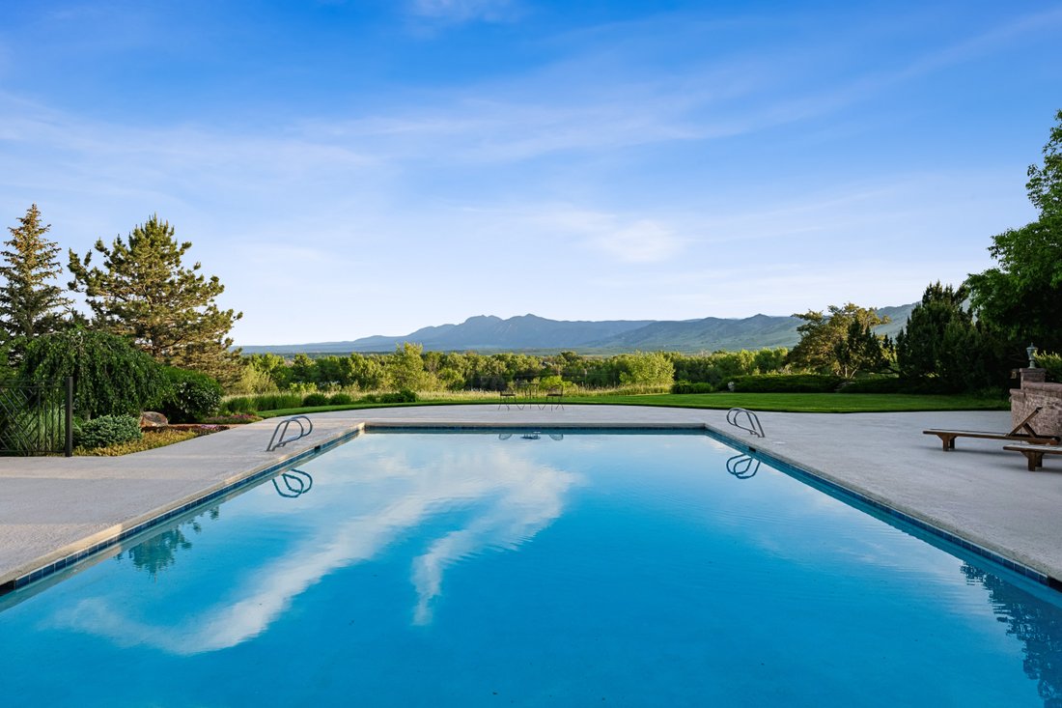
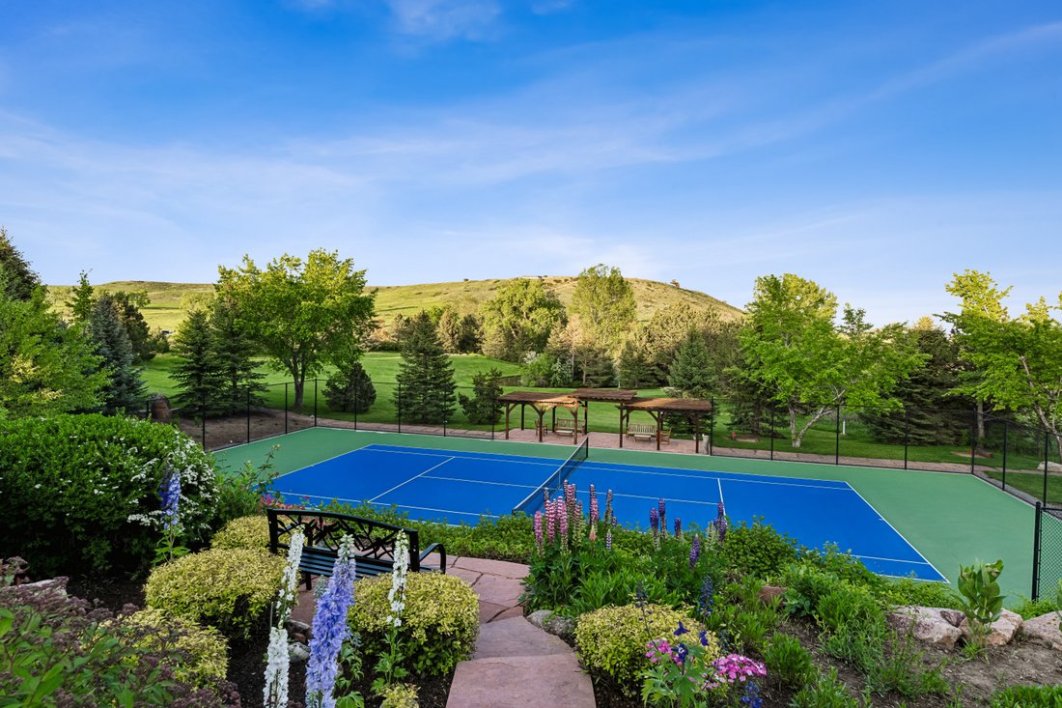
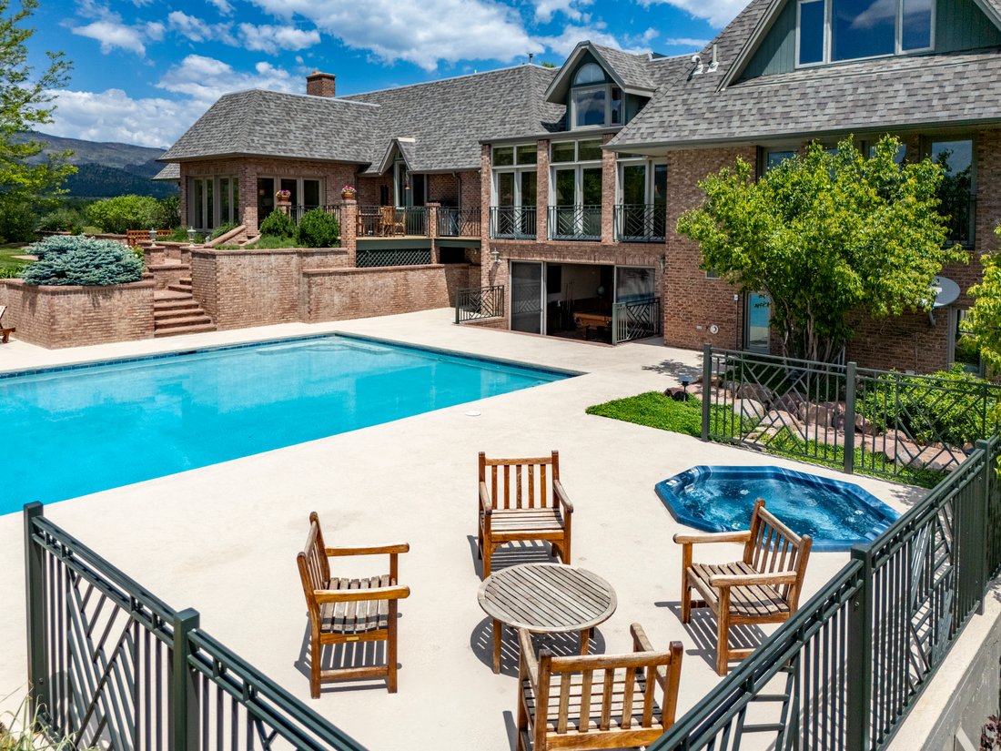
Set on an elevated promontory north of Boulder, this 35-acre estate exists as both sanctuary and showcase, a masterful composition where architecture and landscape converge in reverence to Colorado’s Front Range. Beyond its gated entrance, twin driveways wind through mature evergreens toward 9,618 square feet of living, where 6 bedrooms and 9 baths unfold across three orchestrated levels. Pass through leaded glass portals onto honey-hued oak floors, and discover rooms united by custom stained-glass panels. The formal living room commands attention with vaulted ceilings, anchored by a dual-sided wood-burning fireplace shared with the adjacent formal dining room. From the side entrance, enter the conservatory with flagstone floors a mountain views. This space forms a gracious transition to an adjacent guest bedroom that features Flatirons views and an updated en-suite with double-head shower a convenient laundry. The kitchen balances functionality with craft through illuminated birch cabinetry, eight-burner Viking range and KitchenAid appointments. An Elkay double sink positioned beneath windows connects daily tasks with Flatiron views, while dual pantries, coffee bar & floor-to-ceiling bookshelves accommodate both culinary & literary needs. The breakfast room dissolves boundaries between inside & out, flowing seamlessly into the great room where French windows frame curated views and a wood-burning fireplace creates an intimate gathering space. The library offers custom millwork and Franklin gas stove for contemplative hours. Down the hall, two additional guest bedrooms & baths. The front guest bedroom connected to a charming sitting room, offering direct (lockable) access to the outdoors. The main floor is rounded out by an updated powder room, mud room and access to the upper-level heated two-car garage. The refreshed media room features custom wet bar and wine cooler for cinematic evenings. The adjacent game room transcends typical recreation through knotty pine millwork & custom painted columns by artist Molly Davis. These functional elements become expressions of Colorado’s natural heritage, transforming entertainment into celebration. Pool deck access creates seamless flow while capturing Flatirons views with gallery-like precision. The practical luxury continues in the thoughtfully appointed laundry room with Whirlpool appliances, full bath with pool access, & lower heated three-bay garage with built-in storage. Upstairs, Cherry &Texas mesquite herringbone floors gleam beneath LED lighting, establishing the sophisticated foundation for an executive sanctuary. The break room kitchen serves workspace needs, & the powder room decorated with a Molly Davis mural adds convenience. The corporate boardroom commands attention with its masterful cherry cabinetry & leaded glass doors, millwork that speaks to serious enterprise conducted in spaces of enduring beauty. Adjacent to this, the executive office achieves rare balance through exquisite built-in cherry millwork that frame sweeping panoramas. This executive suite is completed by a bi-level home office that provides intimate workspace adjacent to the main office, featuring a sitting alcove and views. Two additional guest bedrooms on this level offer mountain views and built-in closet storage, sharing a full bath with lower counter height for added convenience. The primary suite crowns this level with two walk-in closets leading to an updated five-piece luxury bathroom with soaking tub. Outside, walking trails wind through native grasses and aspen groves, while a three-hole, nine-tee-box golf course integrates recreation with natural topography. The 60×30 swimming pool mirrors changing skies, and the six-person hot tub & pergola create intimate gathering spaces. Terraced garden beds descend towards the tennis court in choreographed sequence. Horseshoe pits, drinking fountain, and private pond complete this curated landscape where every element serves both function and beauty.
-
Property type
House
-
Year built
1986
-
Price/sqft
$821
Features
- Walk In Closet
- Garage
- Fireplace
- Garden
- Library
- Game Room
- Tennis Court
- Equestrian
- Pool
Features
Lot
- Mountain View
- Privacy
- Equestrian
Indoor
- Office
- Air Conditioning
- Fireplace
- Jacuzzi
- Washer Dryer
- Bar
- Laundry Room
- Game Room
- Library
- Basement
- Walk In Closet
Outdoor
- Parking
- Pool
- Garage
- Tennis Court
- Pergola
- Garden
Explore the Area
8000 N 41st St , Longmont, CO 80503, Colorado, United States
View on Google Maps
Price per sqft
Low
High
Joined 5 years ago
You have inquired about this property
The agent will contact you soon by
Listed by
10
Listings
2021
Joined
Book home tour with Ryan McIntosh
Choose a date and whether you'd like a virtual or in-person tour with the agent.
Preferred date
Tour type

LIV Sotheby's International Realty
1050 Walnut Street Suite 100, Suite 100, 80302, Boulder, Colorado, United States
View agency profile
Located just 30 minutes northwest of Denver, Boulder is ideally situated where the Colorado plains meet the Rocky M
Located just 30 minutes northwest of Denver, Boulder is ideally situated where the Colorado plains meet the Rocky Mountains. This tech-savvy community with a small-town feel is characterized by the Boulder Flatirons, whose jagged peaks majestically rise above the city, and the healthy, adventure-loving residents who call this piece of paradise, home. Situated at 5,430 feet above sea level, Boulder enjoys a moderate climate and more than 300 days of sunshine per year. Outdoor enthusiasts can hike, bike, or stroll among Boulder’s 300 miles of trails and 45,000 acres of open space, then people-watch at one of many outdoor cafes and restaurants located along Boulder’s pedestrian-friendly Pearl Street. A mecca for tech startups and innovators, Boulder plays host to a variety of intellectually stimulating experiences, including venture accelerator programs and TEDxBoulder. Home to the University of Colorado, one of the most vibrant college campuses in the country, and considered one of the top research universities in the world, Boulder is a haven for both students and professors seeking to live the Colorado lifestyle. Residences of all styles and price ranges are found in Boulder, from modern lofts and condos to family homes and luxury estates, to historic properties and new developments. Boulder living offers something for everyone.
LIV Sotheby’s International Realty is Colorado’s leading luxury real estate firm. Contact one of our broker professionals today to learn more about Boulder real estate opportunities.
LIV Sotheby’s International Realty is Colorado’s leading luxury real estate firm. Contact one of our broker professionals today to learn more about Boulder real estate opportunities.
Last updated
Yesterday
First listed
June 6, 2025
Listing link
Listing reference
HQ9VYS
Similar Properties Nearby
New Listings in Longmont

Explore More Homes for Sale
Longmont, CO, United States property types
Longmont, CO, United States popular searches
- Mountain View properties in Longmont, CO, United States
- Properties with Pool in Longmont, CO, United States
- Modern properties in Longmont, CO, United States
- Properties with Sauna in Longmont, CO, United States
- Properties with Wine Cellar in Longmont, CO, United States
- Waterfront properties in Longmont, CO, United States
- New Builds properties in Longmont, CO, United States
- Gated Community properties in Longmont, CO, United States
- Duplex properties in Longmont, CO, United States
- Golf View properties in Longmont, CO, United States
- Riverfront properties in Longmont, CO, United States
- City View properties in Longmont, CO, United States
- Properties with Indoor Pool in Longmont, CO, United States
Related Guides & Stories
Trusted by the World's Leading Brokers
The agents behind the world's most exceptional properties list with JamesEdition.
- Listings from Sotheby's, Christie's, BARNES, and Engel & Völkers
- Every listing reviewed before it goes live
- Connect directly with verified listing agents
By continuing you agree to our Terms and Privacy Policy.
brokerages we
partnered with
partnered with