$1,385,000
5 Bedrooms Single Family Detached
- 5 Beds
- 5 Baths
- 5,333 Sqft
- 10,019 Sqft lot
- Updated: Today
- MLS#1066530
About the Property
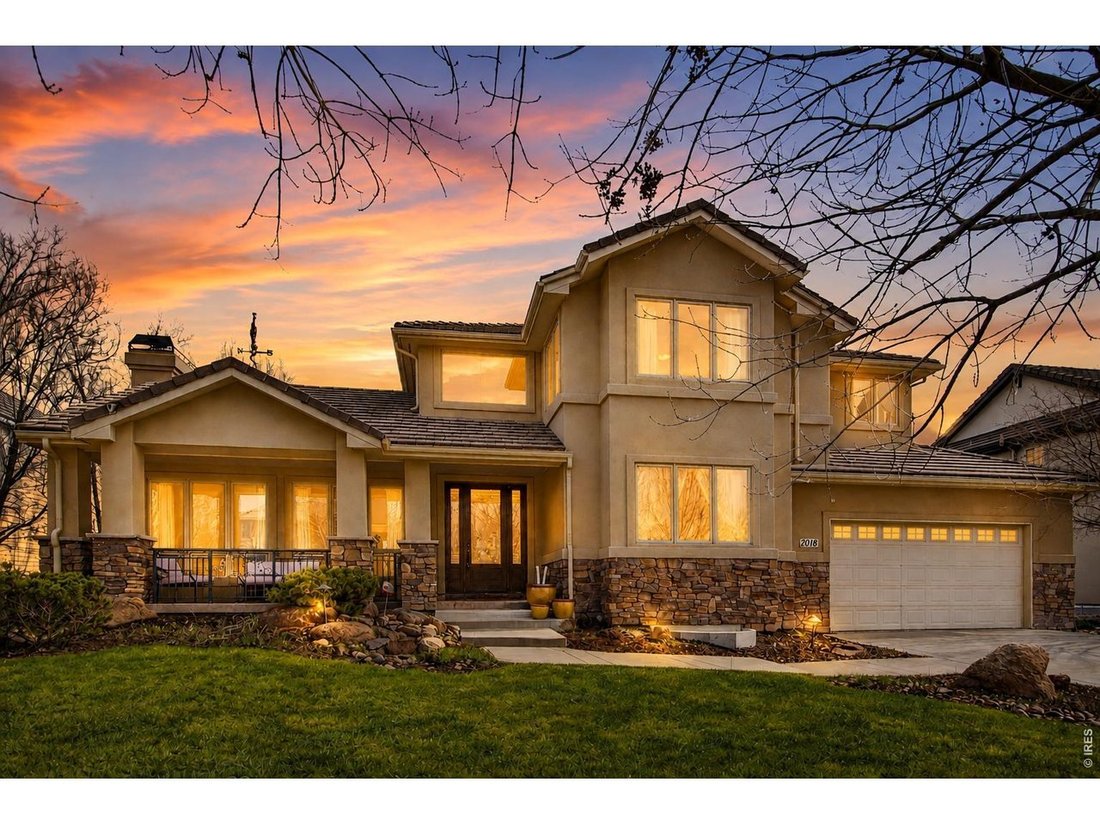
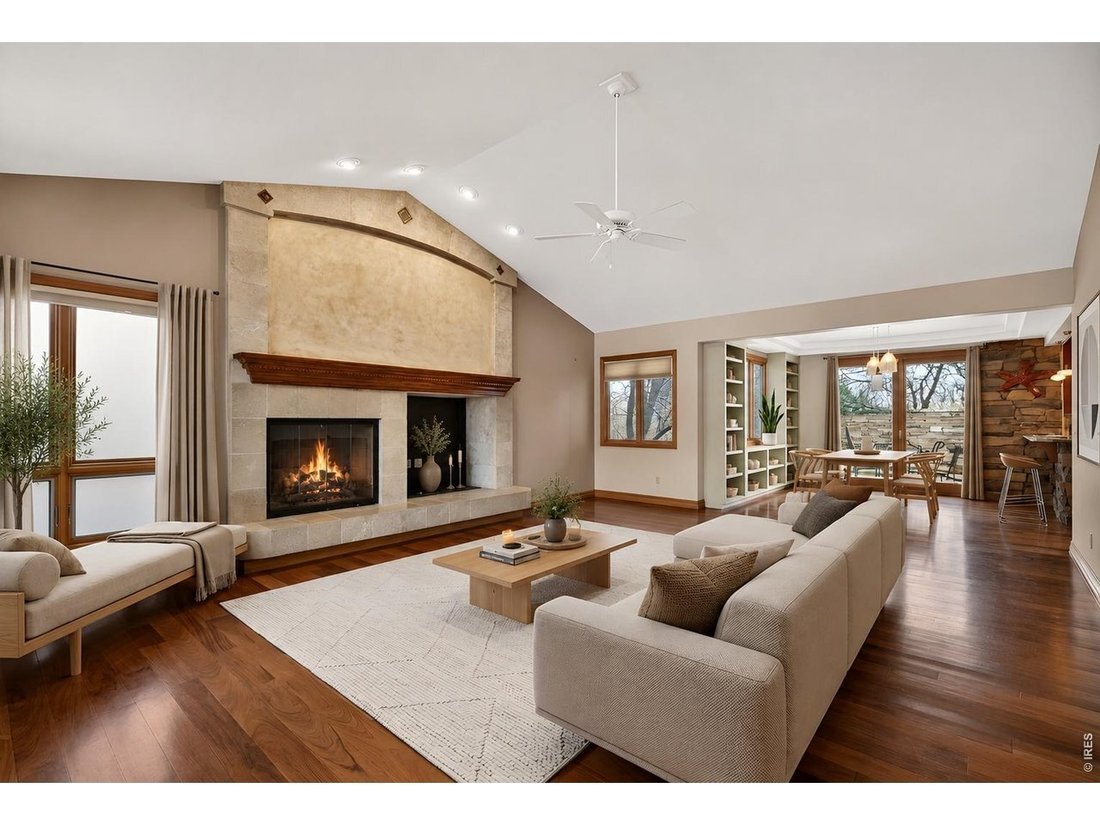
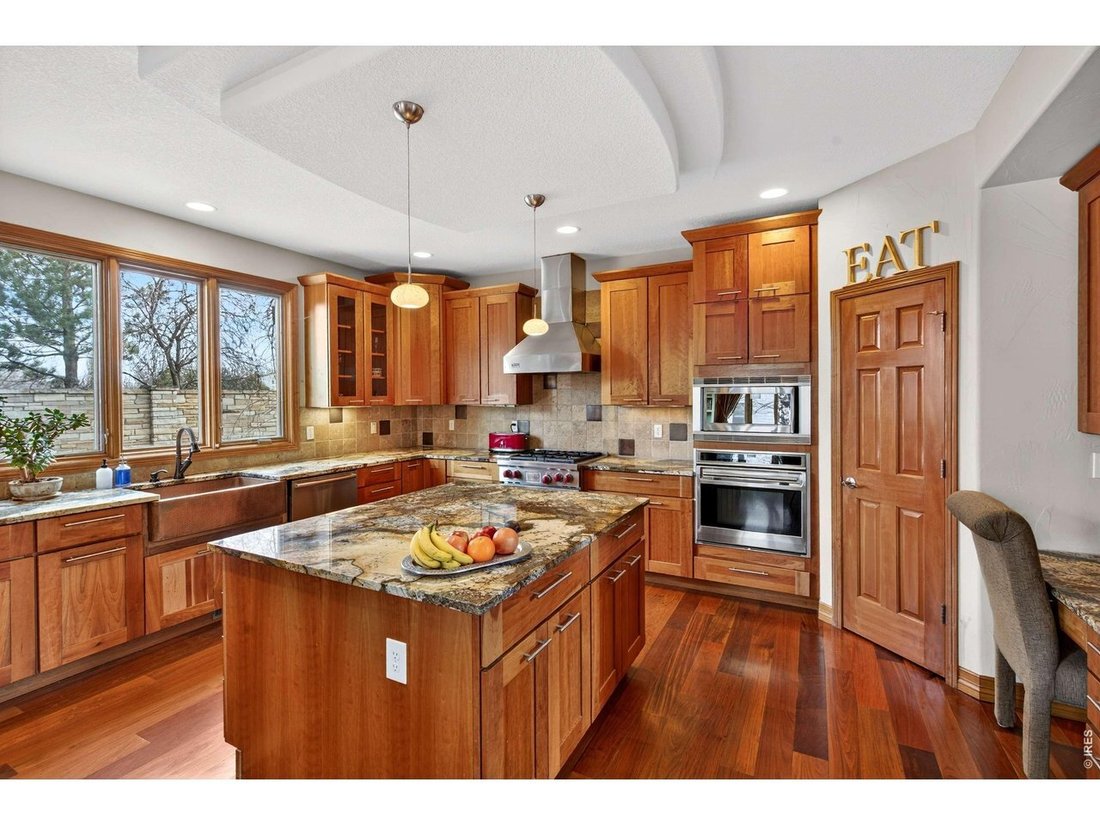
Blue Heron House. Set within coveted Somerset Meadows, Blue Heron House brings together timeless design, thoughtful craftsmanship, and a natural connection to its surroundings. A welcoming front porch and soothing water feature set the tone. Inside, Brazilian walnut floors, expansive windows, and a gas fireplace create a warm, light-filled living space, while an easy-flowing floor plan balances ev
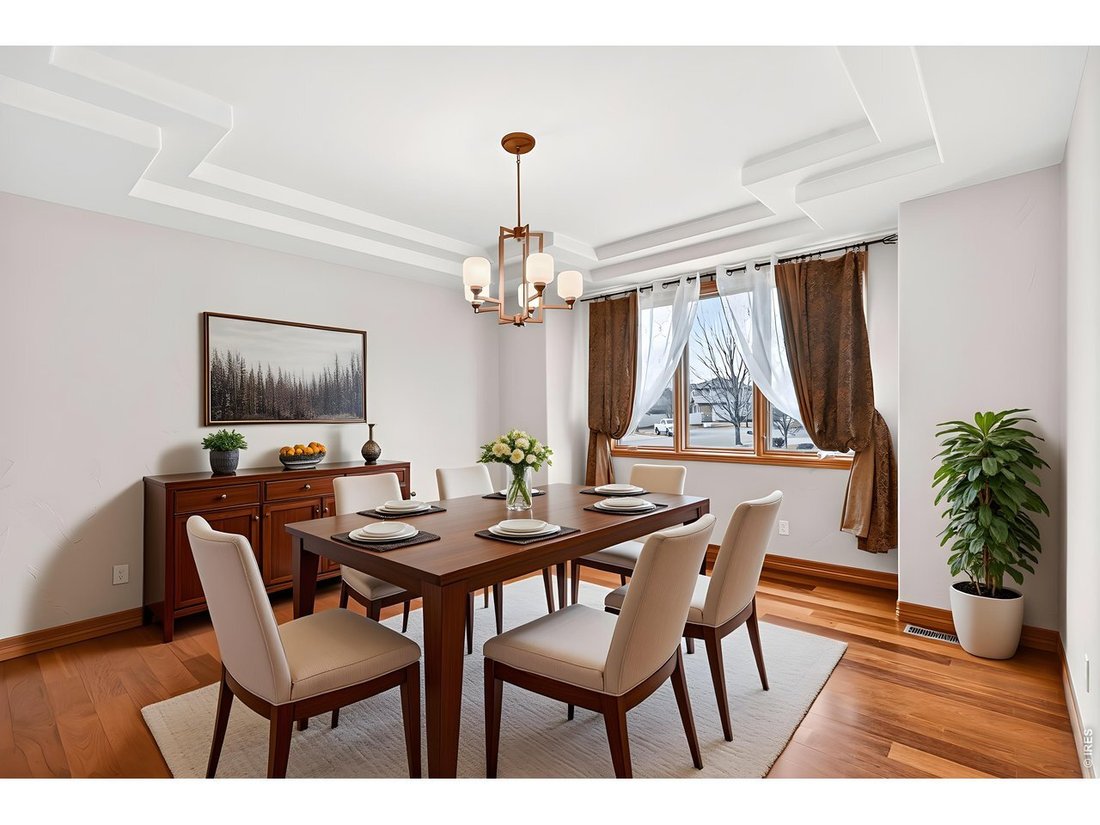
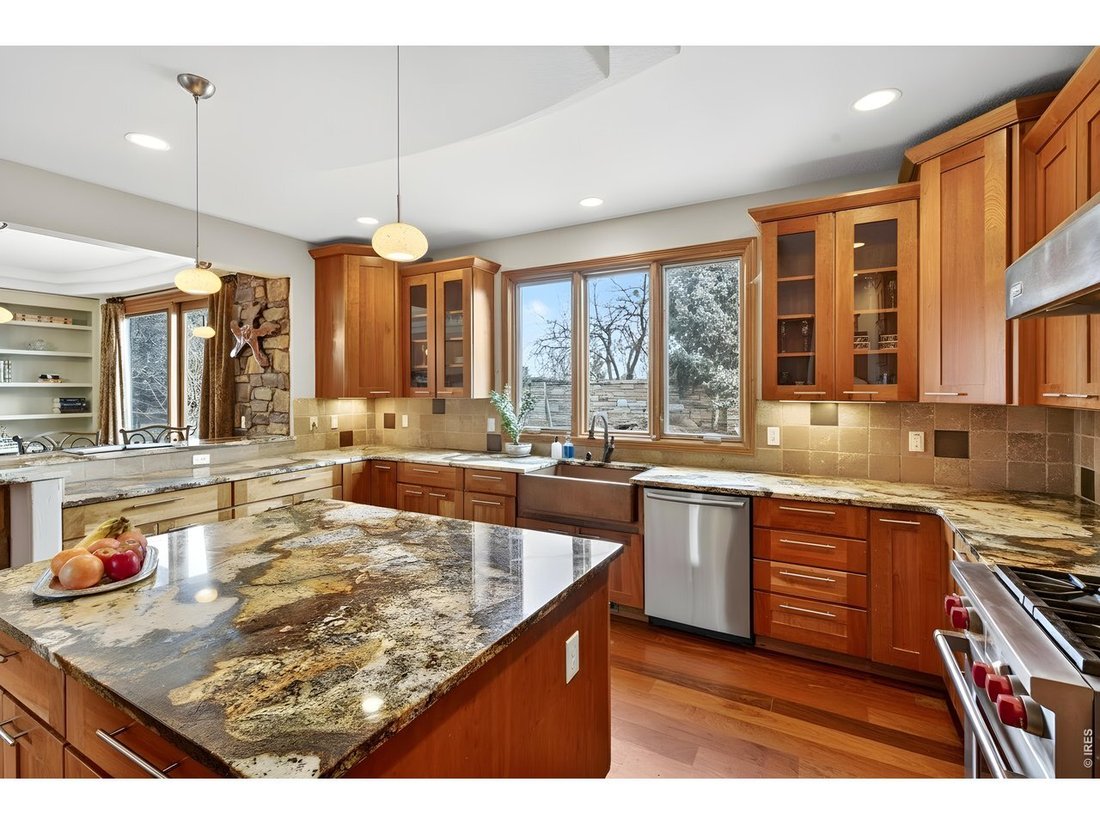
Blue Heron House. Set within coveted Somerset Meadows, Blue Heron House brings together timeless design, thoughtful craftsmanship, and a natural connection to its surroundings. A welcoming front porch and soothing water feature set the tone. Inside, Brazilian walnut floors, expansive windows, and a gas fireplace create a warm, light-filled living space, while an easy-flowing floor plan balances everyday comfort with effortless entertaining. The kitchen is a true centerpiece with premium Wolf and Sub-Zero appliances, custom gas range, double ovens, copper sink, large island, and walk-in pantry, opening naturally to the dining and living areas. Indoor-outdoor living shines with covered patios and vine-lined spaces overlooking a tranquil backyard pond and water feature-visited by the blue herons that inspired the home’s name. Upstairs, the primary suite captures mountain views and includes vaulted ceilings, a five-piece bath with jetted tub and oversized shower, and a walk-in closet. Additional bedrooms are generously sized and light-filled, each with a walk-in closet. The finished lower level is made for entertaining with a travertine-floored rec room, built-in surround sound, arched architectural details, full bar with beverage refrigerator and dishwasher, wine cellar, bath, and fifth bedroom ideal for guests. A main-level office with access to a covered patio adds flexibility. Warm, inviting, and beautifully positioned, Blue Heron House pairs quality finishes with a serene setting in one of the area’s most desirable neighborhoods.
-
Property type
House
-
Year built
2005
-
Price/sqft
$259
Features
- Walk In Closet
- Garage
- Fireplace
- Garden
- Wine Cellar
- Terrace
- Mountain View
- Pergola
- Fire Pit
Features
Lot
- Mountain View
Indoor
- High Ceiling
- Office
- Fireplace
- Air Conditioning
- Kitchen island
- Gas Stovetop
- Bar
- Wine Cellar
- Basement
- Stone Countertops
- Walk In Closet
Outdoor
- Terrace
- Fire Pit
- Garage
- Pergola
- Garden
Explore the Area
2018 Braeburn Ct, Longmont, CO 80503, Colorado, United States
View on Google Maps
Price per sqft
Low
High
Joined 6 years ago
You have inquired about this property
The agent will contact you soon by
Listed by
28
Listings
2021
Joined
Book home tour with Karen Bernardi
Choose a date and whether you'd like a virtual or in-person tour with the agent.
Preferred date
Tour type

Coldwell Banker Realty - Boulder
2700 Canyon Blvd Ste 200, 80302, Boulder, Colorado, United States
View agency profile
Last updated
Today
First listed
Aug 15
Listing reference
c5zjrm
Similar Properties Nearby
New Listings in Longmont



Explore More Homes for Sale
Longmont, CO, United States property types
Longmont, CO, United States popular searches
- Mountain View properties in Longmont, CO, United States
- Properties with Pool in Longmont, CO, United States
- Modern properties in Longmont, CO, United States
- Properties with Wine Cellar in Longmont, CO, United States
- Waterfront properties in Longmont, CO, United States
- Properties with Sauna in Longmont, CO, United States
- Gated Community properties in Longmont, CO, United States
- New Builds properties in Longmont, CO, United States
- Golf View properties in Longmont, CO, United States
- Riverfront properties in Longmont, CO, United States
- Duplex properties in Longmont, CO, United States
- City View properties in Longmont, CO, United States
- Mansion properties in Longmont, CO, United States
Related Guides & Stories
Trusted by the World's Leading Brokers
The agents behind the world's most exceptional properties list with JamesEdition.
- Listings from Sotheby's, Christie's, BARNES, and Engel & Völkers
- Every listing reviewed before it goes live
- Connect directly with verified listing agents
By continuing you agree to our Terms and Privacy Policy.
brokerages we
partnered with
partnered with