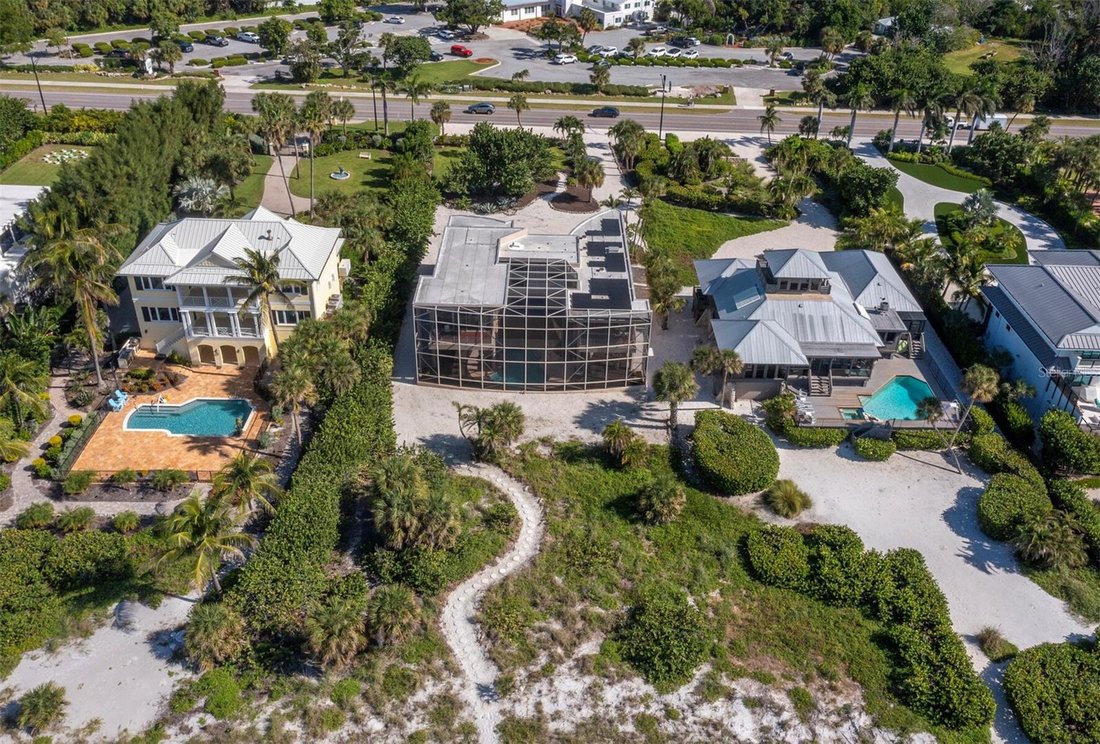
Single Family Residence In Longboat Key
- 3 Beds
- 3 Baths
- 3,080 Sqft
- 32,901 Sqft lot
- Updated: Today
- Source: Stellar MLS MLS#A4706984
About the Property
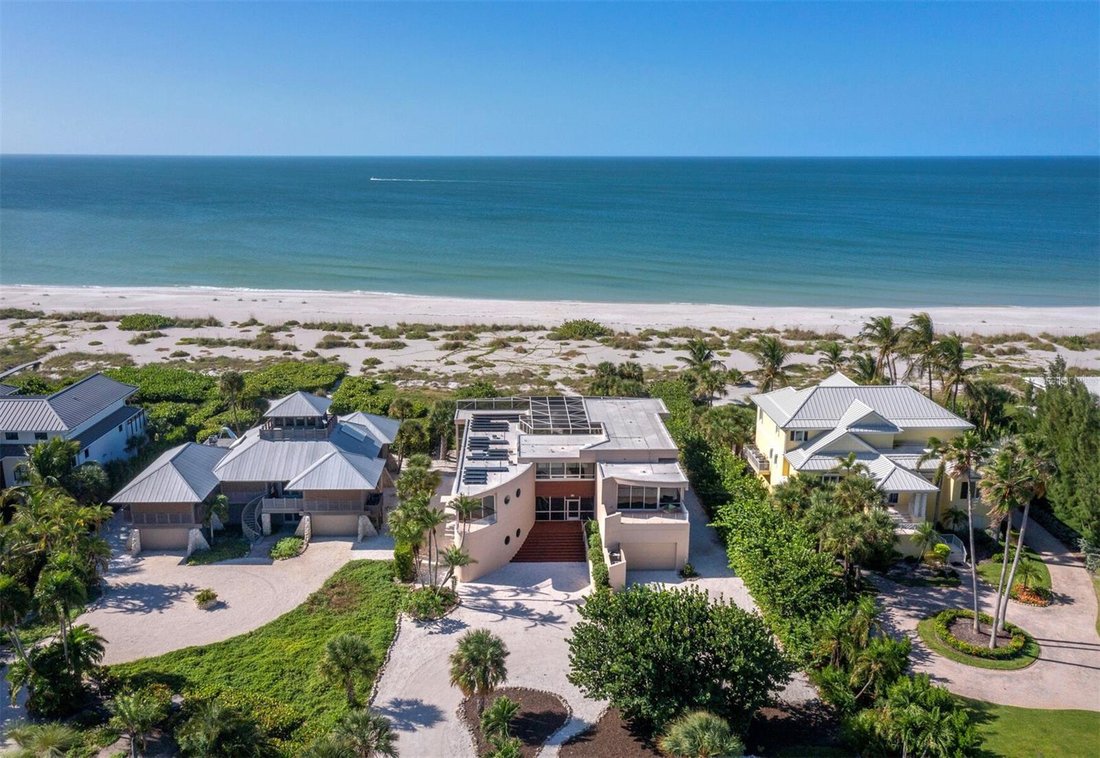
Elevated above the pool and garden, almost every room is open to the water. Floor-to-ceiling glass spans the entire Gulf side, so the horizon is part of the room from morning through sunset. Balco
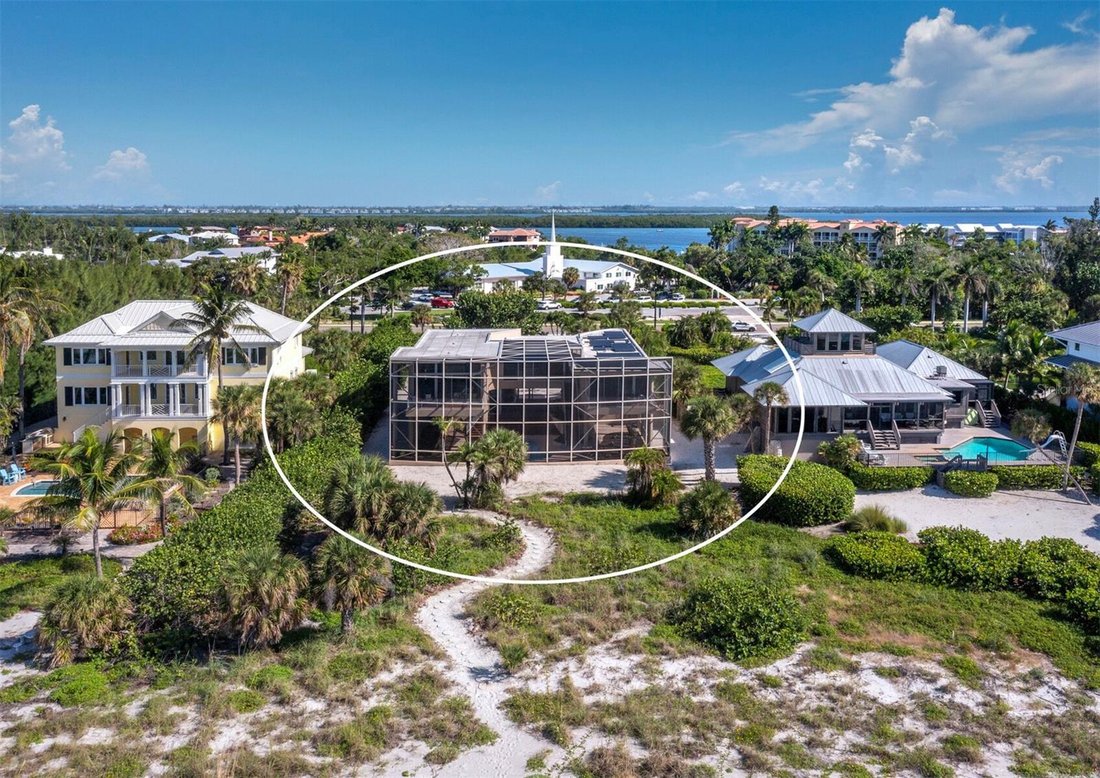
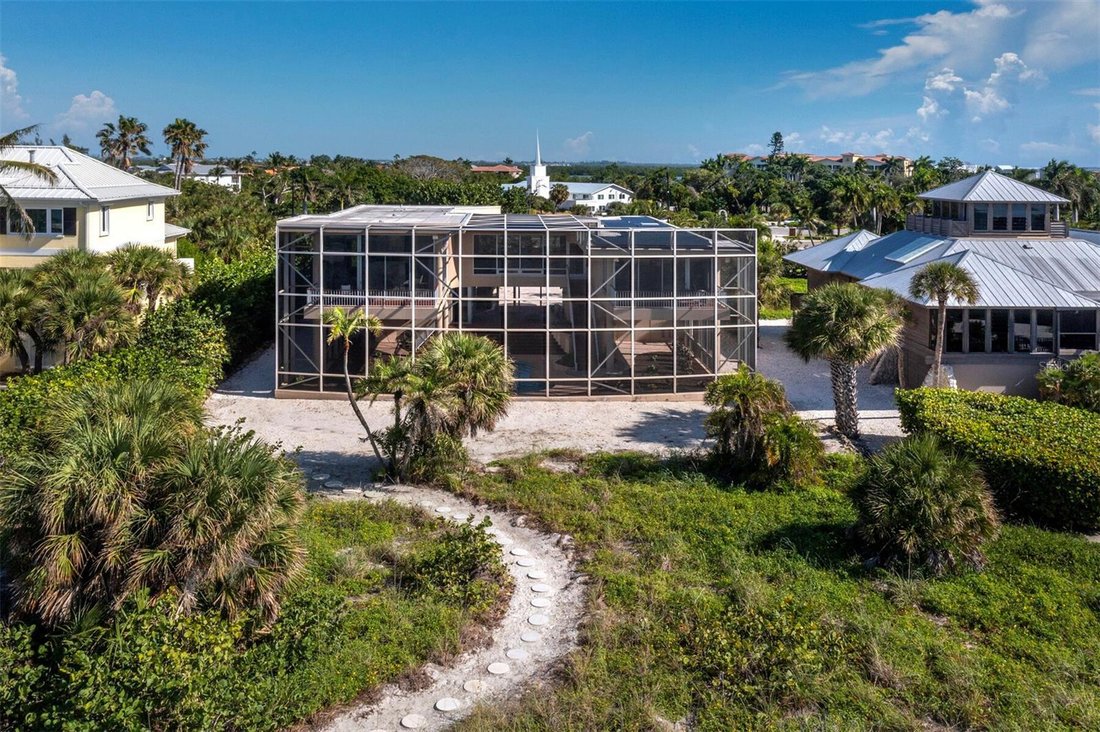
Elevated above the pool and garden, almost every room is open to the water. Floor-to-ceiling glass spans the entire Gulf side, so the horizon is part of the room from morning through sunset. Balconies float above the screened pool and gardens. The outside is welcomed inside.
The floor plan is an H shape, and it works the way a house like this should. On one side, the living room and dining room enjoy high ceilings, and a staircase wraps around an elevator. There’s also a flex room with its own balcony, and half bath, which could be a guest retreat, a study, or whatever you need it to be.
On the other side are three bedrooms, two baths, and laundry; quiet and private. The primary suite opens to a Gulf-facing balcony and has a walk-in closet and ensuite bath. The second bedroom has an east-facing balcony for coffee in the morning sun. The third bedroom is tucked between them with south-facing windows
The kitchen acts as a bridge between the two sides of the house, with walls of windows to the east and west and a breezeway running beneath. Open and spacious; light crosses it all day, and so does the breeze. It features a Viking range and a long island with a vivid blue countertop.
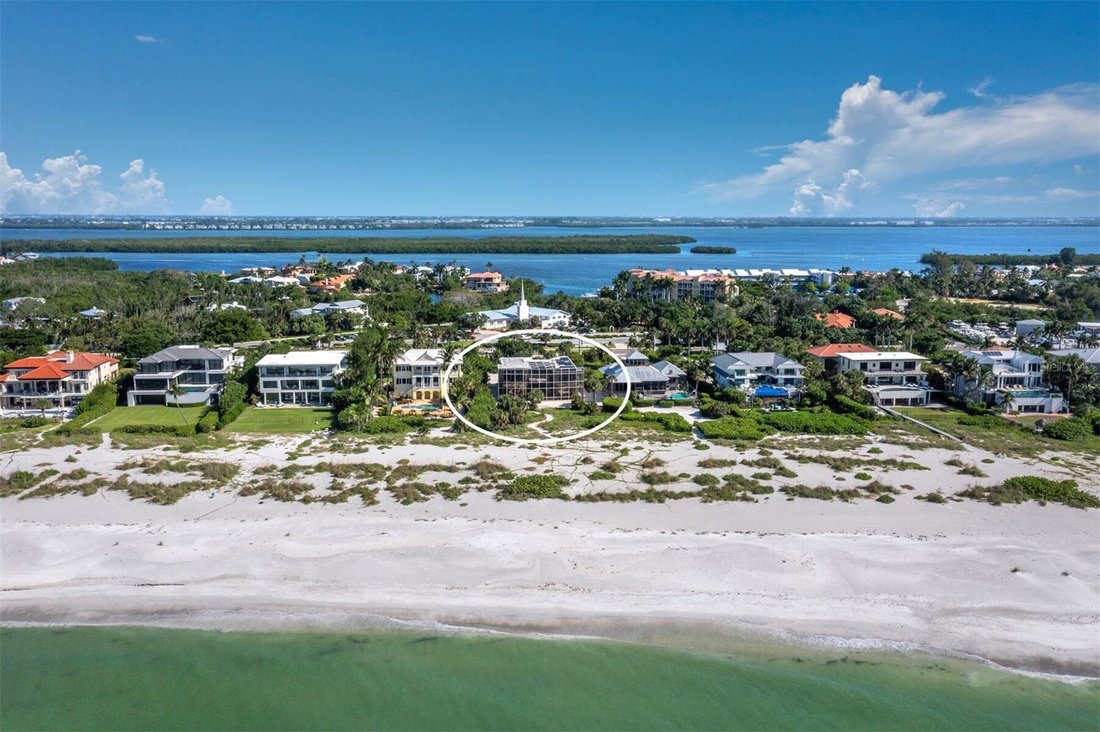
Beneath the house, you’ll find a two-car garage and a large storage room, ready to become a workshop, gym, or additional garage space. A private path leads to your deeded beachfront. Newly planted landscaping, an outdoor shower, a gas hookup for grilling, and rooftop solar complete the picture.
-
Property type
House
-
Floors
1
-
Year built
2004
-
Price/sqft
$2,465
Features
- Pool
- Waterfront
- Water View
- Walk In Closet
- Beachfront
- Garden
- Elevator
- Garage
- Fire Pit
Lot
- Beachfront
- Water View
- Waterfront
Indoor
- High Ceiling
- Kitchen island
- Washer Dryer
- Laundry Room
- Elevator
- Stone Countertops
- Walk In Closet
Outdoor
- Terrace
- Balcony
- Fire Pit
- Pool
- Garage
- Outdoor Living Space
- Garden
Explore the Area
The agent will contact you soon by
Listed by
Book home tour with the agent
Choose a date and whether you'd like a virtual or in-person tour with the agent.
Listings courtesy of Stellar MLS as distributed by MLS GRID. Based on information submitted to the MLS GRID. All data is obtained from various sources and may not have been verified by broker or MLS GRID. Supplied Open House Information is subject to change without notice. All information should be independently reviewed and verified for accuracy. Properties may or may not be listed by the office/agent presenting the information. Listing information is provided for consumers? personal, non-commercial use, solely to identify prospective properties for potential purchase; all other use is strictly prohibited and may violate relevant federal and state law. Information deemed reliable but not guaranteed. Copyright © 2026 MLS GRID. All Rights Reserved.
Similar Properties Nearby
New Listings in Longboat Key




Explore More Homes for Sale
Longboat Key, FL, United States property types
Longboat Key, FL, United States popular searches
- City View properties in Longboat Key, FL, United States
- Golf View properties in Longboat Key, FL, United States
- Sea View properties in Longboat Key, FL, United States
- Duplex properties in Longboat Key, FL, United States
- Seafront properties in Longboat Key, FL, United States
- Equestrian properties in Longboat Key, FL, United States
- Lake View properties in Longboat Key, FL, United States
- Properties with Cinema in Longboat Key, FL, United States
Related Guides & Stories
Trusted by the World's Leading Brokers
The agents behind the world's most exceptional properties list with JamesEdition.
- Listings from Sotheby's, Christie's, BARNES, and Engel & Völkers
- Every listing reviewed before it goes live
- Connect directly with verified listing agents
By continuing you agree to our Terms and Privacy Policy.
partnered with