$1,695,000
5 Bedrooms Single Family Detached
- 5 Beds
- 8 Baths
- 5,665 Sqft
- 33,542 Sqft lot
- Updated: October 29
- MLS#12781887
About the Property
Imagine waking up to forever views of the 16th fairway & green of the gorgeous Grove Country Club! Set in heart of Long Grove, this remarkable, custom-designed residence was created by its owner to accommodate an exceptional range of lifestyles, from grand-scale entertaining & multigenerational living to running a thriving business from home. Expansive, versatile & meticulously maintai
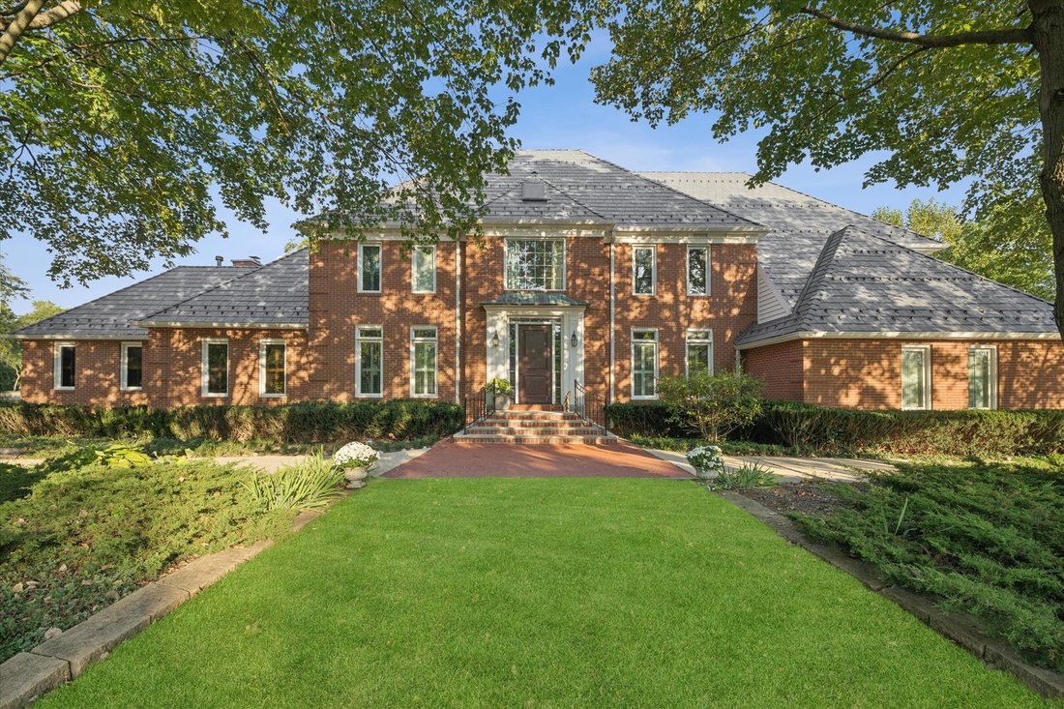
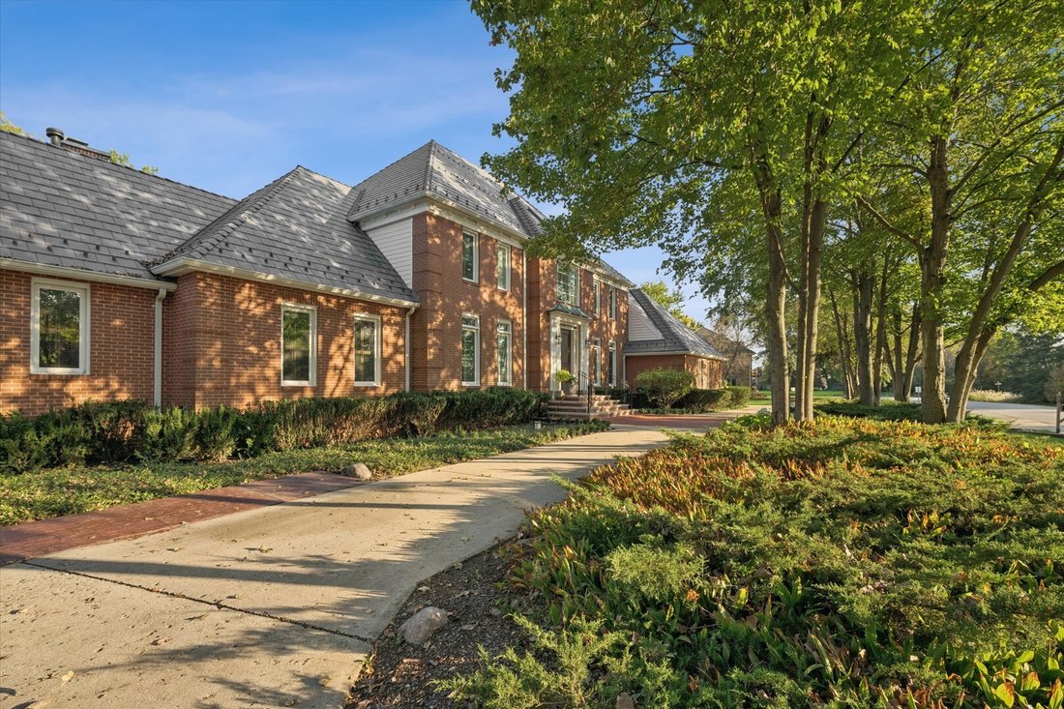
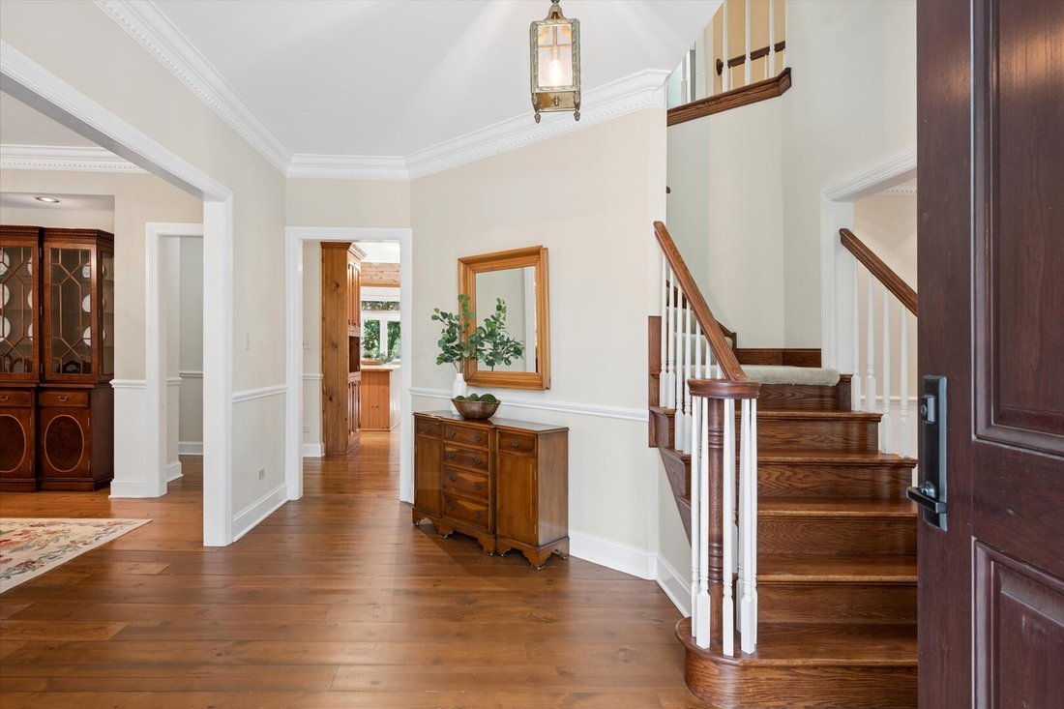
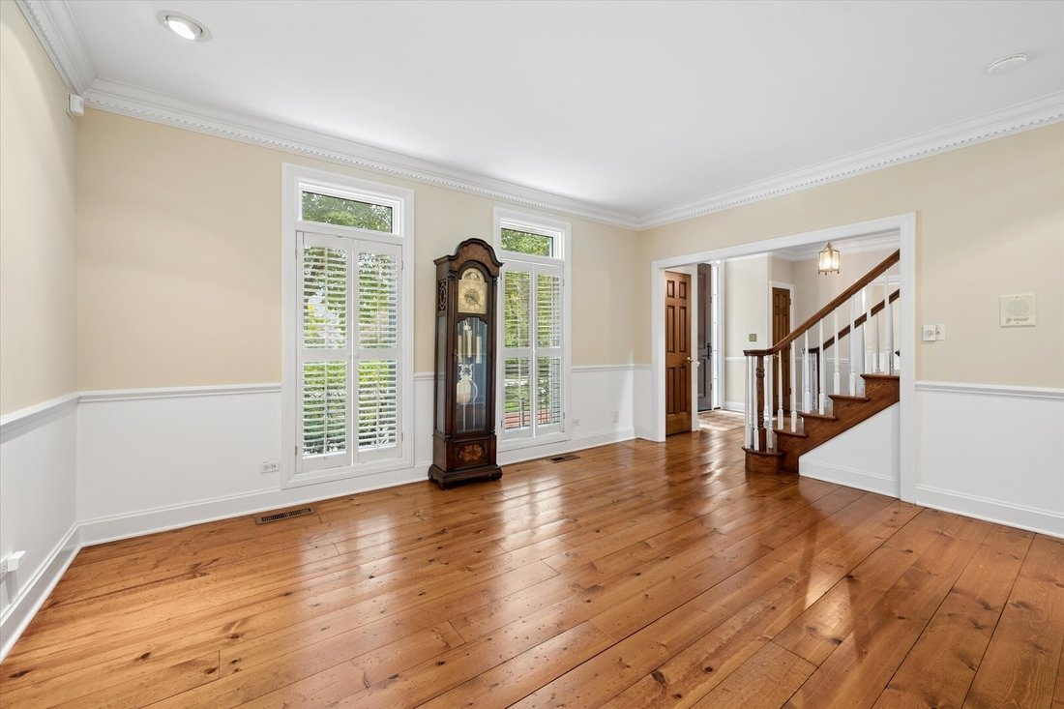
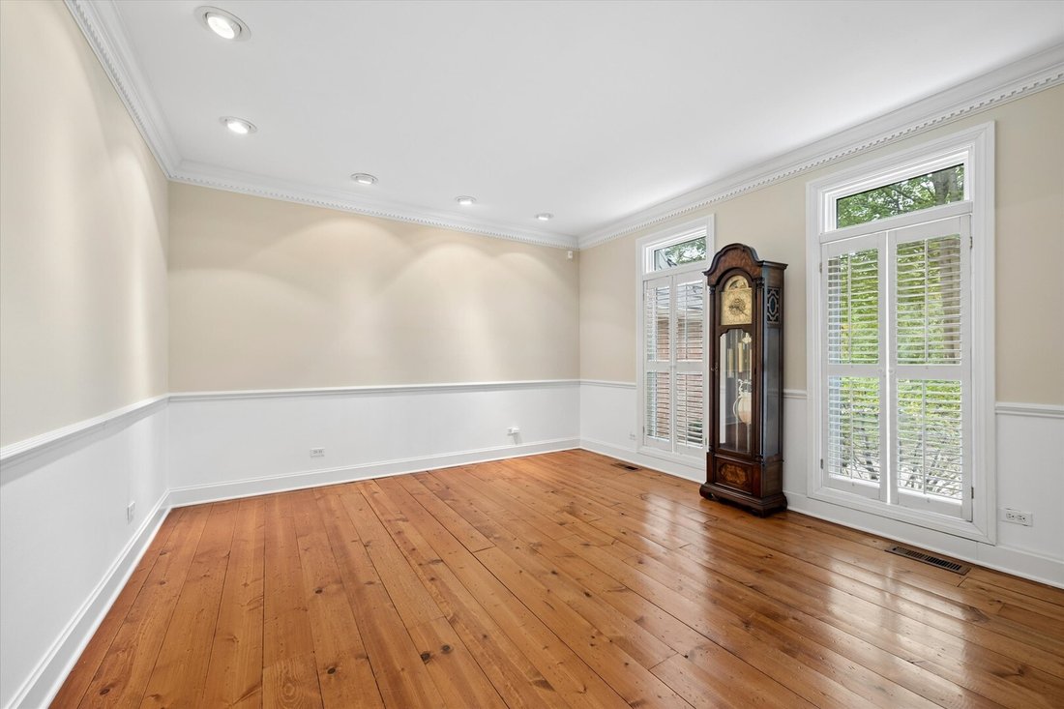
Imagine waking up to forever views of the 16th fairway & green of the gorgeous Grove Country Club! Set in heart of Long Grove, this remarkable, custom-designed residence was created by its owner to accommodate an exceptional range of lifestyles, from grand-scale entertaining & multigenerational living to running a thriving business from home. Expansive, versatile & meticulously maintained, this is a home where every need has been anticipated. 5 bedrooms, 7.1 baths, 3 dedicated entrances, private workspaces, abundant storage & a 4-car garage offer ultimate flexibility. A main-level in-law/nanny/ guest suite is possible, with a private entrance, bedroom or den & adjacent bath. A separate main-level study features its own entrance, closets, built-in bookcases & wet bar, making it ideal for a home-based business or private office. The gracious center entry introduces an elegant living room w/ custom millwork & plantation shutters & an entertainment-sized dining room that comfortably seats 14, with alcoves for serving pieces. Rich, distressed knotty-pine flooring adds warmth t/o the main level. The spacious country kitchen is designed for serious cooking & effortless entertaining, w/ volume ceilings, custom cabinetry, cove & task lighting, extensive counter space, a Viking gas range w/ 2 ovens, 2 dishwashers, a French-door refrigerator w/ 2 drawers & a pantry. The immense breakfast room features vaulted knotty pine plank ceiling & transomed doors to the large deck & stunning golf-course vistas. Two inviting family rooms provide exceptional gathering spaces. One, conveniently located off the kitchen, offers a back staircase & a wall of doors to the deck. The main family room centers on a raised-hearth brick fireplace w/ gas logs & a handsome millwork surround, complemented by a separate wet-bar room w/ cabinetry, ice machine, beverage fridge & pass-thru to kitchen. A generous back hall adds a built-in bench & multiple closets, plus a full bath. Upstairs, the extraordinary primary retreat features vaulted ceilings, two separate baths, a jetted tub, two showers, two commodes, separate vanity areas & two boutique-sized closets. An amazing laundry room provides abundant cabinetry, counters, hanging space & storage. Two additional ensuite bedrooms boast volume ceilings & window seats. One opens to its own sunroom w/private sundeck; the other offers expansion potential in adjoining unfinished space. A 4th bedroom & additional unfinished attic space offer even more possibilities. The finished basement is world of opportunity, w/ high ceilings, natural light, rec & game areas, huge office w/mega-storage, workshop w/garage access, laundry facilities &full bath. Envision a recreation retreat, hobby headquarters, fitness space or expanded living quarters tailored to your needs. Outdoor living is equally impressive. A magnificent 1,500SF wraparound maintenance-free deck showcases panoramic course views. The masterfully designed gardens, created by a Master Gardener w/landscape plan by Milieu Design, provide a gorgeous backdrop for relaxation & entertaining. Private putting green & sand traps parallel the course’s 16th hole. A circular driveway, distinctive herringbone brick detailing & safety bridges enhance the impressive approach. The 4-car garage includes hot & cold-water w/ coated concrete flooring in three bays. Exceptional features include a commercial-grade central vac system, imported interior doors, plantation shutters & 2024 security system. Major improvements: 2023 DaVinci slate roof w/60-yr warranty, replacement windows & sliding doors in 2023-2026, front entrance in 2023, 3 HVAC systems in 2022 & 2026 hi-tech water treatment system. All this in a coveted location minutes from historic downtown Long Grove & major access roads, served by A+ Dist 96 & nationally recognized Stevenson High School. A home of remarkable scale, enduring quality & extraordinary versatility all against a breathtaking golf-course backdrop.
-
Property type
House
-
Year built
1988
-
Price/sqft
$299
Features
- Garage
- Fireplace
- Walk In Closet
- Garden
- Game Room
- Terrace
- Panoramic / Scenic View
- Air Conditioning
- Gas Stovetop
Features
Lot
- Panoramic / Scenic View
Indoor
- High Ceiling
- Office
- Fireplace
- Air Conditioning
- Gas Stovetop
- Bar
- Laundry Room
- Game Room
- Basement
- Walk In Closet
Outdoor
- Terrace
- Garage
- Garden
Explore the Area
1571 Schaeffer Road, Long Grove, IL 60047, Illinois, United States
View on Google Maps
Price per sqft
Low
High
Joined 6 years ago
You have inquired about this property
The agent will contact you soon by
Listed by
1
Listings
2021
Joined
Book home tour with Lori Rowe
Choose a date and whether you'd like a virtual or in-person tour with the agent.
Preferred date
Tour type

Coldwell Banker Realty - Long Grove
4192 Il Route 83 Ste F, 60047, Long Grove, Illinois, United States
View agency profile
Last updated
October 29
First listed
October 29
Listing reference
jx9892
Similar Properties Nearby
New Listings in Long Grove







Explore More Homes for Sale
Long Grove, IL, United States property types
Long Grove, IL, United States popular searches
- Properties with Pool in Long Grove, IL, United States
- New Builds properties in Long Grove, IL, United States
- Waterfront properties in Long Grove, IL, United States
- Investment Property properties in Long Grove, IL, United States
- Gated Community properties in Long Grove, IL, United States
- Properties with Steam Room in Long Grove, IL, United States
- Properties with Outdoor Kitchen in Long Grove, IL, United States
- Properties with Cinema in Long Grove, IL, United States
- Properties with Private Beach in Long Grove, IL, United States
- Properties with Indoor Pool in Long Grove, IL, United States
- Golf View properties in Long Grove, IL, United States
- Hilltop properties in Long Grove, IL, United States
Related Guides & Stories
Trusted by the World's Leading Brokers
The agents behind the world's most exceptional properties list with JamesEdition.
- Listings from Sotheby's, Christie's, BARNES, and Engel & Völkers
- Every listing reviewed before it goes live
- Connect directly with verified listing agents
By continuing you agree to our Terms and Privacy Policy.
brokerages we
partnered with
partnered with