$1,250,000
4 Bedrooms Single Family Detached
- 4 Beds
- 5 Baths
- 4,749 Sqft
- 43,560 Sqft lot
- Updated: July 16
- MLS#12695770
About the Property
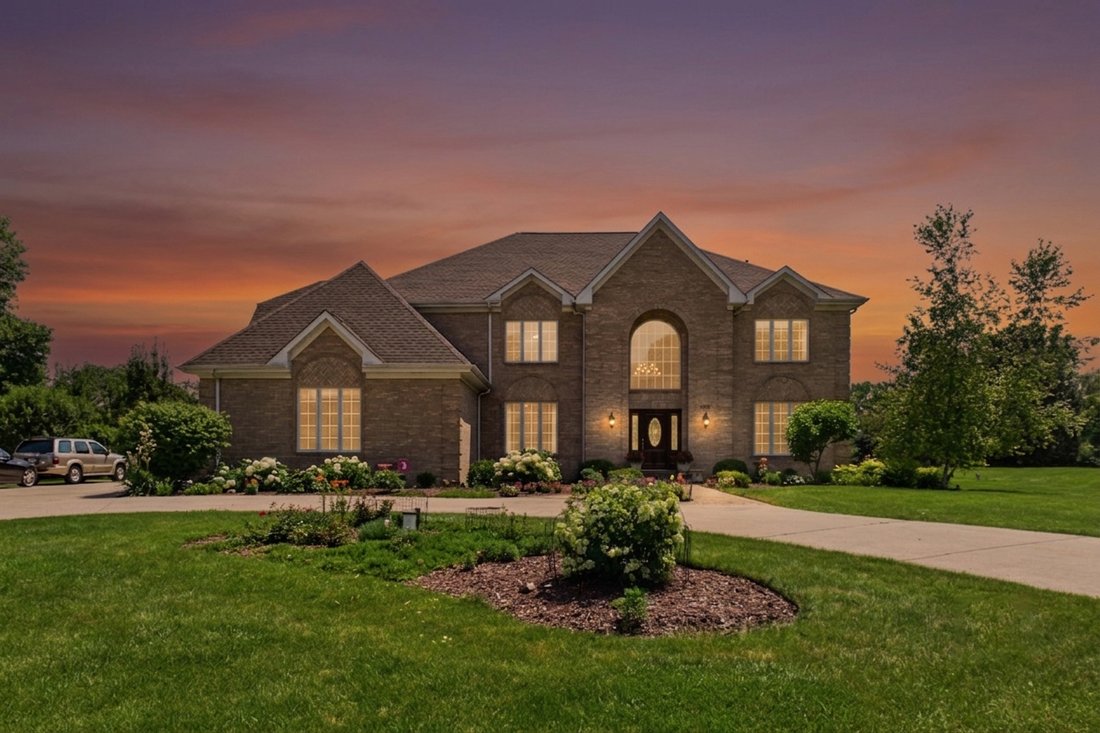
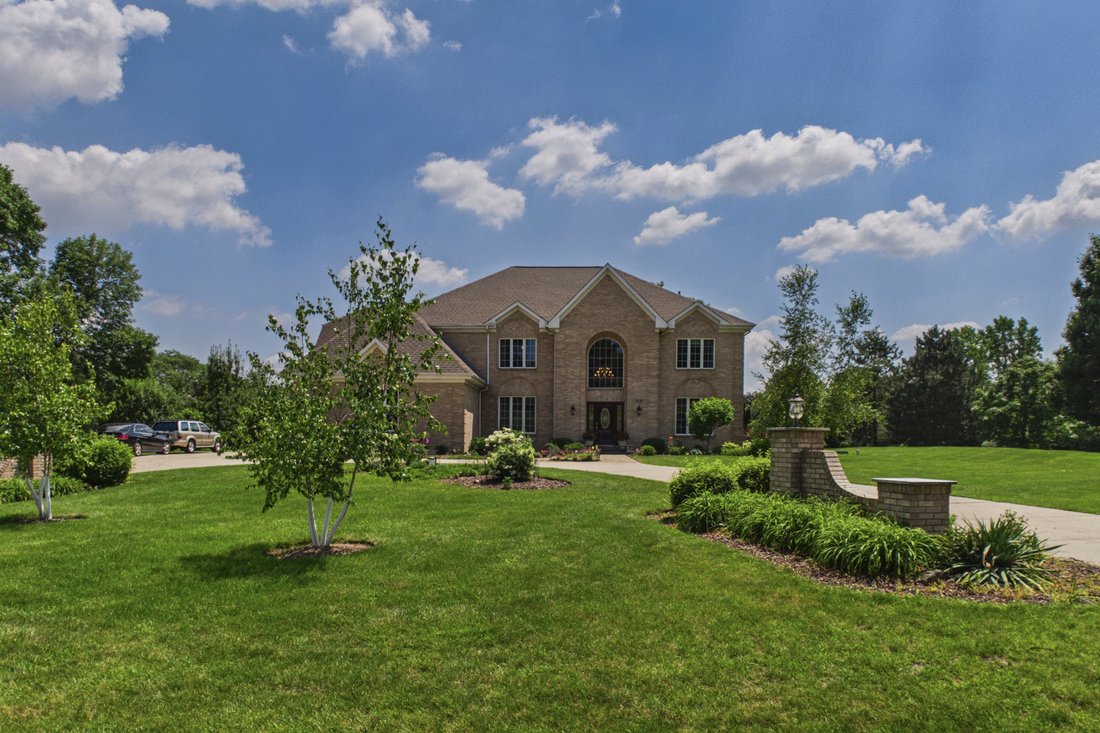
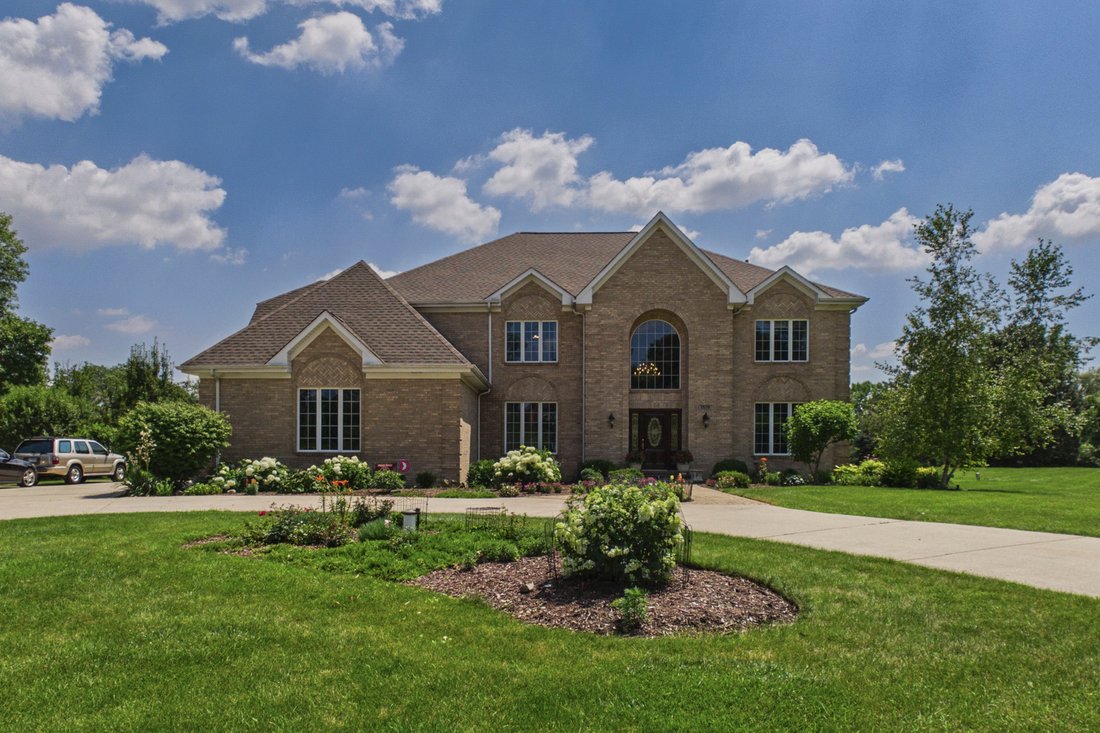
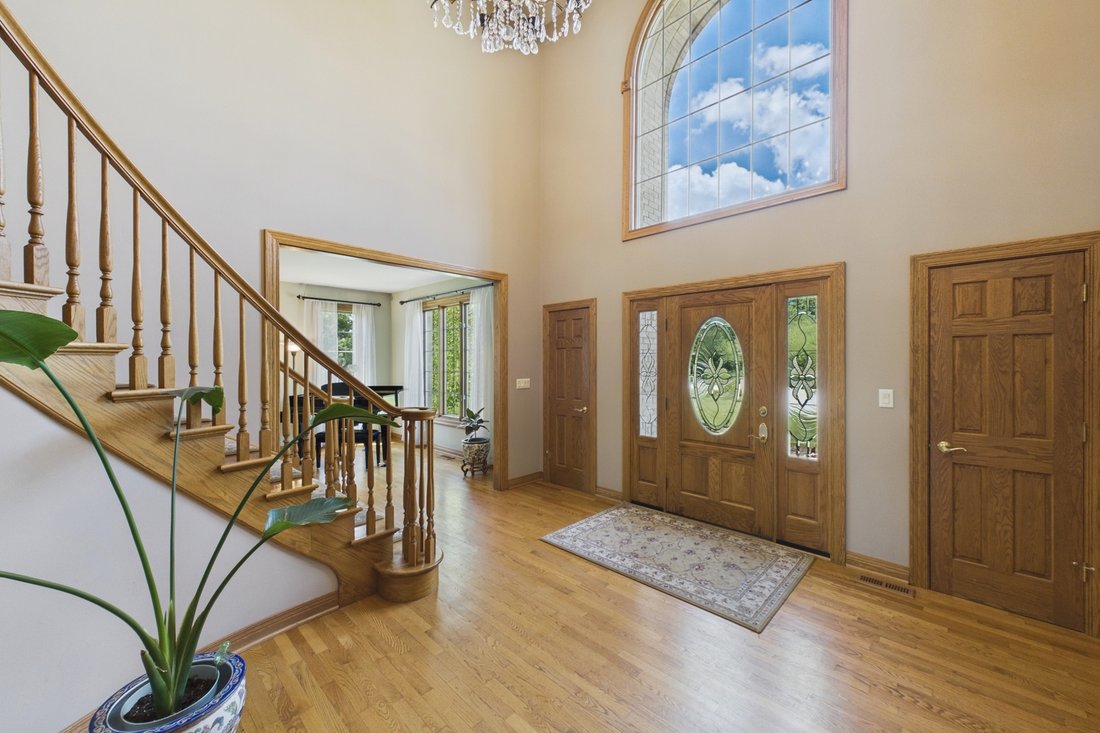
Welcome to this stunning all-brick home in the beautiful Country Club Estates of Long Grove, ideally situated on a private cul-de-sac within the award-winning Stevenson High School District. Perfectly blending elegance, comfort, and functionality, this exceptional residence is designed for both everyday living and entertaining. As you step through the front door, you are greeted by an impressive t
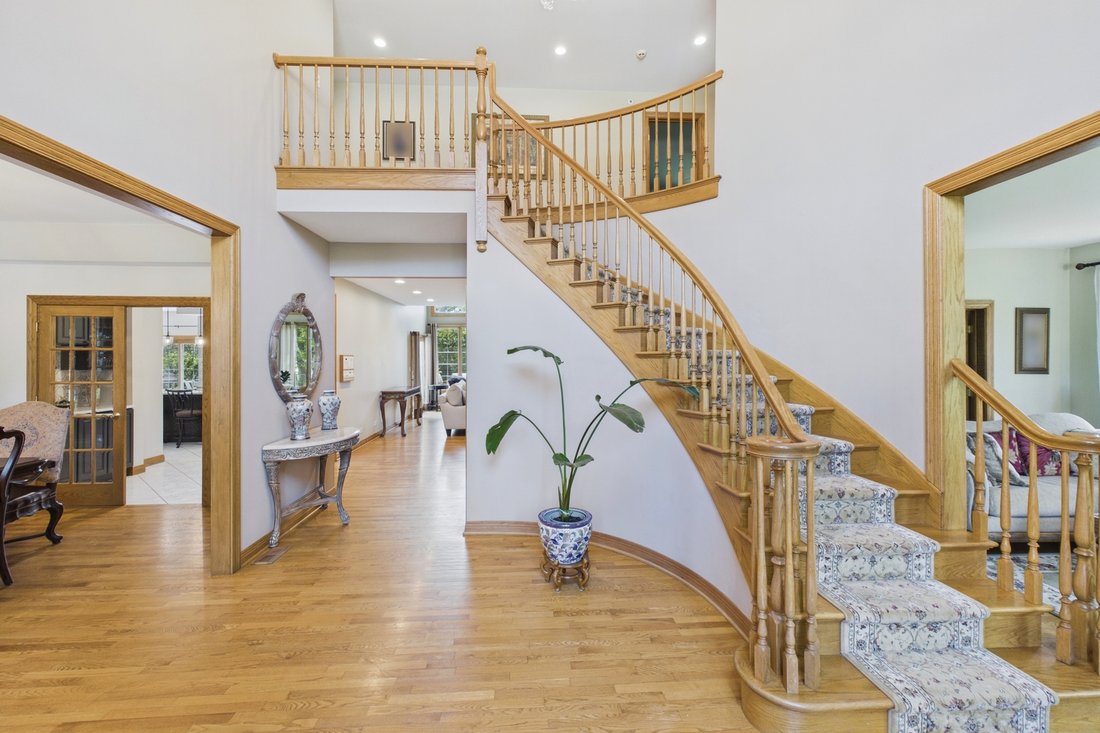
Welcome to this stunning all-brick home in the beautiful Country Club Estates of Long Grove, ideally situated on a private cul-de-sac within the award-winning Stevenson High School District. Perfectly blending elegance, comfort, and functionality, this exceptional residence is designed for both everyday living and entertaining. As you step through the front door, you are greeted by an impressive two-story foyer with a grand staircase that sets the tone for the home’s elegant and inviting atmosphere. To the right, the sun-filled living room provides the perfect space for welcoming guests or enjoying a quiet evening. To the left, the formal dining room is ideal for hosting family gatherings and dinner parties, with convenient access to the kitchen. The gourmet kitchen features a center island with seating, new stainless steel appliances, a pantry closet for additional storage, and a cozy breakfast area. Sliding doors lead to the patio, creating a seamless transition for outdoor dining and entertaining. The open floor plan flows into the two-story family room, highlighted by soaring ceilings and a cozy fireplace that adds warmth and charm. The main level also offers a private home office, a practical mudroom, a well-equipped laundry room, and a powder room. Upstairs, double doors lead to the beautiful primary suite, featuring a tray ceiling, a spacious walk-in closet, and a spa-inspired ensuite bathroom with dual vanities, a soaking tub, a separate shower, a private water closet, and skylights that fill the space with natural light. Three additional generously sized bedrooms, each with a walk-in closet, provide exceptional comfort and storage. One bedroom features its own private bathroom, while the other two bedrooms share a spacious full bathroom with double vanities, a soaking tub, and a separate shower. The full finished basement is perfect for entertaining and hosting guests. It features a spacious recreation room with a cozy fireplace, a custom wet bar with a sink, a second kitchen, a full bathroom, and loads of extra storage space to keep your home organized. Additional highlights include a newer roof, an attached three-car garage, and an elegant circular driveway, all surrounded by beautifully landscaped grounds that offer exceptional privacy. This is more than a home-it’s a lifestyle. Don’t miss the opportunity to own this stunning home. Schedule your private showing today!
-
Property type
House
-
Year built
1997
-
Price/sqft
$263
Features
- Garage
- Fireplace
- Walk In Closet
- Garden
- Open Kitchen
- Parking
- Air Conditioning
- Privacy
- Kitchen island
Features
Lot
- Privacy
Indoor
- High Ceiling
- Office
- Fireplace
- Air Conditioning
- Kitchen island
- Bar
- Laundry Room
- Open Kitchen
- Basement
- Walk In Closet
Outdoor
- Parking
- Garage
- Garden
Explore the Area
1578 Roanoke Court, Long Grove, IL 60047, Illinois, United States
View on Google Maps
Price per sqft
Low
High
Joined 6 years ago
You have inquired about this property
The agent will contact you soon by
Listed by
13
Listings
2021
Joined
Book home tour with the agent
Choose a date and whether you'd like a virtual or in-person tour with the agent.
Preferred date
Tour type

Coldwell Banker Realty - Long Grove
4192 Il Route 83 Ste F, 60047, Long Grove, Illinois, United States
View agency profile
Last updated
July 16
First listed
Jul 16
Listing reference
4cnd7b
Similar Properties Nearby
New Listings in Long Grove





Explore More Homes for Sale
Long Grove, IL, United States property types
Long Grove, IL, United States popular searches
- Properties with Pool in Long Grove, IL, United States
- Waterfront properties in Long Grove, IL, United States
- New Builds properties in Long Grove, IL, United States
- Properties with Cinema in Long Grove, IL, United States
- Golf View properties in Long Grove, IL, United States
- Gated Community properties in Long Grove, IL, United States
- Properties with Steam Room in Long Grove, IL, United States
- Properties with Outdoor Kitchen in Long Grove, IL, United States
- Hilltop properties in Long Grove, IL, United States
- Properties with Private Beach in Long Grove, IL, United States
- Investment Property properties in Long Grove, IL, United States
- Duplex properties in Long Grove, IL, United States
Related Guides & Stories
Trusted by the World's Leading Brokers
The agents behind the world's most exceptional properties list with JamesEdition.
- Listings from Sotheby's, Christie's, BARNES, and Engel & Völkers
- Every listing reviewed before it goes live
- Connect directly with verified listing agents
By continuing you agree to our Terms and Privacy Policy.
brokerages we
partnered with
partnered with