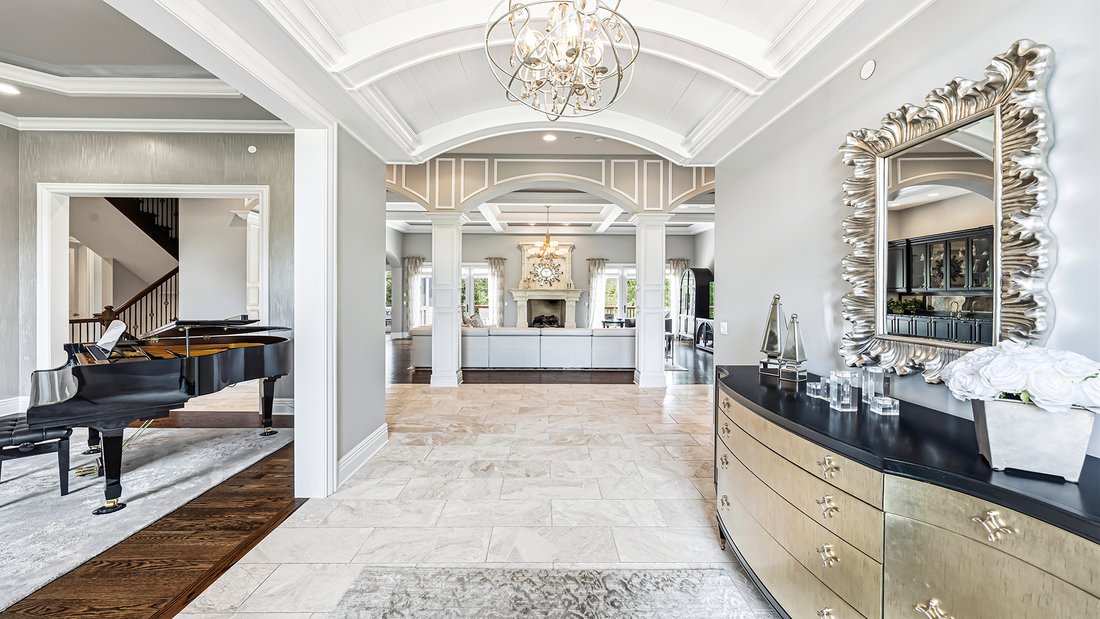
$1,600,000
4 Bedrooms Single Family Detached
- 4 Beds
- 4 Baths
- 6,664 Sqft
- 19,602 Sqft lot
- Updated: September 9
- MLS#11868794
About the Property
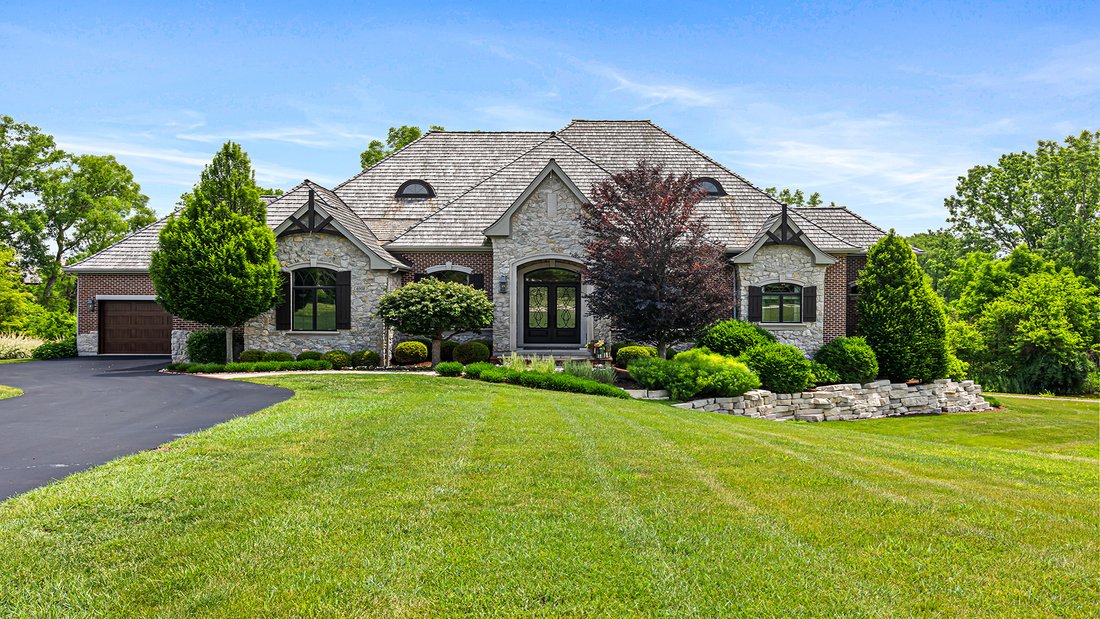
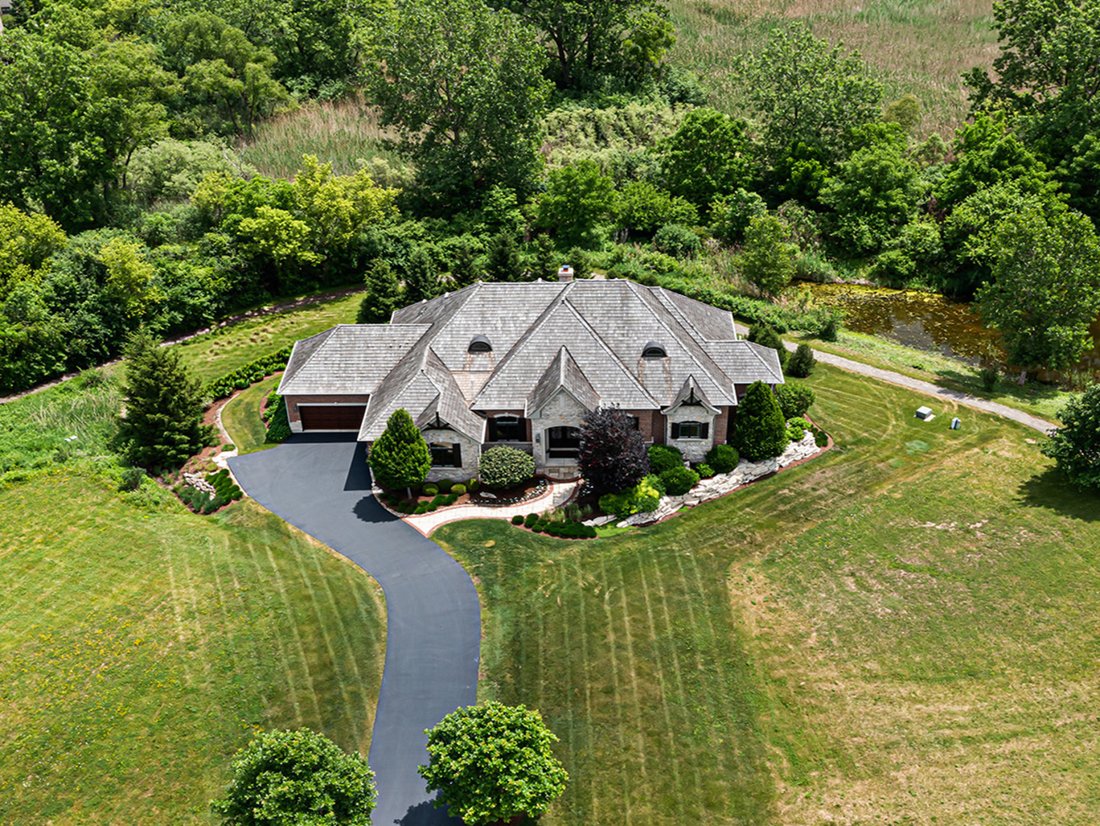
A refined blend of luxury and artistry, this custom residence showcases timeless architecture, exceptional craftsmanship, and picturesque conservancy views that create a truly private, resort-inspired setting. Soaring vaulted ceilings and an open-concept layout fill the home with natural light while framing the tranquil natural landscape beyond. The chef’s kitchen serves as the centerpiece, featur
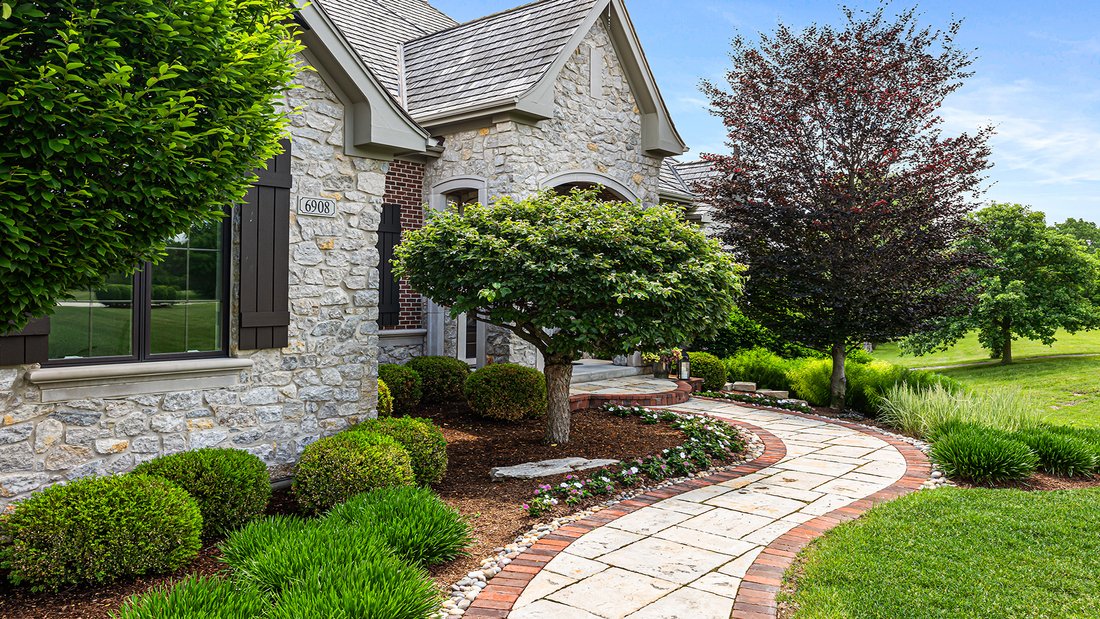
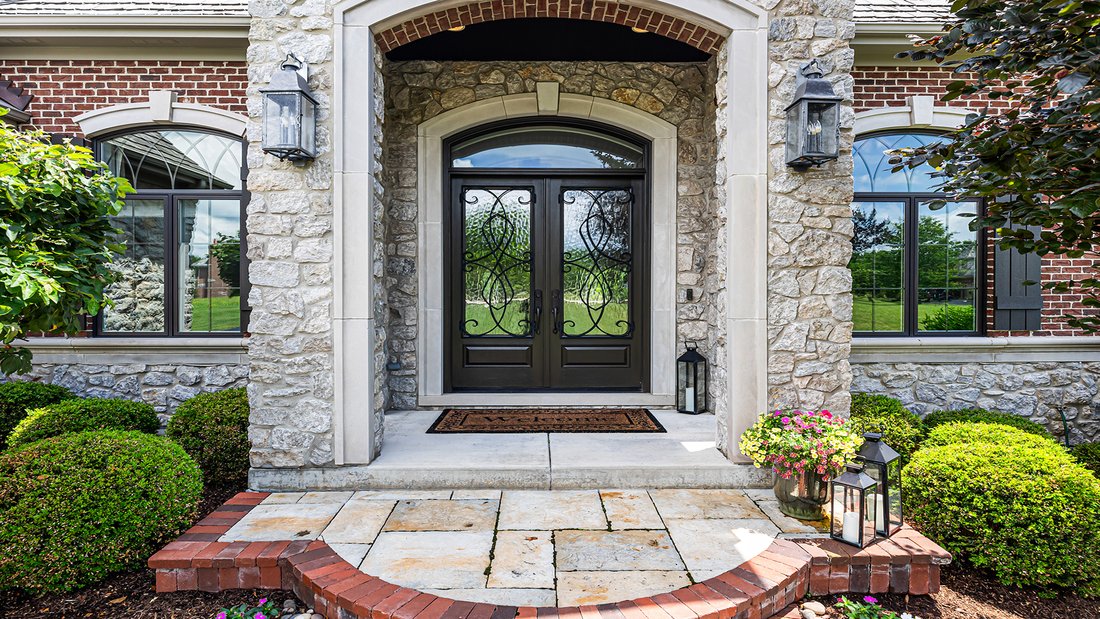
A refined blend of luxury and artistry, this custom residence showcases timeless architecture, exceptional craftsmanship, and picturesque conservancy views that create a truly private, resort-inspired setting. Soaring vaulted ceilings and an open-concept layout fill the home with natural light while framing the tranquil natural landscape beyond. The chef’s kitchen serves as the centerpiece, featuring Taj Mahal quartzite countertops, custom cabinetry, and a Sub-Zero refrigerator seamlessly integrated as a custom furniture piece. Designed for elevated entertaining, the home offers a full-size granite bar, temperature-controlled wine cellar, and a striking wet bar anchored by a limestone fireplace, all complemented by rich travertine flooring. A sophisticated first-floor office provides a distinguished workspace, while the glass-enclosed fitness studio located in the basement delivers a private wellness retreat. The English basement also features an additional bedroom with a full attached bath, creating an ideal in-law arrangement. The home offers 4 bedrooms and 3.5 baths, including a luxurious first-floor primary suite with a spa-caliber bath, rain shower, serene resort-level finishes, and peaceful views of the surrounding conservancy. Two additional bedrooms provide comfort, privacy, and refined design, along with a versatile bonus space for work or guests. Outdoor living is equally elevated with Ipe decking, a cedar sunroom, and sweeping views of the protected conservancy, creating a seamless connection to nature. A stately stone exterior is complemented by an oversized, heated three-car garage, providing year-round comfort and convenience. A true statement home defined by elegance, scale, impeccable detail, and an extraordinary natural setting.
-
Property type
House
-
Year built
2014
-
Price/sqft
$240
Features
- Garage
- Fireplace
- Open Kitchen
- Fitness Center / Gym
- Wine Cellar
- Panoramic / Scenic View
- Air Conditioning
- Stone Countertops
- Office
Features
Lot
- Panoramic / Scenic View
Indoor
- High Ceiling
- Office
- Fireplace
- Air Conditioning
- Bar
- Wine Cellar
- Open Kitchen
- Basement
- Stone Countertops
- Fitness Center / Gym
Outdoor
Explore the Area
6908 Wildspring Lane, Long Grove, IL 60047, Mundelein, Illinois, United States
View on Google Maps
Price per sqft
Low
High
Joined 8 months ago
You have inquired about this property
The agent will contact you soon by
Listed by
1
Listings
2026
Joined
Book home tour with Gina Lepore
Choose a date and whether you'd like a virtual or in-person tour with the agent.
Preferred date
Tour type

Coldwell Banker Realty - St Charles
50 S 1st St Ste 400, 60174, St Charles, Illinois, United States
View agency profile
Last updated
September 9
First listed
July 8
Listing reference
572ell
Trusted by the World's Leading Brokers
The agents behind the world's most exceptional properties list with JamesEdition.
- Listings from Sotheby's, Christie's, BARNES, and Engel & Völkers
- Every listing reviewed before it goes live
- Connect directly with verified listing agents
By continuing you agree to our Terms and Privacy Policy.
brokerages we
partnered with
partnered with