$1,100,000

Single Family Residence In Long Beach

  • 3 Beds
  • 3 Baths
  • 1,926 Sqft
  • 5,663 Sqft lot
  • Updated: Today
  • Source:
    San Diego MLS  MLS#RS26195273

About the Property

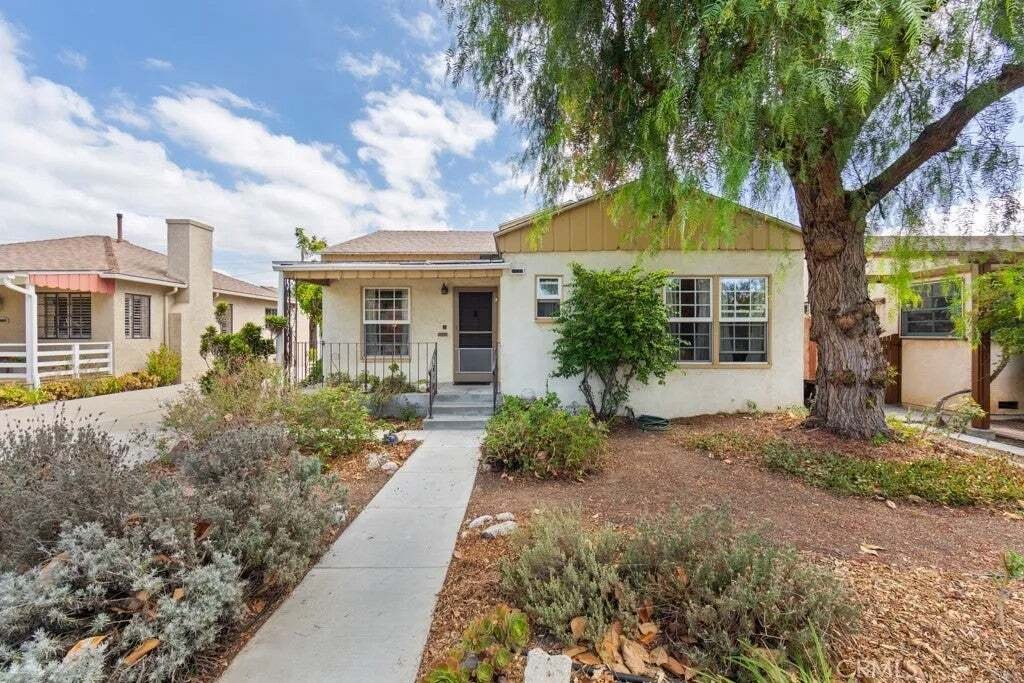
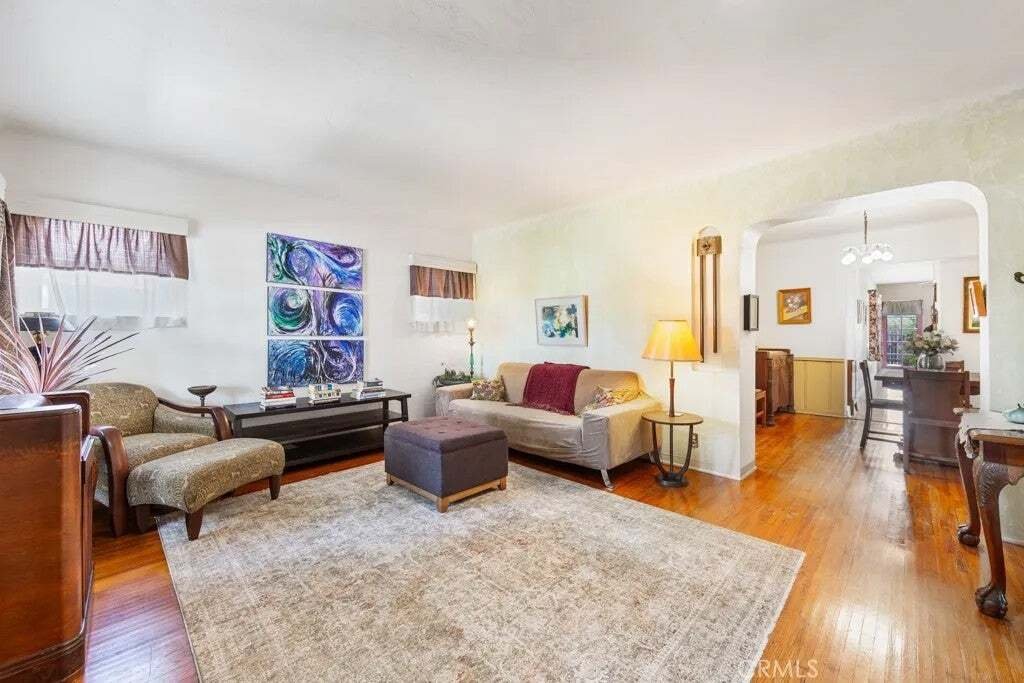
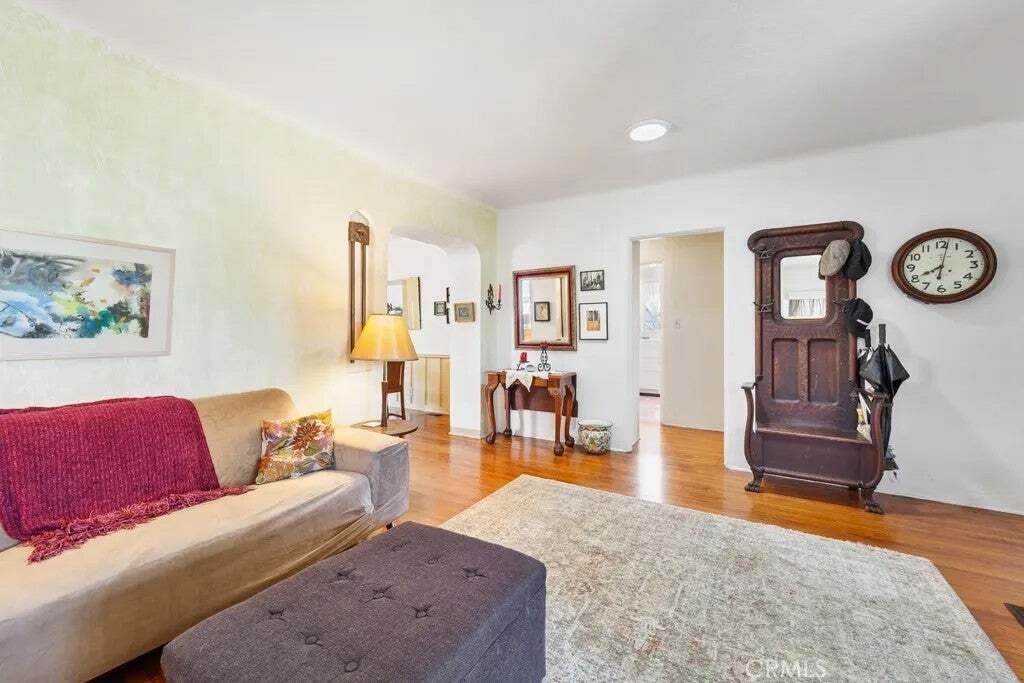
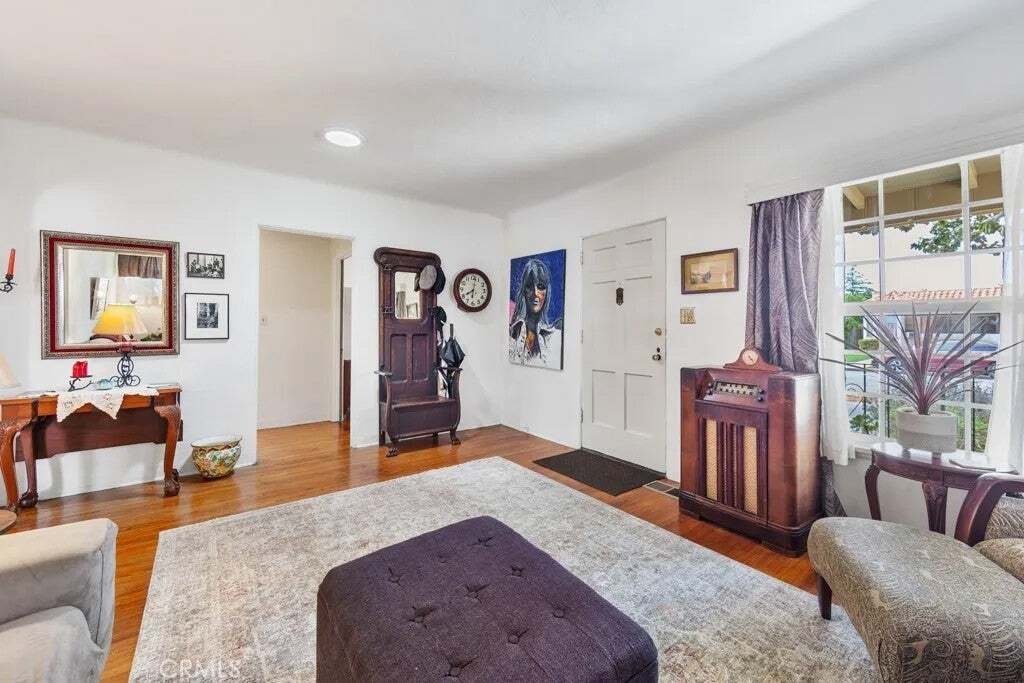
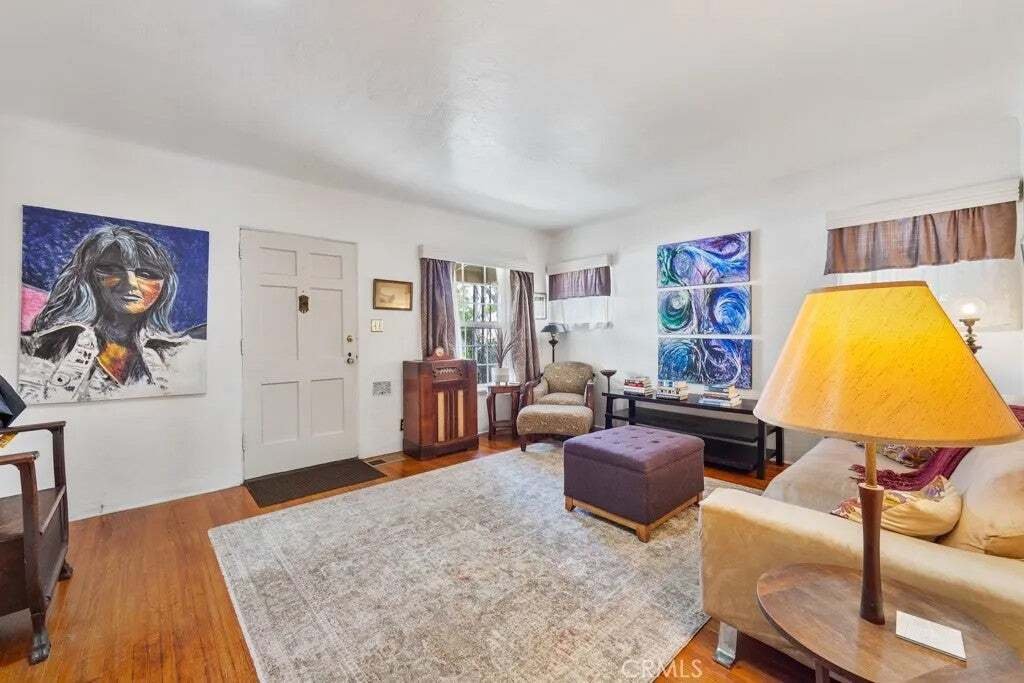
This 1936 California󠃢󠂁󠂣󠃢󠂁󠂣󠃍󠂏󠃢󠂀󠂋󠃢󠂁󠂤󠃳󠂠󠂁󠂁 Heights traditional home has been loved by the same family for nearly 32 years. The owner, sensitive to the historical nature of the home, was thoughtful when expanding the original 2-bedroom, 1 bath home to the present 3 bedroom, 2 bath, 1,926 sq ft home. The front room and dining room boast 1930s architectural details such as coved ceilings and an arched do
This 1936 California󠃢󠂁󠂣󠃢󠂁󠂣󠃍󠂏󠃢󠂀󠂋󠃢󠂁󠂤󠃳󠂠󠂁󠂁 Heights traditional home has been loved by the same family for nearly 32 years. The owner, sensitive to the historical nature of the home, was thoughtful when expanding the original 2-bedroom, 1 bath home to the present 3 bedroom, 2 bath, 1,926 sq ft home. The front room and dining room boast 1930s architectural details such as coved ceilings and an arched doorway between the rooms. Ceilings throughout the first floor are 8 feet. Dining room has original wainscotting and built-in cabinetry, and flows into the new addition of the house: a large family room with a custom seashell tiled half-bath, and laundry closet with hookups. The stairwell is bathed in light from the glass block windows on two walls. At the top landing there is space for an office or small sitting room. From here enter into the large primary ensuite bedroom. Enjoy a spacious walk-in closet, and a 30s style tiled full bathroom featuring a pedestal sink, built-in medicine cabinet, and a glass block wall. The efficient galley kitchen is done in cheerful 30s style tile work, has a built-in 5-burner, 36 gas cook-top, wall oven, and dishwasher. Other features include: maple cabinets and floor, ample counter space, and plenty of natural light from the north facing windows. Main floor original full bathroom has charming 1930’s era details such as built-in wall medicine cabinet and side-by-side cabinets and drawers, as well as colorful original tile. Other notable features of this home: Red oak hardwood floors throughout the home with the exception of the stairwell, bathrooms, and the kitchen This 1936 California Heights traditional home has been loved by the same family for nearly 32 years. The owner, sensitive to the historical nature of the home, was thoughtful when expanding the original 2-bedroom, 1 bath home to the present 3 bedroom, 2 bath, 1,926 sq ft home. The front room and dining room boast 1930s architectural details such as coved ceilings and an arched doorway between the rooms. Ceilings throughout the first floor are 8 feet. Dining room has original wainscotting and built-in cabinetry, and flows into the new addition of the house: a large family room with a custom seashell tiled half-bath, and laundry closet with hookups. The stairwell is bathed in light from the glass block windows on two walls. At the top landing there is space for an office or small sitting room. From here enter into the large primary ensuite bedroom. Enjoy a spacious walk-in closet, and a 30s style tiled full bathroom featuring a pedestal sink, built-in medicine cabinet, and a glass block wall. The efficient galley kitchen is done in cheerful 30s style tile work, has a built-in 5-burner, 36 gas cook-top, wall oven, and dishwasher. Other features include: maple cabinets and floor, ample counter space, and plenty of natural light from the north facing windows. Main floor original full bathroom has charming 1930’s era details such as built-in wall medicine cabinet and side-by-side cabinets and drawers, as well as colorful original tile. Other notable features of this home: Red oak hardwood floors throughout the home with the exception of the stairwell, bathrooms, and the kitchen Solid wood doors throughout Seismic retrofit of foundation in 2024 Finished bonus room behind the two car garage, 238 sq ft great for a separate home office, craft room, media room, or more (square footage not included in above noted living space.) Dual pane windows throughout Newer central forced air heater Newer LG Thinq Smart Laundry Tower stays with the property Low maintenance xeriscape front-yard landscape Plenty of space in the backyard for outdoor entertainment and a garden Large patio area Front and back automatic sprinkler system Mature fig, lemon and, avocado trees The size and great features of this treasure of a home are very special for the California Heights neighborhood. Within walking distance to blue ribbon schools, local shops, eateries and community events.
…
  • Property type

    House

  • Floors

    2

  • Year built

    1936

  • Price/sqft

    $571

Features

  • Garage
  • Garden
  • Walk In Closet
  • Terrace
  • Fire Pit
  • Office
  • Gas Stovetop

Explore the Area

3730 Rose Avenue, Signal Hill, California, United States View on Google Maps
Price per sqft
Low
High

View 364 more listings in Signal Hill

First Team Real Estate - Long Beach

Joined 5 months ago
Your message
You have inquired about this property

The agent will contact you soon by

Listed by

First Team Real Estate - Long Beach
California, United States
View agency profile
1
Listings
2026
Joined

Book home tour with the agent

Choose a date and whether you'd like a virtual or in-person tour with the agent.

In-person tour
Preferred date
Tour type
First Team Real Estate - Long Beach
Long Beach, California, United States
View agency profile
Last updated
Today
First listed
September 25
Listing reference
RS26195273
Listing status
Call

Start phone call with:

Hello, I’m calling for the property with the reference RS26195273, which I discovered on JamesEdition.

After the call, we'll provide your contacts to the agent for easy communication.

brokerages we
partnered with