$2,695,000
631 W. Devon Place, Long Beach, Ca 90807
- 4 Beds
- 4 Baths
- 3,685 Sqft
- 16,971 Sqft lot
- MLS#PW26228791
About the Property
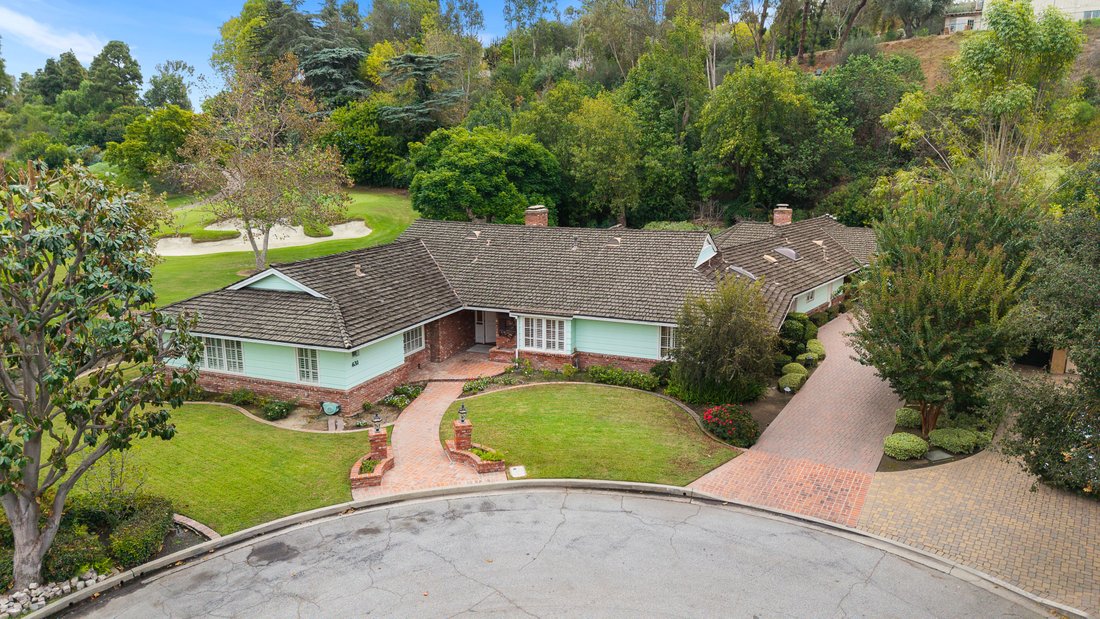
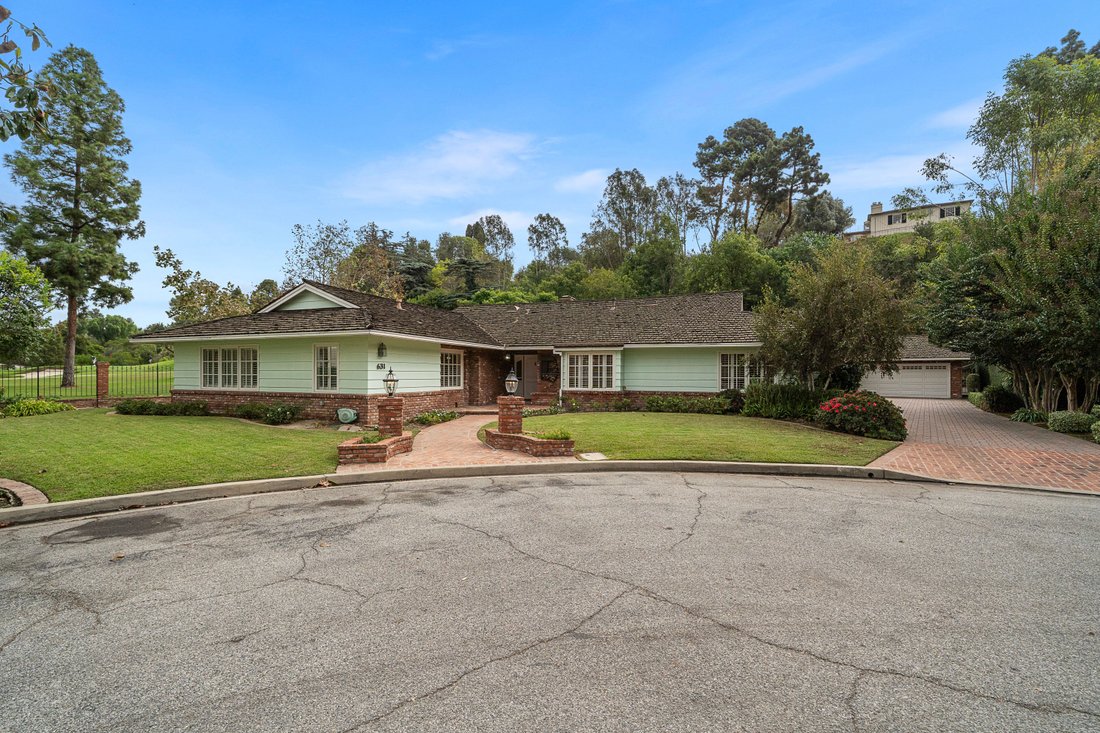
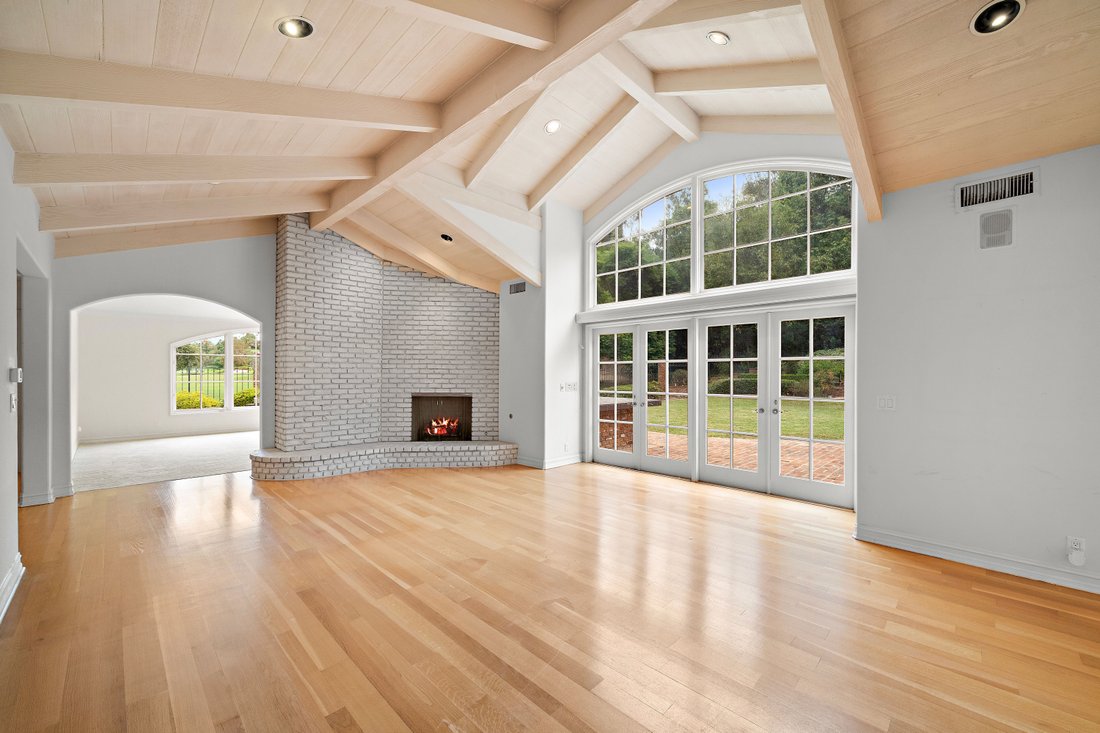
Classic single story ranch style home facing the 14th hole at Long Beach’s exclusive Virginia Country Club. This 3,685 square foot home sits on an almost 17,000square foot lot in a secluded and private setting. Enjoy sweeping panoramic golf course views from most all the main living areas and the spacious masters suite. Features include central air conditioning, large secondary bedrooms with built
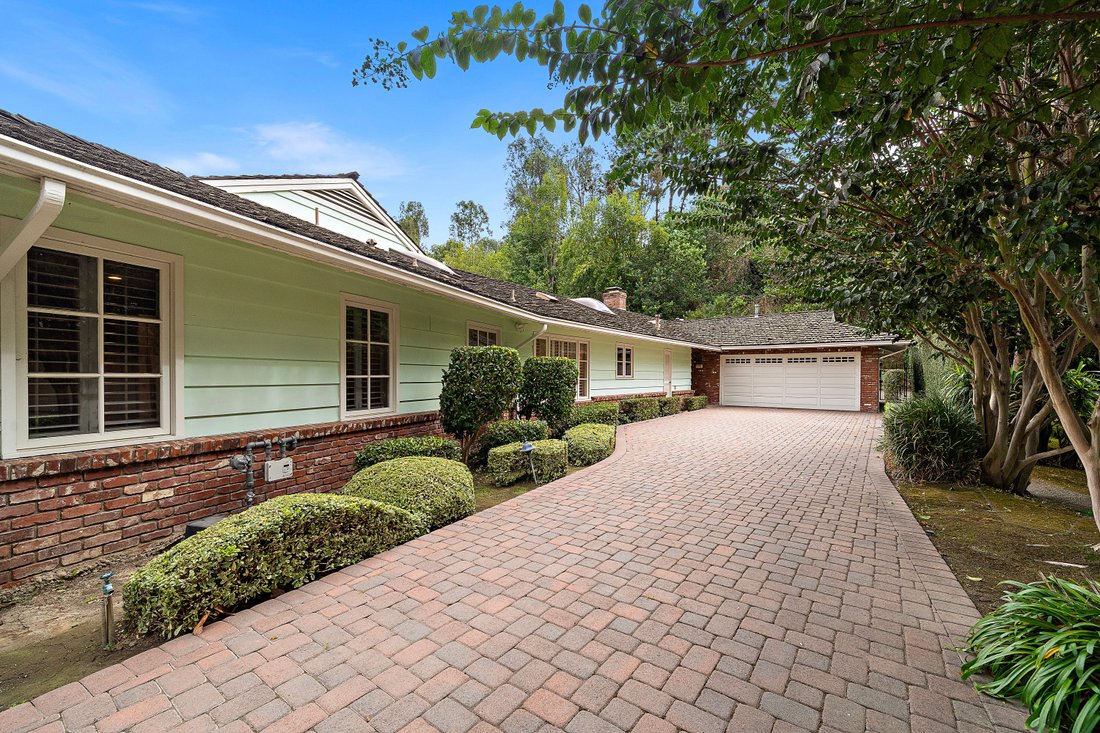
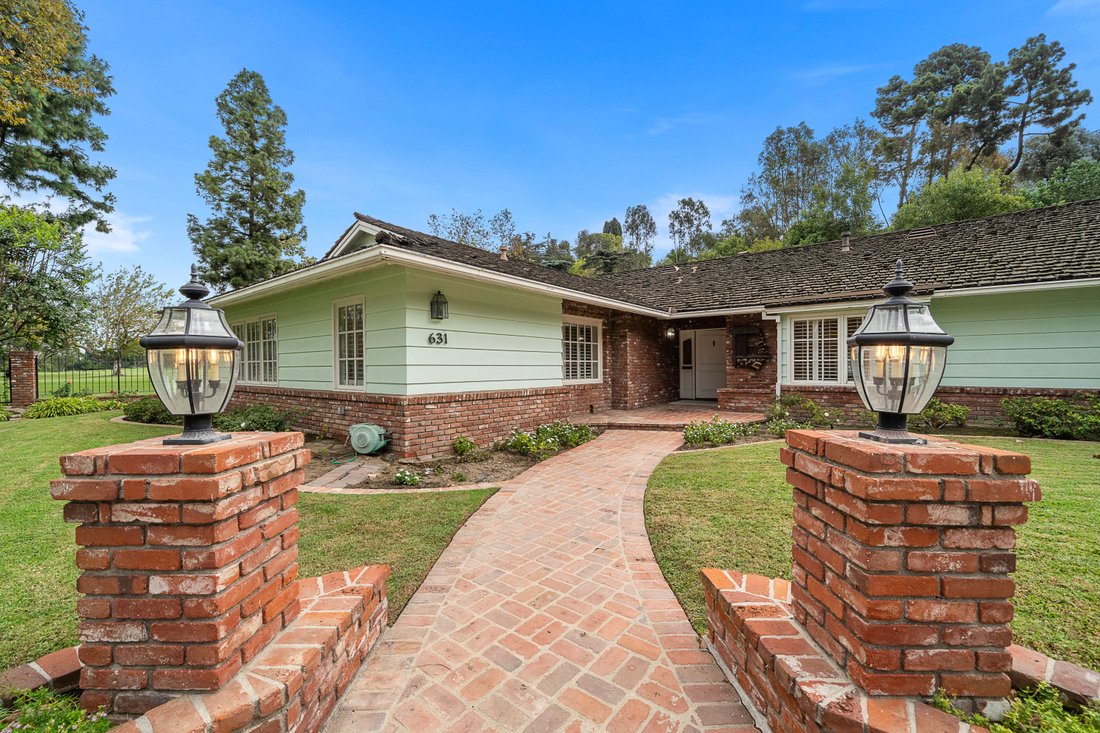
Classic single story ranch style home facing the 14th hole at Long Beach’s exclusive Virginia Country Club. This 3,685 square foot home sits on an almost 17,000square foot lot in a secluded and private setting. Enjoy sweeping panoramic golf course views from most all the main living areas and the spacious masters suite. Features include central air conditioning, large secondary bedrooms with built-ins, plantation shutters t/o, large living room with wood beam ceiling and hardwood flooring, multiple fireplaces and a 4th bedroom currently configured as an office with rear yard views and French doors. The master suite is enormous with an equally spacious walk in closet, granite master bath. The granite kitchen has a center island, built-ins, sub zero and pantry. This home boast a separate dining room and a large breakfast room with fireplace and direct views of the golf course. The rear yard is expansive and contains an elevated brick fire pit in a secluded setting. This won’t last long so come tale a look!
-
Property type
House
-
Year built
1953
-
Price/sqft
$731
Features
- Fireplace
- Garden
- Walk In Closet
- Fire Pit
- Basketball Court
- Panoramic / Scenic View
- 2D Floor Plan
- Privacy
- Office
Features
Lot
- Panoramic / Scenic View
- Privacy
Indoor
- Office
- Fireplace
- Air Conditioning
- Kitchen island
- Washer Dryer
- Bar
- Walk In Closet
Outdoor
- Fire Pit
- Garden
- Basketball Court
Explore the Area
631 W. Devon Place , Long Beach, CA 90807, Signal Hill, California, United States
View on Google Maps
Price per sqft
Low
High
Joined 7 years ago
You have inquired about this property
The agent will contact you soon by
Listed by
1
Listings
2020
Joined
Book home tour with John Gooding
Choose a date and whether you'd like a virtual or in-person tour with the agent.
Preferred date
Tour type

Vista Sotheby's International Realty
5536 E. Second Street, 90803, Long Beach, California, United States
View agency profile
Similar Properties Nearby
New Listings in Signal Hill




Explore More Homes for Sale
Signal Hill, CA, United States property types
Signal Hill, CA, United States popular searches
- Water View properties in Signal Hill, CA, United States
- Properties with Pool in Signal Hill, CA, United States
- Waterfront properties in Signal Hill, CA, United States
- Modern properties in Signal Hill, CA, United States
- Panoramic / Scenic View properties in Signal Hill, CA, United States
- New Builds properties in Signal Hill, CA, United States
- Hilltop properties in Signal Hill, CA, United States
Related Guides & Stories
Trusted by the World's Leading Brokers
The agents behind the world's most exceptional properties list with JamesEdition.
- Listings from Sotheby's, Christie's, BARNES, and Engel & Völkers
- Every listing reviewed before it goes live
- Connect directly with verified listing agents
By continuing you agree to our Terms and Privacy Policy.
brokerages we
partnered with
partnered with