$2,095,000
3 Bedrooms Single Family Detached
- 3 Beds
- 2 Baths
- 2,709 Sqft
- 4,099 Sqft lot
- Updated: June 24
- MLS#PW26132605
About the Property
Nestled within the sought-after Virginia Vista enclave in the Los Cerritos neighborhood, is an extensively reimagined late Mid-Century Modern home. Offering privacy, luxury, and golf course living, situated on the 14th fairway, the approximately 2,700-square-foot residence has an open floor plan and enjoys seamless indoor-outdoor living with expansive walls of glass and and a dramatic 16-foot slid
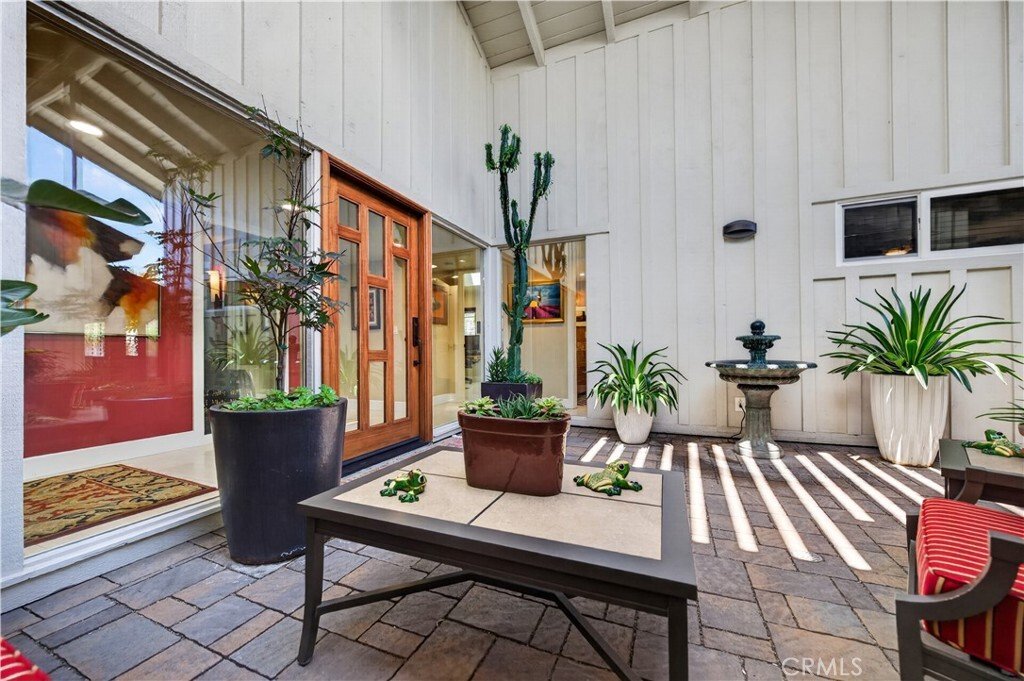
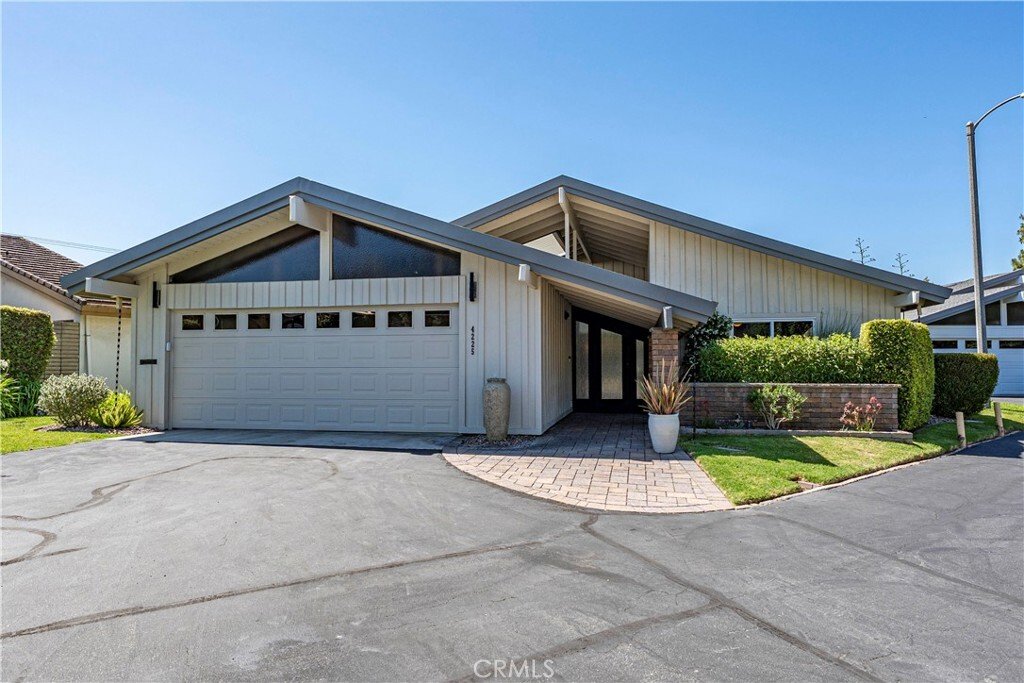

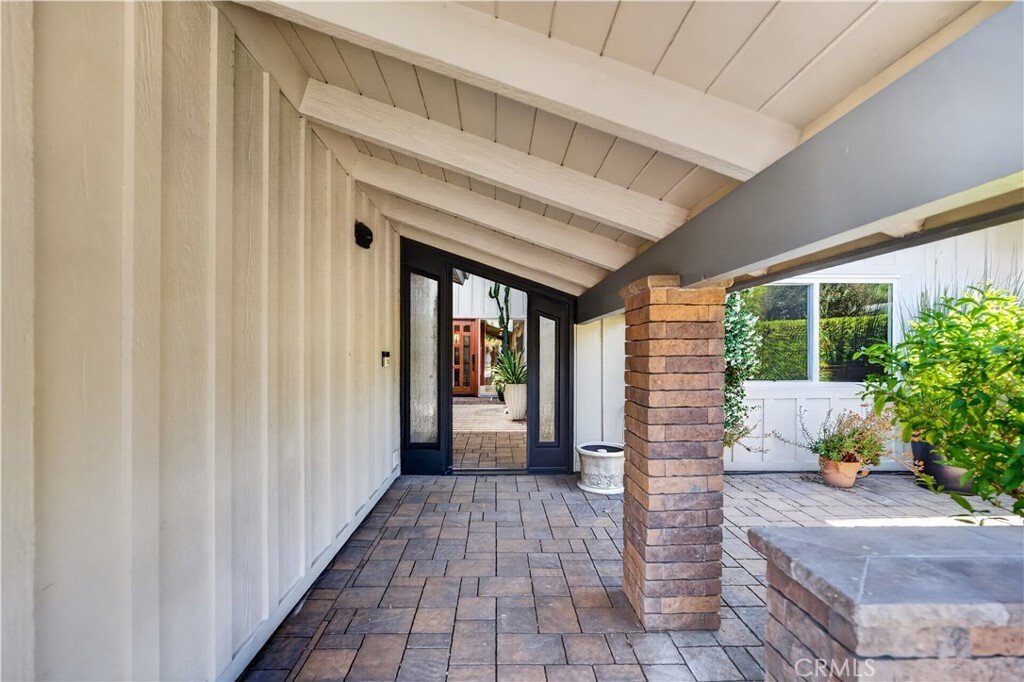
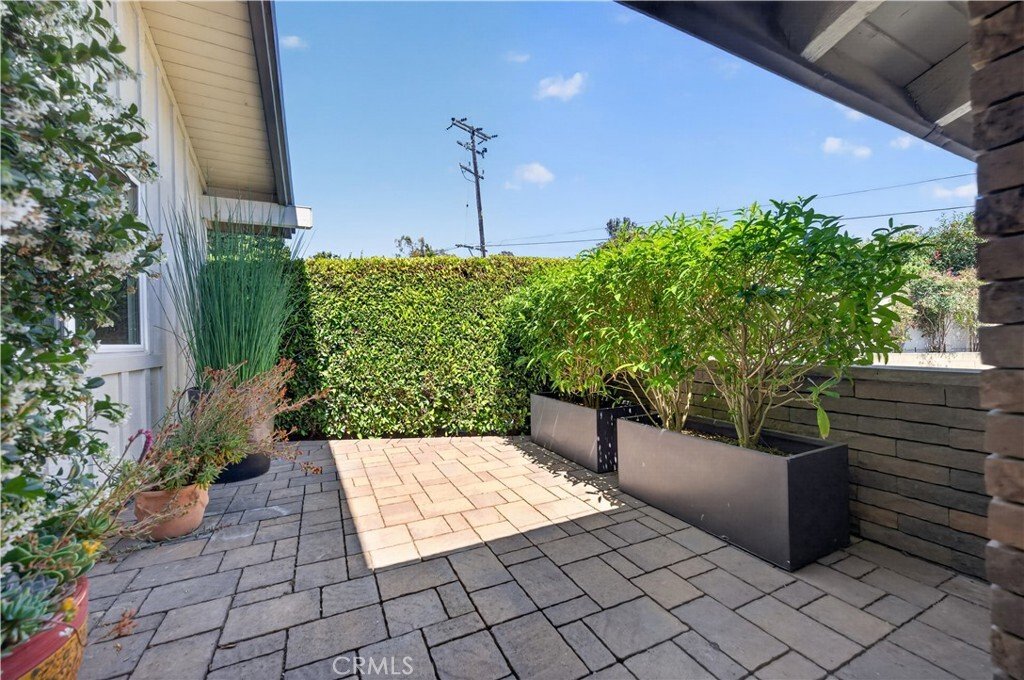
Nestled within the sought-after Virginia Vista enclave in the Los Cerritos neighborhood, is an extensively reimagined late Mid-Century Modern home. Offering privacy, luxury, and golf course living, situated on the 14th fairway, the approximately 2,700-square-foot residence has an open floor plan and enjoys seamless indoor-outdoor living with expansive walls of glass and and a dramatic 16-foot sliding door that opens directly to a private patio and expansive common area. Originally built in 1969, and extensively transformed with great attention to detail, the home features 3 bedrooms, 2 bathrooms on a single level and embraces contemporary living. The Chef’s Kitchen showcases custom cabinetry, quartz countertops, a large island, and Viking appliances through-out. The entrance to the 11 X 7 foot, 350 bottle wine cellar is through a ornate iron and glass door and includes cherry racking and stone flooring. The primary suite exudes luxury and has been completely reconfigured to include a private exercise room, gorgeous bathroom, and two large closets. The spacious secondary bedroom suite connects directly to the guest bath, and also accessible from the hallway. The third bedroom has been redone as an functional home office with built-ins and a large skylight. Additional highlights include a stunning black onyx fireplace, custom built-ins, designer lighting, and large-format porcelain flooring throughout. Beyond the beautiful finishes - The outdoor living areas have equally impressive courtyard spaces: meticulously designed landscaping, built-in BBQ island, decorative fountains and custom pergola. In addition, the sewer lines were replaced, the roof is lightweight cement tile, PEX plumbing, upgraded electrical, and two tankless water heaters. All interior and exterior doors plus windows have been replaced. A truly stunning offering in one of the areas most exclusive communities and Long Beach’s most revered golf.
-
Property type
House
-
Year built
1969
-
Price/sqft
$773
Features
Explore the Area
4225 Virginia Vista, Long Beach, CA 90807, Signal Hill, California, United States
View on Google Maps
Price per sqft
Low
High
Joined 5 years ago
You have inquired about this property
The agent will contact you soon by
Listed by
5
Listings
2022
Joined
Book home tour with the agent
Choose a date and whether you'd like a virtual or in-person tour with the agent.
Preferred date
Tour type

Long Beach - Long Beach
1650 Ximeno Ave Ste 120, 90804, Long Beach, California, United States
View agency profile
Last updated
June 24
First listed
Jun 24
Listing reference
95qqhd
Similar Properties Nearby
New Listings in Signal Hill


Explore More Homes for Sale
Signal Hill, CA, United States property types
Signal Hill, CA, United States popular searches
- Properties with Pool in Signal Hill, CA, United States
- Water View properties in Signal Hill, CA, United States
- Modern properties in Signal Hill, CA, United States
- Waterfront properties in Signal Hill, CA, United States
- Panoramic / Scenic View properties in Signal Hill, CA, United States
- New Builds properties in Signal Hill, CA, United States
- Properties with Steam Room in Signal Hill, CA, United States
- Hilltop properties in Signal Hill, CA, United States
- Golf View properties in Signal Hill, CA, United States
- Properties with Cinema in Signal Hill, CA, United States
Related Guides & Stories
Trusted by the World's Leading Brokers
The agents behind the world's most exceptional properties list with JamesEdition.
- Listings from Sotheby's, Christie's, BARNES, and Engel & Völkers
- Every listing reviewed before it goes live
- Connect directly with verified listing agents
By continuing you agree to our Terms and Privacy Policy.
brokerages we
partnered with
partnered with