$2,649,000
130 Geneva Walk, Long Beach, Ca 90803
- 4 Beds
- 3 Baths
- 3,078 Sqft
- 2,293 Sqft lot
- MLS#PW26044833
About the Property
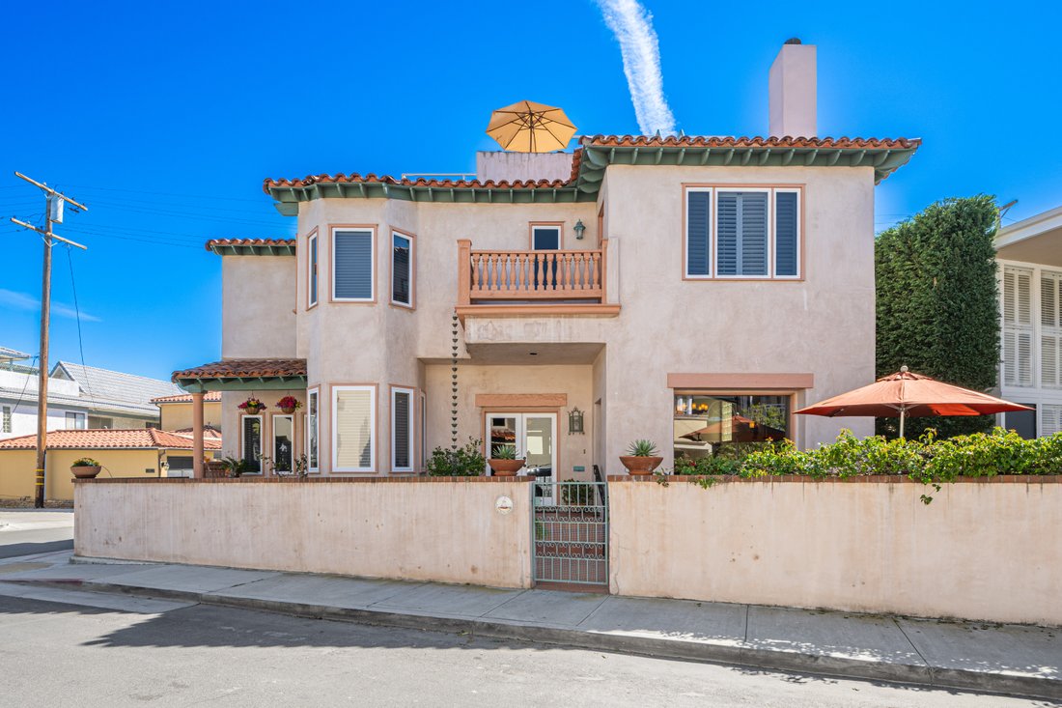
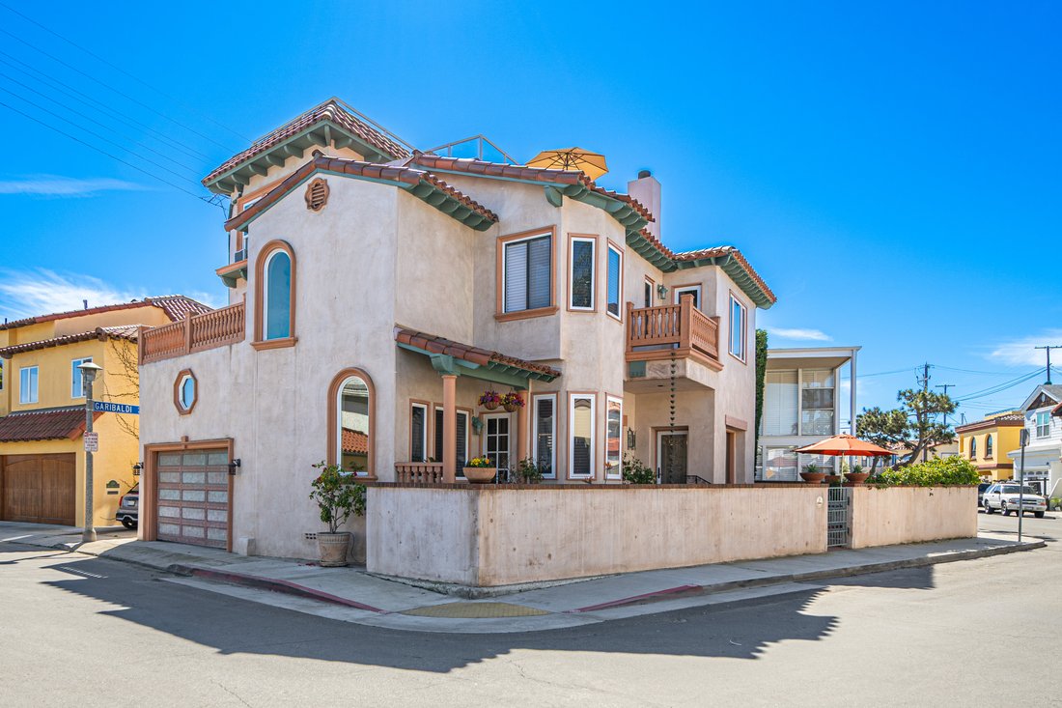
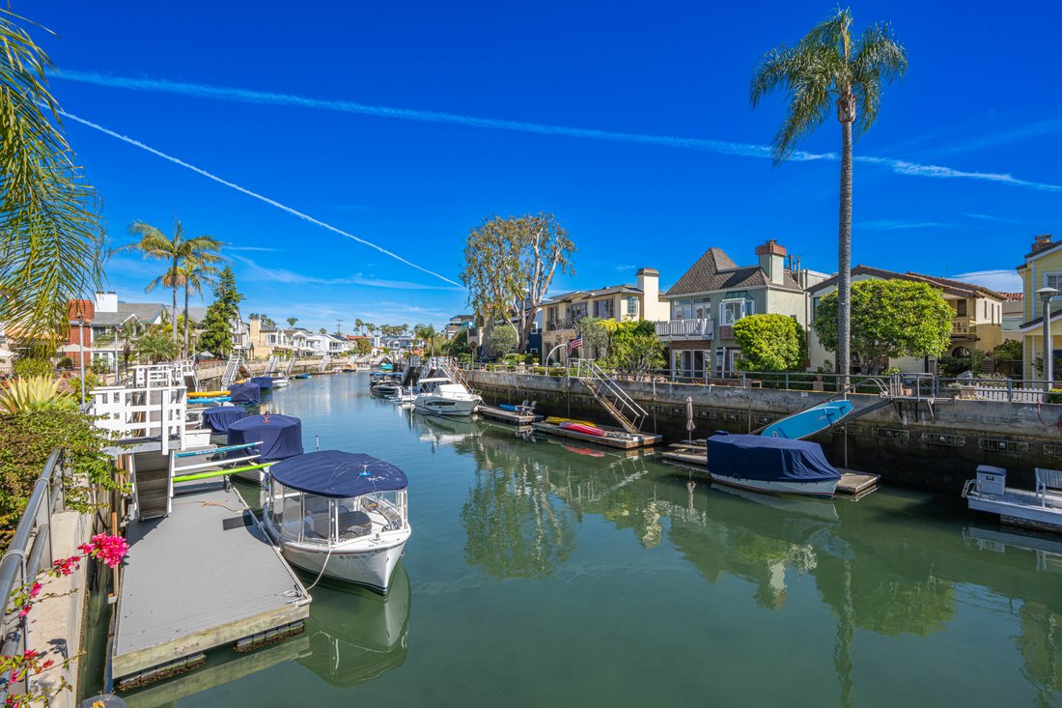
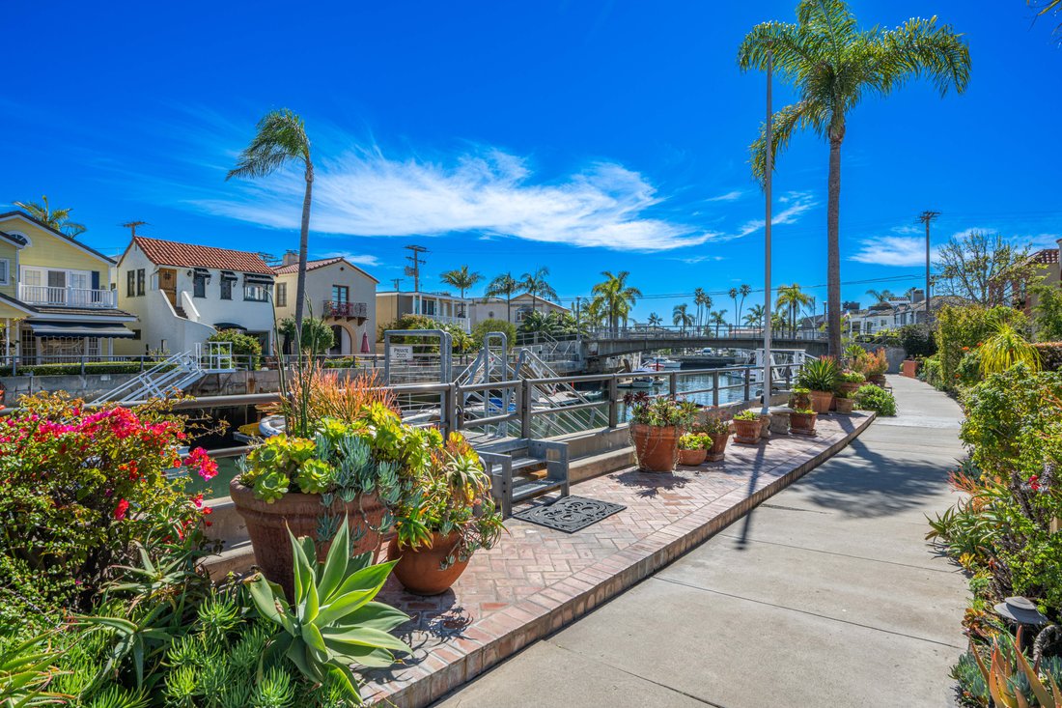
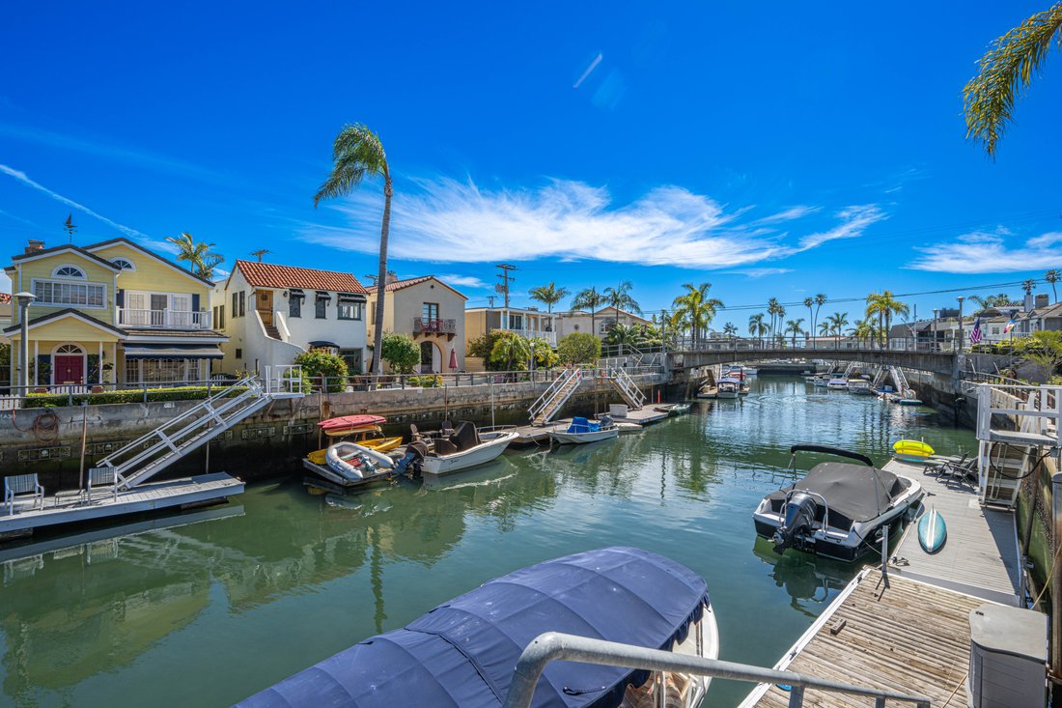
Welcome to wonderful Naples Island and a prime, corner lot location, one home off and adjacent to Rivo Alto Canal. This Tuscan inspired Mediterranean is full of Charm and Character, from Old World to the present. Enter off an inviting front private patio into the classic Formal living room complete with wood beamed ceilings, classic fireplace with marble and tile, chandelier and a beautiful full v
Welcome to wonderful Naples Island and a prime, corner lot location, one home off and adjacent to Rivo Alto Canal. This Tuscan inspired Mediterranean is full of Charm and Character, from Old World to the present. Enter off an inviting front private patio into the classic Formal living room complete with wood beamed ceilings, classic fireplace with marble and tile, chandelier and a beautiful full view, floor to ceiling picture window overlooking the private patio. Next to this room is the Formal dining room, with coved ceilings, wood flooring and a set of double French doors with a view of the tiled pavers entry patio. The Gourmet kitchen is complete with newer appliances, a Jenn Air five burner Stove, Kitchen Aid refrigerator, Bosch dishwasher, Granite counters, Subway tile backsplash, under cabinet lighting and downlighting above. The cozy breakfast nook is light and bright with five windows for maximum sun exposure. First floor also has a spacious 3/4powder room with vanity, wood cabinets, crown moldings, a timeless chandelier and travertine flooring. A Guest room next to the bath, has wood flooring, coved ceilings and mirrored wardrobe doors. Next to this guest bedroom is the first level Family room or Den, complete with wood cabinetry built-ins, TV, wood flooring and a sliding door. Then moving upstairs on the open staircase with wood treads, you arrive on the second floor landing. There is a full office and complete with built in desks and storage closet, vaulted ceilings and carpet. There is a Guest bath with tub shower, tile and travertine flooring and granite counters, and wood vanity. Guest bedroom number two has mirrored closets doors, carpet flooring, crown moldings and a view patio. There is an upstairs laundry room complete with washer and dryer that will stay with the property. Enter the Primary suite through double doors with hardwood flooring, Fireplace, Crown moldings, mirrored closet doors, light and bright with large oversized windows for maximum light. The beautiful and elegant Primary bath has marble counters, beveled mirrors vanities, Jacuzzi tub, cabinetry is built in furniture grade, plus tile flooring and a clear glass spacious shower. Moving up to the Third floor level, there is a Bonus game room with wet Bar, powder room, panoramic canal and neighborhood views and with a private patio. Finally, for the ultimate in panoramic views of Naples, Catalina Island and Palos Verdes, enjoy the roof top deck from the tallest home in the area.
-
Property type
House
-
Year built
1931
-
Price/sqft
$860
Features
- Garage
- Fireplace
- Water View
- Jacuzzi
- Game Room
- Terrace
- Panoramic / Scenic View
- Washer Dryer
- Bar
Features
Lot
- Panoramic / Scenic View
- Water View
Indoor
- Fireplace
- Jacuzzi
- Washer Dryer
- Bar
- Laundry Room
- Game Room
- Stone Countertops
Outdoor
- Terrace
- Garage
Explore the Area
130 Geneva Walk , Long Beach, CA 90803, Signal Hill, California, United States
View on Google Maps
Price per sqft
Low
High
Joined 6 years ago
You have inquired about this property
The agent will contact you soon by
Listed by
3
Listings
2025
Joined
Book home tour with Keith Muirhead
Choose a date and whether you'd like a virtual or in-person tour with the agent.
Preferred date
Tour type

Vista Sotheby's International Realty
5536 E. Second Street, 90803, Long Beach, California, United States
View agency profile
Similar Properties Nearby
New Listings in Signal Hill



Explore More Homes for Sale
Signal Hill, CA, United States property types
Signal Hill, CA, United States popular searches
- Properties with Pool in Signal Hill, CA, United States
- Water View properties in Signal Hill, CA, United States
- Modern properties in Signal Hill, CA, United States
- Waterfront properties in Signal Hill, CA, United States
- Panoramic / Scenic View properties in Signal Hill, CA, United States
- New Builds properties in Signal Hill, CA, United States
- Properties with Steam Room in Signal Hill, CA, United States
- Hilltop properties in Signal Hill, CA, United States
- Golf View properties in Signal Hill, CA, United States
- Properties with Cinema in Signal Hill, CA, United States
Related Guides & Stories
Trusted by the World's Leading Brokers
The agents behind the world's most exceptional properties list with JamesEdition.
- Listings from Sotheby's, Christie's, BARNES, and Engel & Völkers
- Every listing reviewed before it goes live
- Connect directly with verified listing agents
By continuing you agree to our Terms and Privacy Policy.
brokerages we
partnered with
partnered with