$1,175,000
Single Family Detached Londonderry
- 4 Beds
- 3 Baths
- 3,301 Sqft
- 1.24 Ac lot
- Updated: Yesterday
- MLS#5110418
About the Property
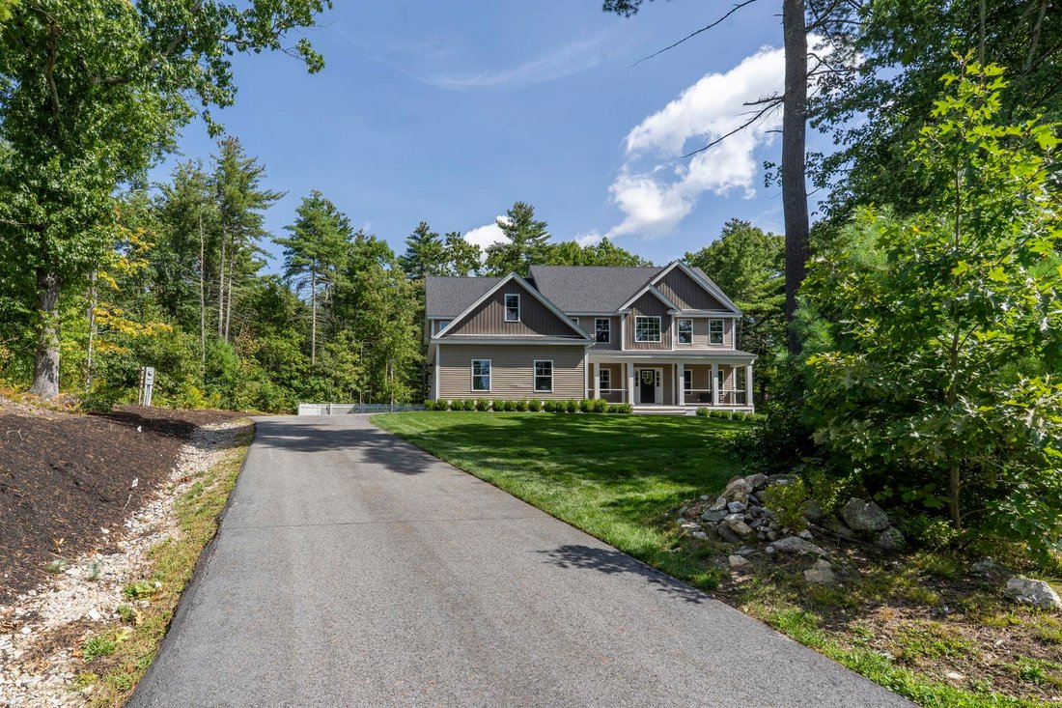
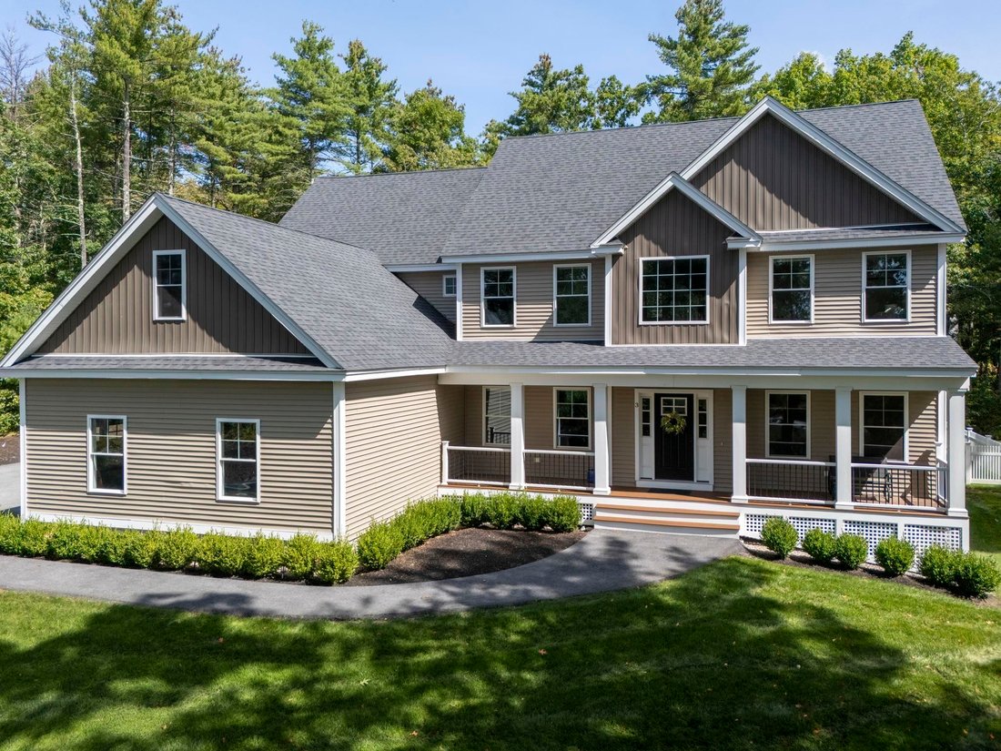
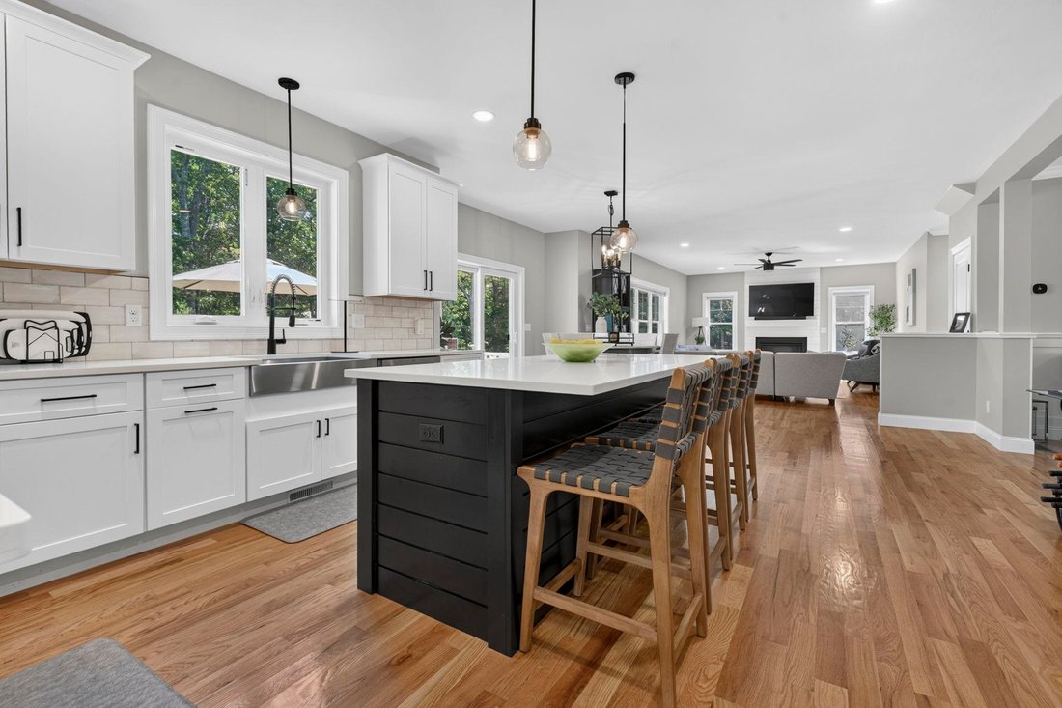
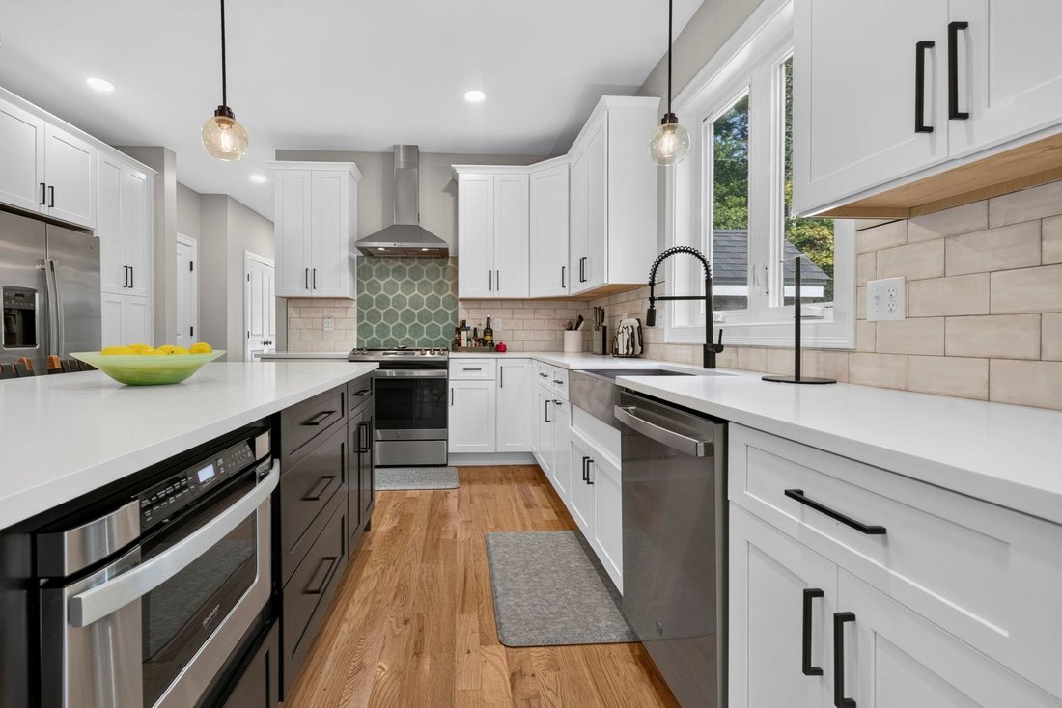
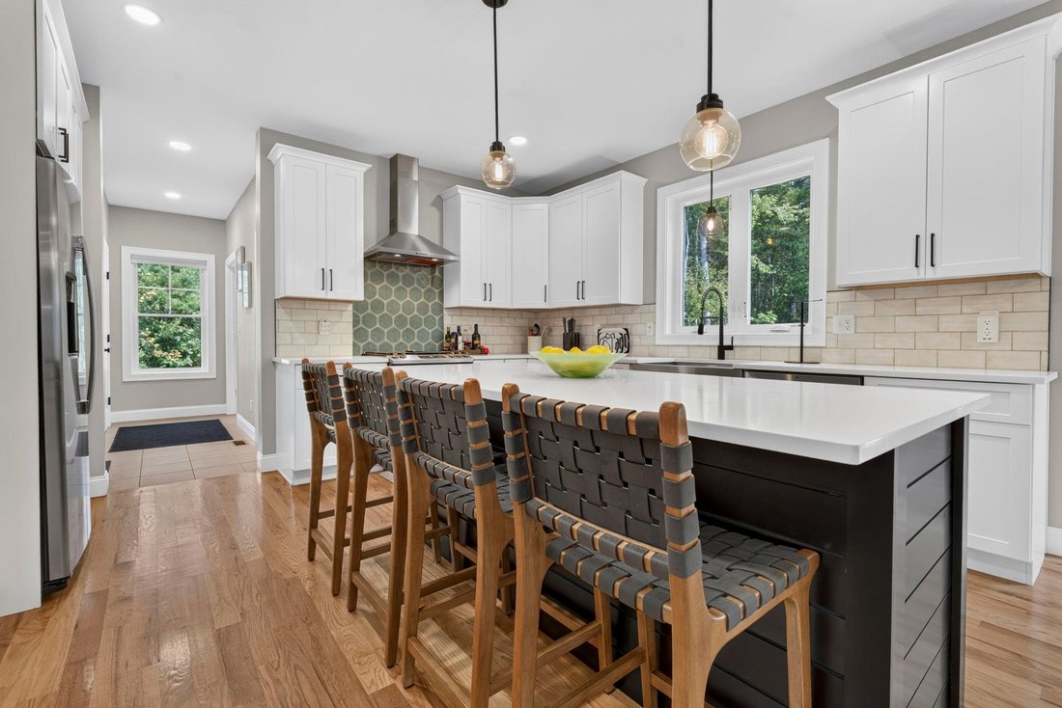
Mint condition home with wide open first floor design with all hardwood floors, sun filled great room with gas fireplace, eat in kitchen with large center island with seating for four, all stainless appliances, Quartz countertops, lots of cabinets and a walk-in pantry, full dining room, first floor office and a half bath. Second floor primary suite with tall ceilings, two walk-in closets and a lar
Mint condition home with wide open first floor design with all hardwood floors, sun filled great room with gas fireplace, eat in kitchen with large center island with seating for four, all stainless appliances, Quartz countertops, lots of cabinets and a walk-in pantry, full dining room, first floor office and a half bath. Second floor primary suite with tall ceilings, two walk-in closets and a large unfinished third walk-in closet, en suite bath with his and her sinks, tiled shower. Second floor laundry room and the three additional bedrooms are spacious with a shared bath with double sinks and tiled shower. Lower level has walk out door to back yard and lots of space ready to be finished.
-
Property type
House
-
Year built
2022
-
Price/sqft
$355
Features
Explore the Area
3 Farm Meadows Lane, Londonderry, NH 03053, New Hampshire, United States
View on Google Maps
Price per sqft
Low
High
Joined 3 years ago
You have inquired about this property
The agent will contact you soon by
Listed by
1
Listings
2023
Joined
Book home tour with T.J. Potter
Choose a date and whether you'd like a virtual or in-person tour with the agent.
Preferred date
Tour type

Last updated
Yesterday
First listed
Sep 18
Agent licence
#062231
Listing reference
2160119902059042
Listing status
(10) active - active
Similar Properties Nearby
New Listings in Londonderry



Explore More Homes for Sale
Londonderry, NH, United States property types
Londonderry, NH, United States popular searches
- Properties with Terrace in Londonderry, NH, United States
- Properties with Open Kitchen in Londonderry, NH, United States
- Properties with Sauna in Londonderry, NH, United States
- Water View properties in Londonderry, NH, United States
- Renovated properties in Londonderry, NH, United States
- Properties with Outdoor Kitchen in Londonderry, NH, United States
- Panoramic / Scenic View properties in Londonderry, NH, United States
Related Guides & Stories
Trusted by the World's Leading Brokers
The agents behind the world's most exceptional properties list with JamesEdition.
- Listings from Sotheby's, Christie's, BARNES, and Engel & Völkers
- Every listing reviewed before it goes live
- Connect directly with verified listing agents
By continuing you agree to our Terms and Privacy Policy.
brokerages we
partnered with
partnered with