$735,000
Single Family Detached Londonderry
- 4 Beds
- 3 Baths
- 3,144 Sqft
- 1.05 Ac lot
- Updated: August 5
-
10
Views for last 30 days
- MLS#5101131
About the Property
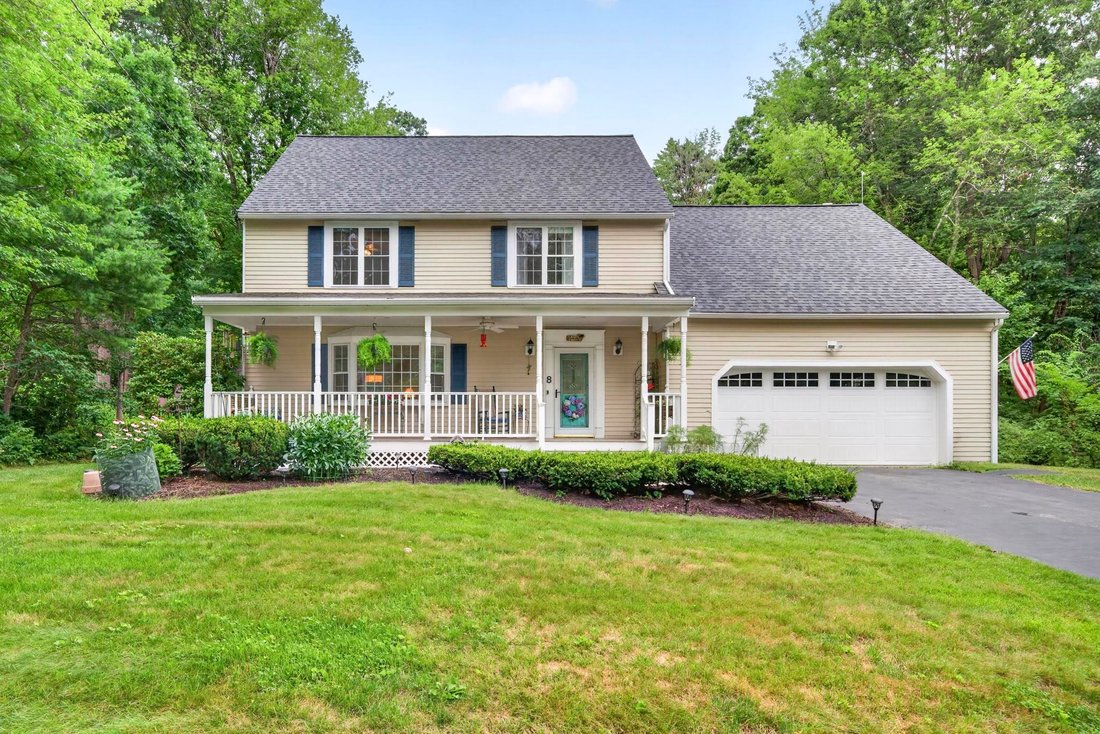
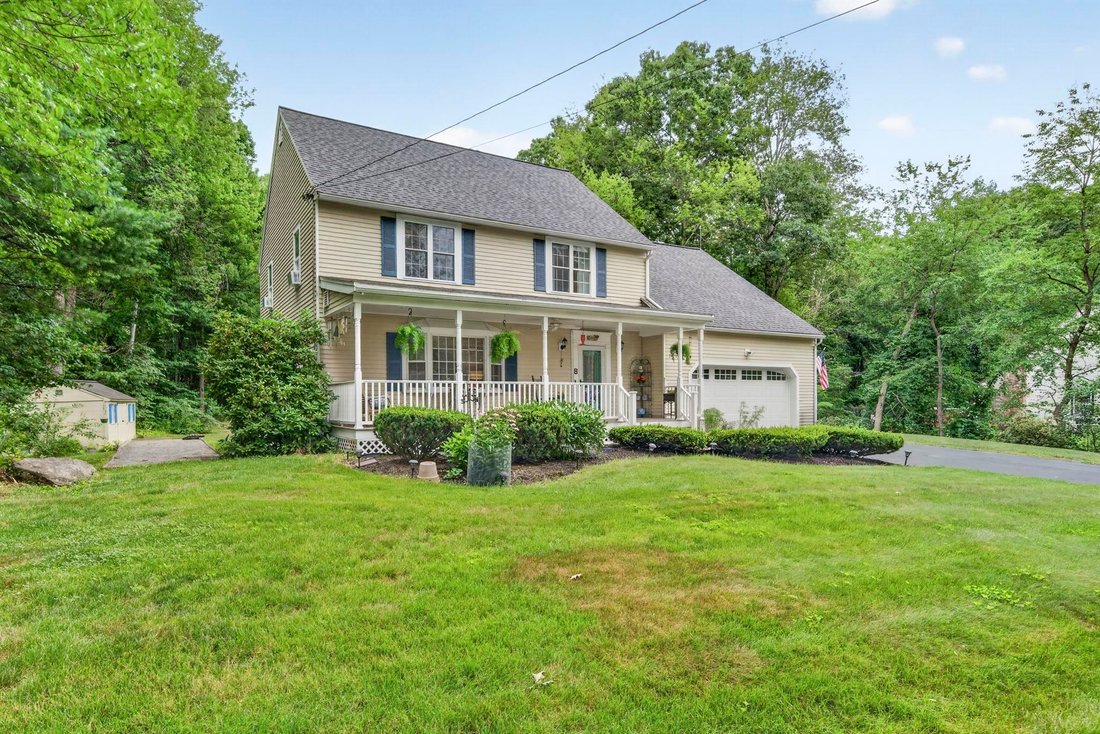
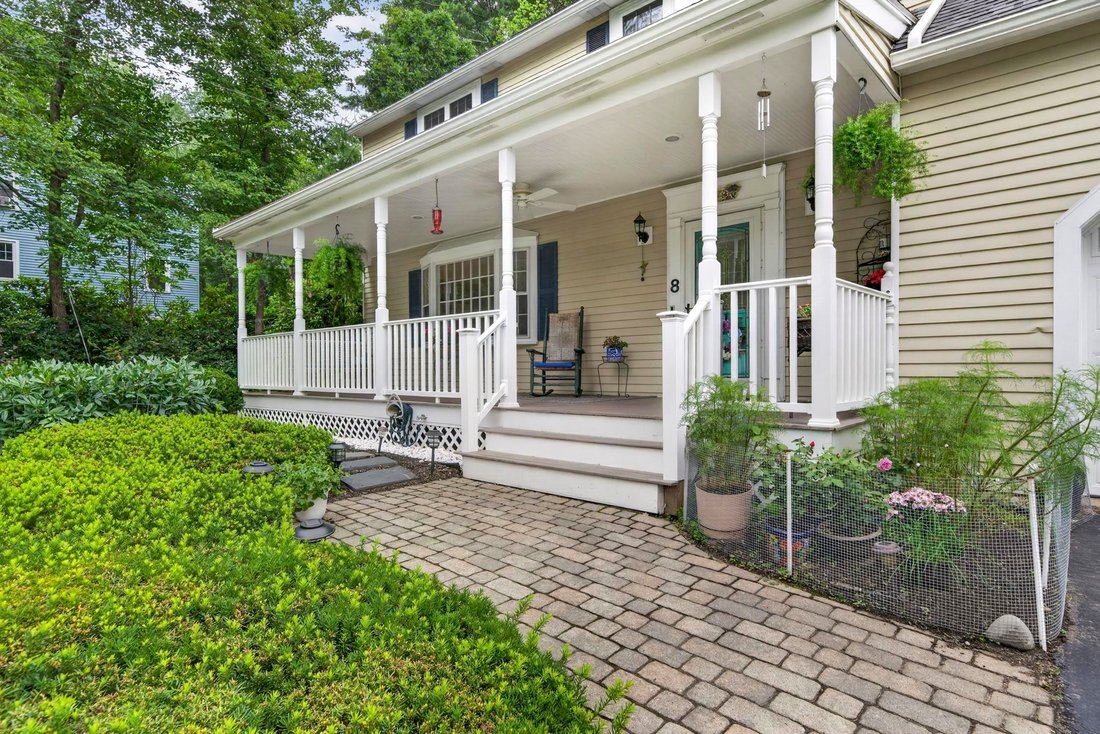
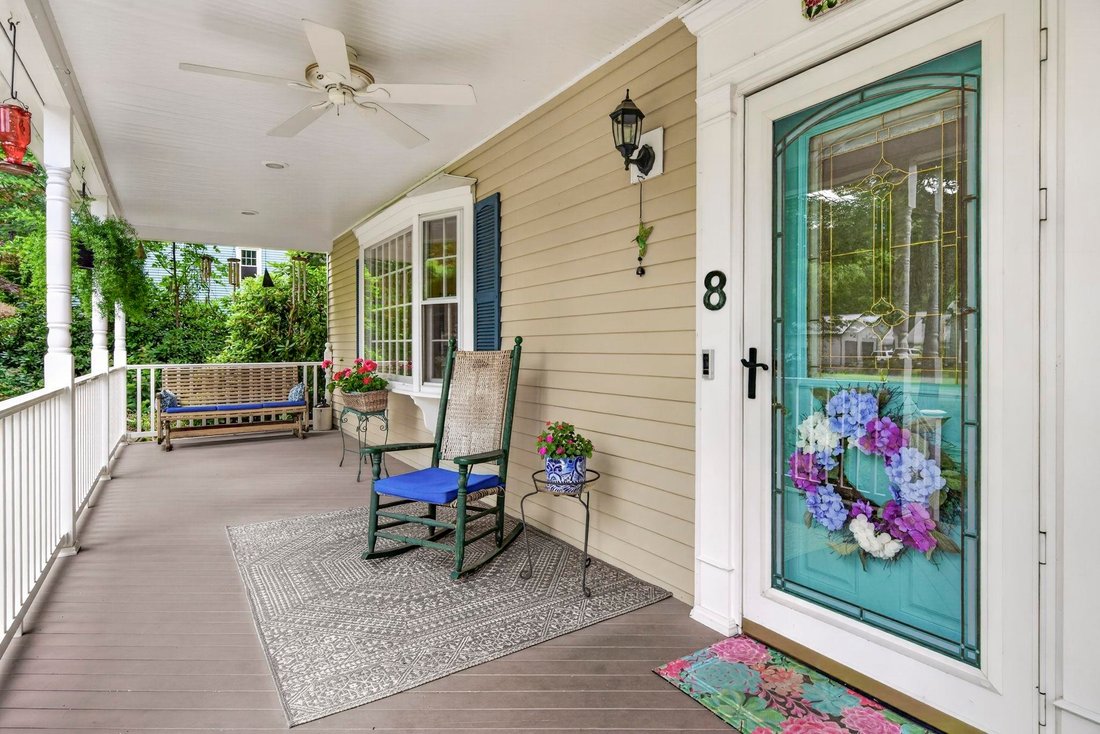
Situated in the coveted, walkable ”Kings” neighborhood, this exceptional home is moments from dining, shopping, schools, and major highways. Yet peaceful nature trails and recreation sit just steps from its broad, mahogany Farmers’ Porch - more than an entrance, it’s your favorite room in the home. Relax and unwind as the ceiling fan cools warm summer days, then linger through sunset under the sof
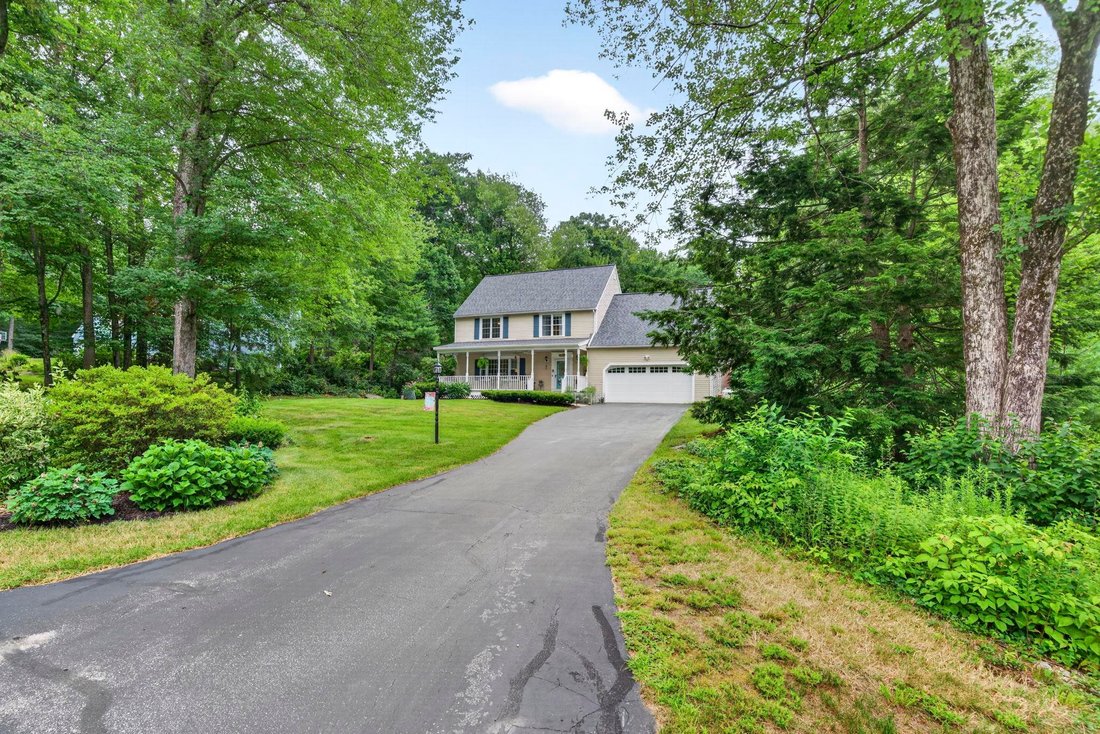
Situated in the coveted, walkable ”Kings” neighborhood, this exceptional home is moments from dining, shopping, schools, and major highways. Yet peaceful nature trails and recreation sit just steps from its broad, mahogany Farmers’ Porch - more than an entrance, it’s your favorite room in the home. Relax and unwind as the ceiling fan cools warm summer days, then linger through sunset under the soft glow of overhead lights. Inside, the home stays naturally bright all day, following the sun from back to front. Warmth radiates from abundant, rich maple cabinetry and hardwood floors in the spacious, open kitchen. With endless counter space, including a peninsula to spread out, and room for casual dining, it flows seamlessly into the dining room, so the cook is always part of the gathering. Sitting beautifully adjacent is the living room, an impressive, inviting space to continue the conversation or retreat to curl up in, accented by a spectacular bow window offering a picturesque view of the changing seasons. At the heart of the family room, a gas fireplace is framed by custom, handmade twin built-ins and mantle, while high-set windows fill the space with light. A glass slider leads to a sprawling deck, perfect for alfresco dining and playful afternoons, with direct access straight into the cool waters of the pool. Beyond, the expansive, level backyard is the one of your dreams. Upstairs, a peaceful primary suite serves as your sanctuary. The bedroom is impressively spacious, framed by large double closets, while the bath boasts a shower and beautifully updated vanity. 3 more bedrooms are likewise generous in size. The comfortable main bath offers a quartz vanity, classic tile floors, and a whirlpool tub designed for ultimate relaxation. Downstairs, a versatile basement rec room provides a comfortable hub for game days, relaxed hangouts, and endless everyday fun. A small room here offers great potential for a craft nook or future home office. Showings begin immediately.
-
Property type
House
-
Year built
1975
-
Price/sqft
$233
Features
- Garden
- Fireplace
- Pool
- Terrace
- Open Kitchen
- Stone Countertops
- Bar
- Office
- Basement
Explore the Area
8 King Henry Drive, Londonderry, NH 03053, New Hampshire, United States
View on Google Maps
Price per sqft
Low
High
Joined 4 years ago
You have inquired about this property
The agent will contact you soon by
Listed by
1
Listings
2024
Joined
Book home tour with Terri Byerly
Choose a date and whether you'd like a virtual or in-person tour with the agent.
Preferred date
Tour type

Last updated
August 5
First listed
Jul 22
Agent licence
#071498
Listing reference
2139876623533598
Listing status
(30) under contract - pending
Similar Properties Nearby
New Listings in Londonderry





Explore More Homes for Sale
Londonderry, NH, United States property types
Londonderry, NH, United States popular searches
- Properties with Terrace in Londonderry, NH, United States
- Properties with Open Kitchen in Londonderry, NH, United States
- Renovated properties in Londonderry, NH, United States
- Panoramic / Scenic View properties in Londonderry, NH, United States
- Properties with Balcony in Londonderry, NH, United States
Related Guides & Stories
Trusted by the World's Leading Brokers
The agents behind the world's most exceptional properties list with JamesEdition.
- Listings from Sotheby's, Christie's, BARNES, and Engel & Völkers
- Every listing reviewed before it goes live
- Connect directly with verified listing agents
By continuing you agree to our Terms and Privacy Policy.
brokerages we
partnered with
partnered with