$949,000
Single Family Detached Londonderry
- 4 Beds
- 4 Baths
- 4,086 Sqft
- 2.05 Ac lot
- Updated: August 5
-
2
Views for last 30 days
- MLS#5091042
About the Property
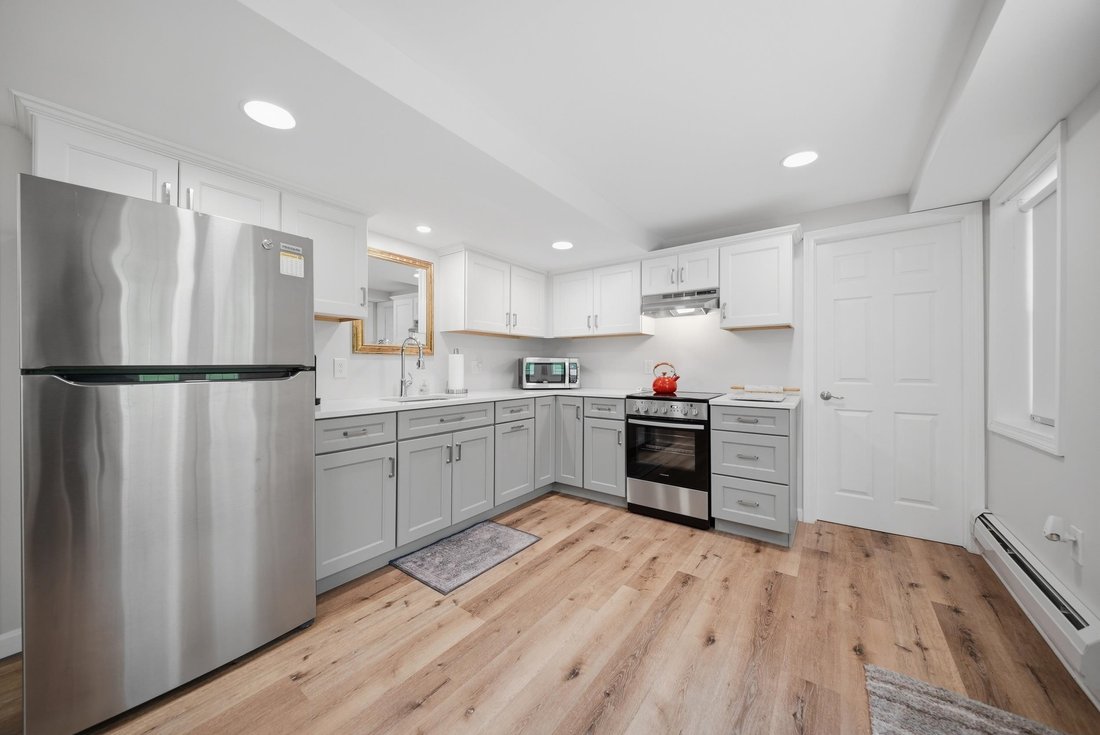
Gorgeous permitted walk-out ADU is just part of what makes this an exceptional property. Looking for true multigenerational living,income potential,or private space for extended family? This fully equipped accessory dwelling unit features a separate entrance,full kitchen,dining area,accessible bath,and expansive open-concept living space. Whether accommodating aging parents, adult children,long-te
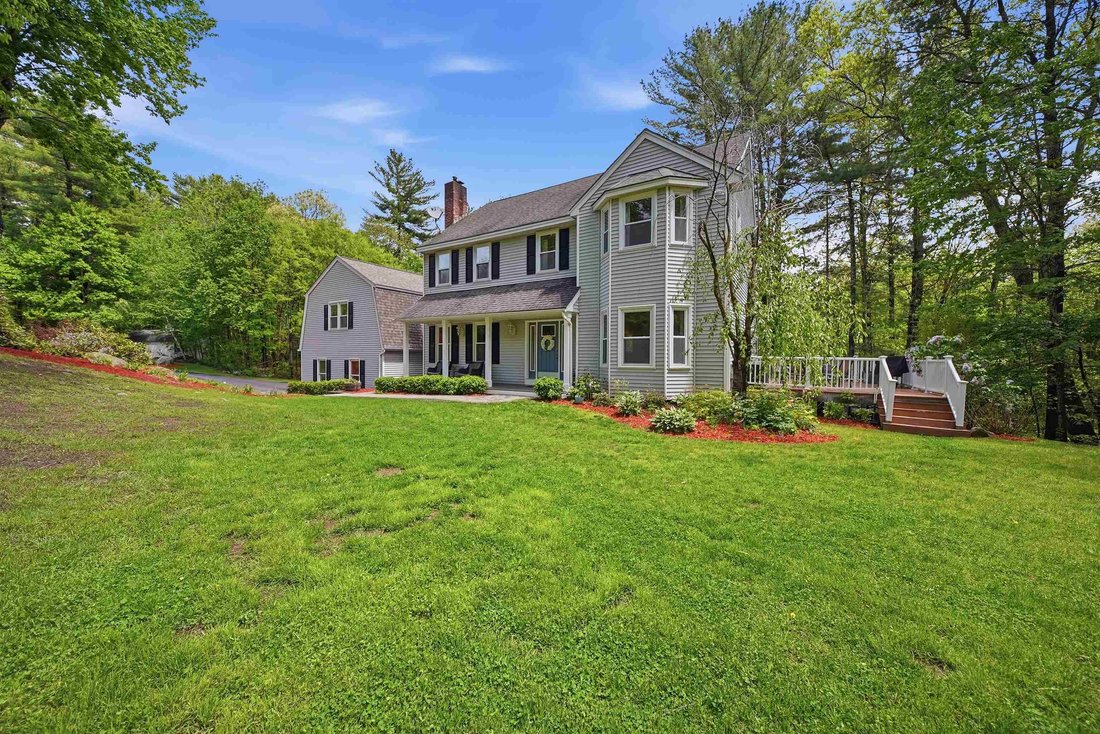
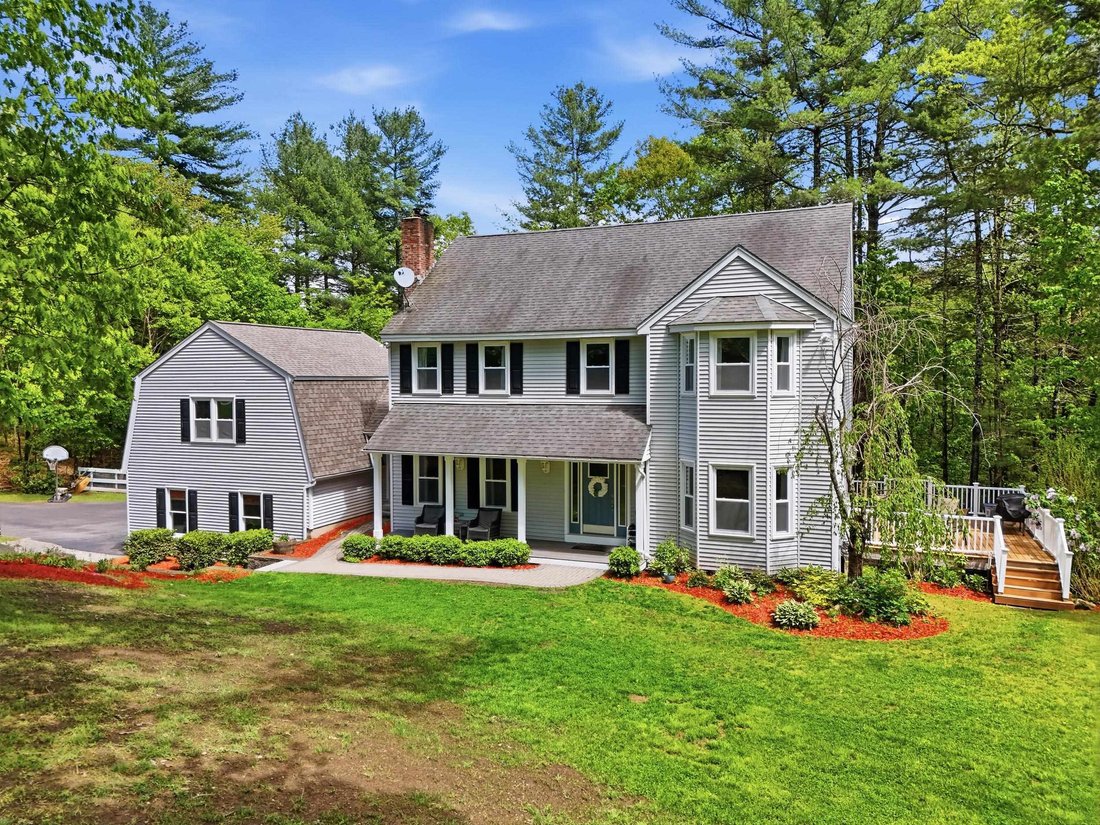
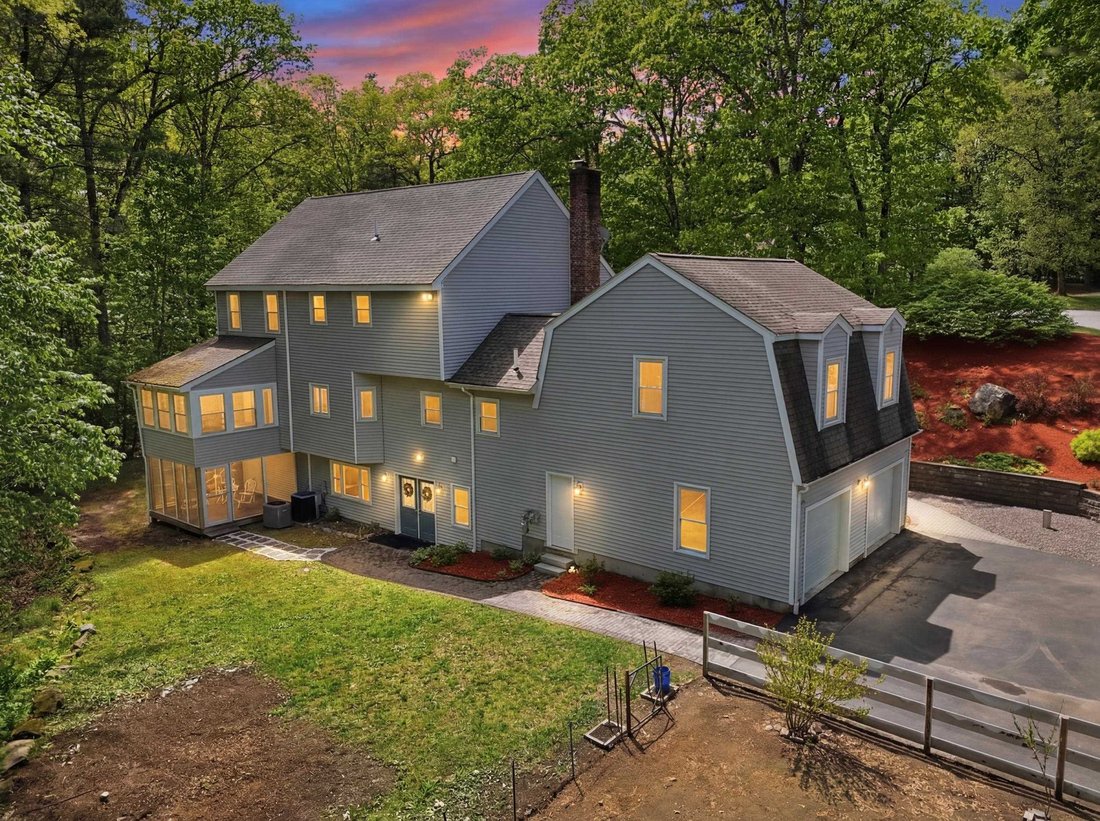
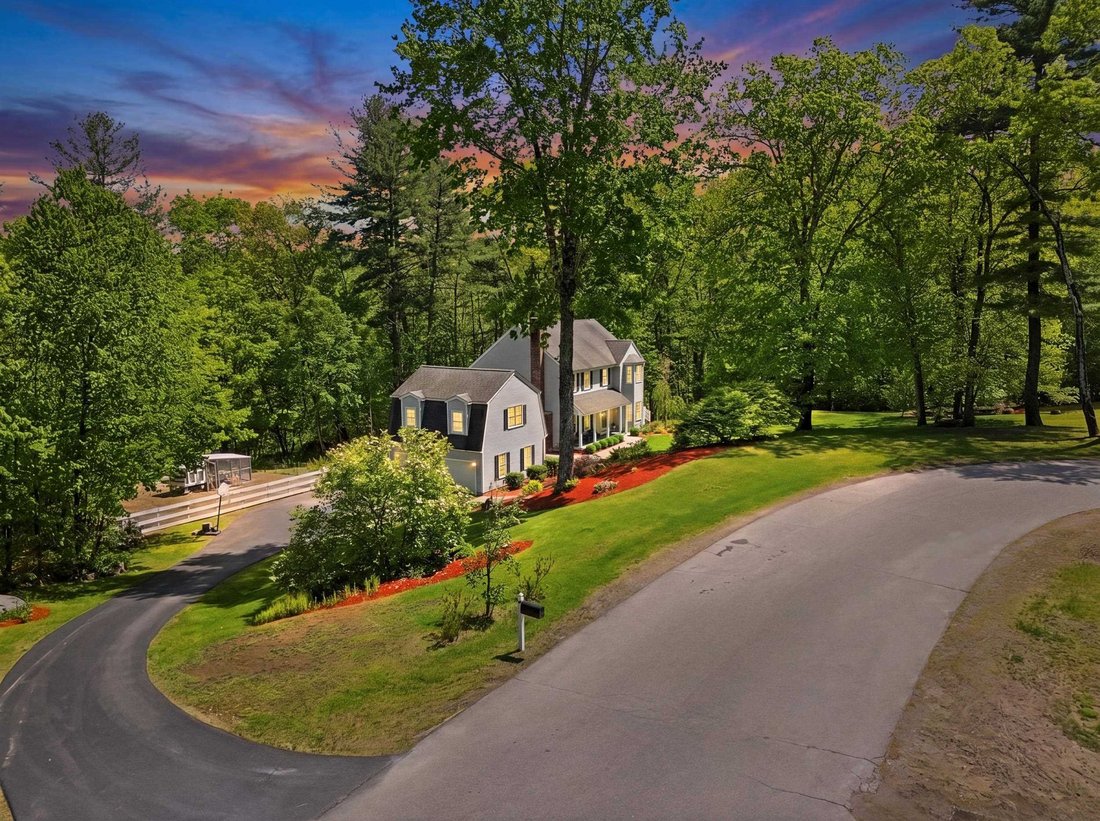
Gorgeous permitted walk-out ADU is just part of what makes this an exceptional property. Looking for true multigenerational living,income potential,or private space for extended family? This fully equipped accessory dwelling unit features a separate entrance,full kitchen,dining area,accessible bath,and expansive open-concept living space. Whether accommodating aging parents, adult children,long-term guests,or potential supplemental income opportunities like this are rarely available in Londonderry’s highly sought-after Gramercy Park neighborhood. Known for its estate-style homes, peaceful setting, and exceptional privacy, Gramercy Park offers a premier lifestyle while remaining conveniently close to schools, shopping, dining,and major commuting routes. Privately situated on a picturesque 2.05-acre lot and one of only two homes on the cul-de-sac, this property offers over 4,000 square feet of finished living space designed for comfort,flexibility,and entertaining. A welcoming covered front porch opens to a thoughtfully designed main residence featuring newly refinished hardwood floors, recessed lighting, and an open-concept layout. The spacious kitchen offers granite countertops, abundant cabinetry, a walk-in pantry, and seamless flow into the dining and living areas. Enjoy a sun-filled three-season porch, side deck,and screened lower porch overlooking peaceful woodlands. The expansive great room above the garage offers endless possibilities as a media room,office, fitness space, playroom, or additional living area. The second floor features a spacious primary suite with walk-in closet and ensuite bath with double vanities, plus three additional bedrooms,two with walk-in closets. Additional highlights include central air with newer condensers and air handlers,mature fruit trees,stone walkways,generator hookup,and an oversized paved driveway ideal for multiple vehicles or an RV. Rarely does a property offer this level of privacy,flexibility,and multigenerational living potential
-
Property type
House
-
Year built
1995
-
Price/sqft
$232
Features
- Garage
- Walk In Closet
- Garden
- Fitness Center / Gym
- Office
- Privacy
Explore the Area
7 Stony Point Drive, Londonderry, NH 03053, New Hampshire, United States
View on Google Maps
Price per sqft
Low
High
Joined 4 years ago
You have inquired about this property
The agent will contact you soon by
Listed by
2
Listings
2025
Joined
Book home tour with Melissa Cote
Choose a date and whether you'd like a virtual or in-person tour with the agent.
Preferred date
Tour type

Last updated
August 5
First listed
May 29
Agent licence
#076887
Listing reference
2119982402312528
Listing status
(30) under contract - pending
Similar Properties Nearby
New Listings in Londonderry



Explore More Homes for Sale
Londonderry, NH, United States property types
Londonderry, NH, United States popular searches
- Properties with Terrace in Londonderry, NH, United States
- Properties with Open Kitchen in Londonderry, NH, United States
- Renovated properties in Londonderry, NH, United States
- Panoramic / Scenic View properties in Londonderry, NH, United States
- Properties with Balcony in Londonderry, NH, United States
Related Guides & Stories
Trusted by the World's Leading Brokers
The agents behind the world's most exceptional properties list with JamesEdition.
- Listings from Sotheby's, Christie's, BARNES, and Engel & Völkers
- Every listing reviewed before it goes live
- Connect directly with verified listing agents
By continuing you agree to our Terms and Privacy Policy.
brokerages we
partnered with
partnered with