$1,542,262
Single Family Detached London North
- 4 Beds
- 4 Baths
- 3,250 Sqft
- Updated: August 31
- 6
- MLS#X12450558
About the Property
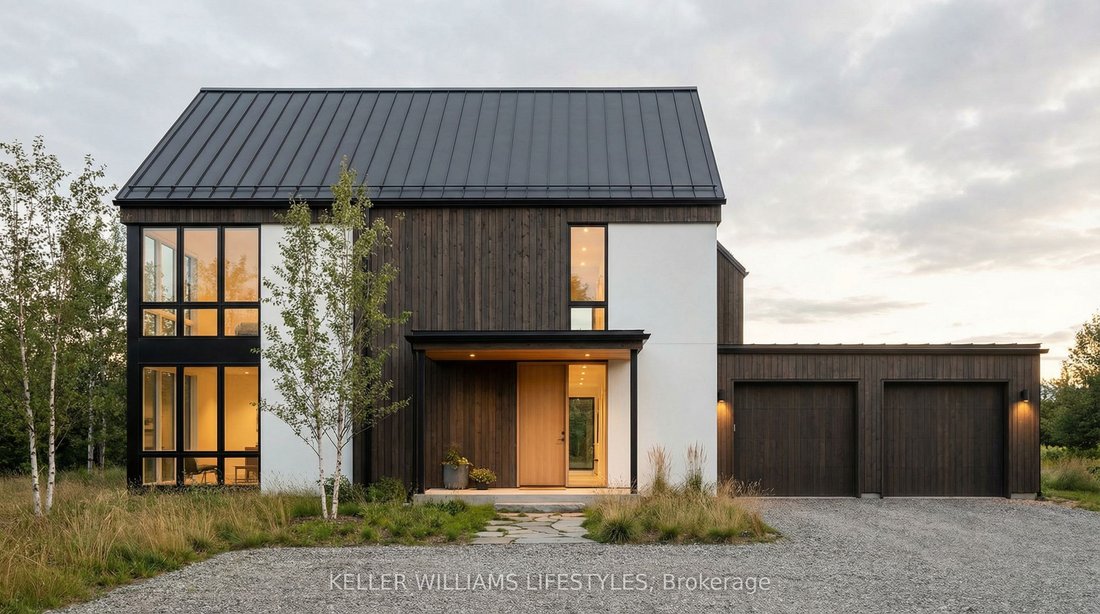
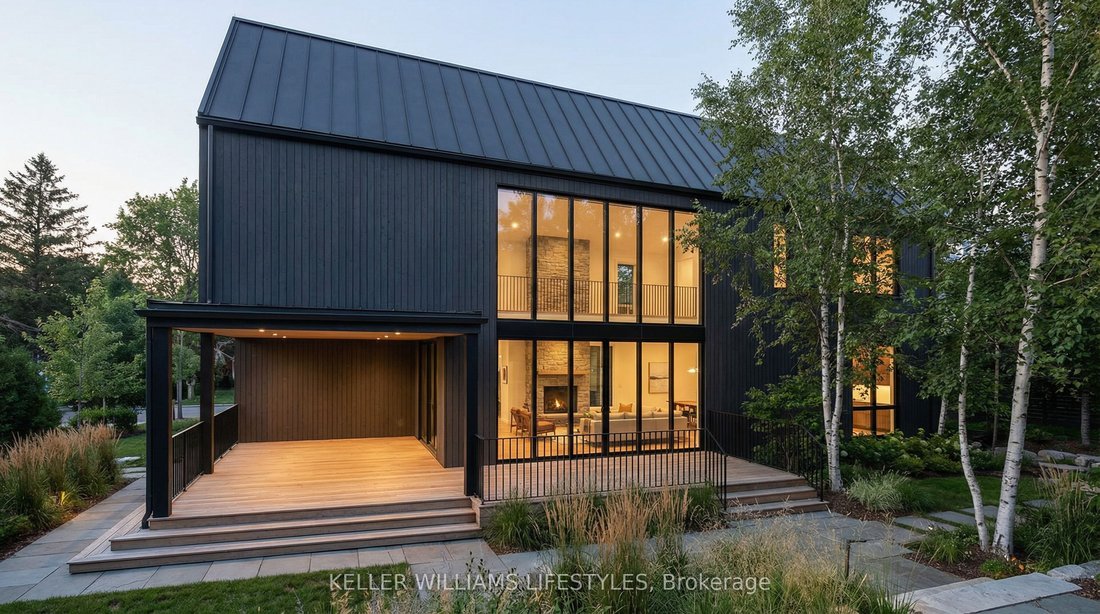
This stunning to-be-built custom home is crafted to the highest standards by the award-winning builder, Harasym Developments. Step into this remarkable residence and experience luxury and craftsmanship that surpass all expectations. This brand-new architectural masterpiece boasts a captivating blend of stone, stucco, and brick in its exterior. The double-wide stone driveway leads to a hidden 2-car
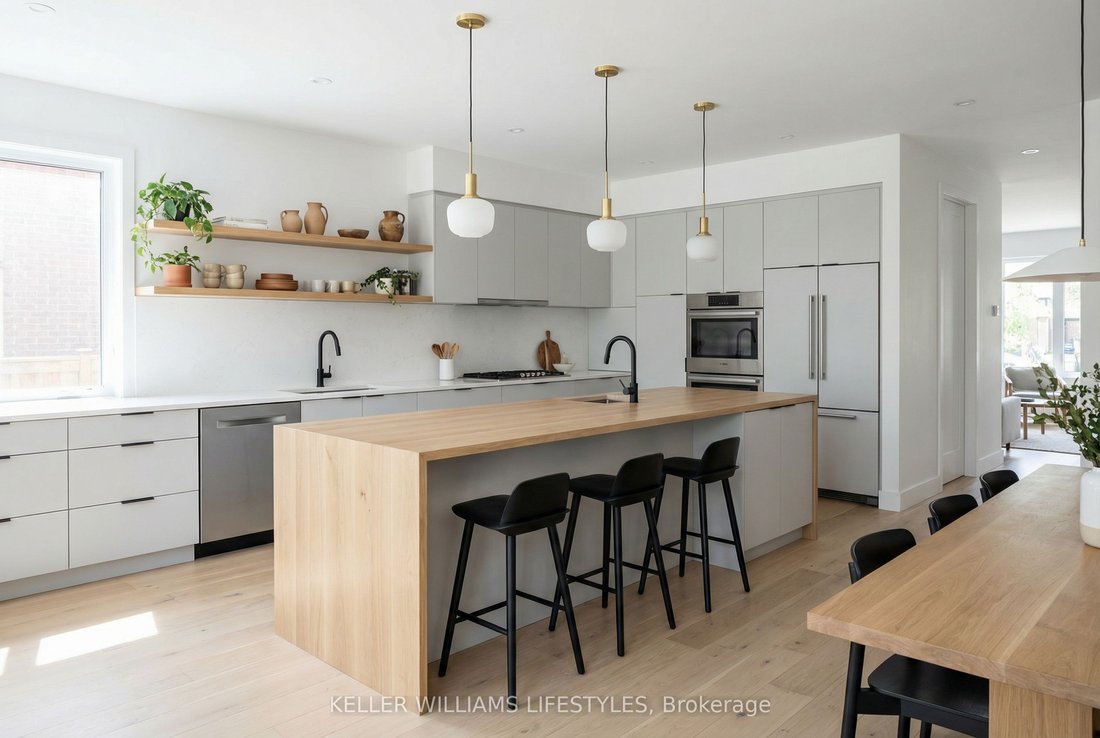
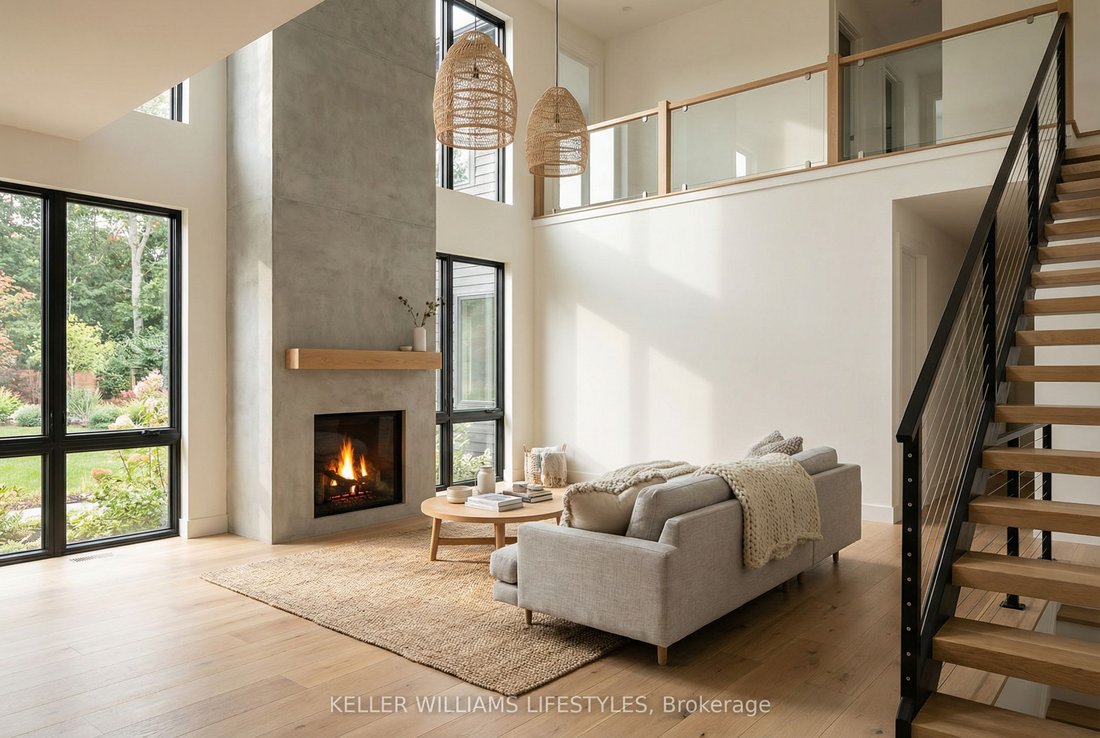
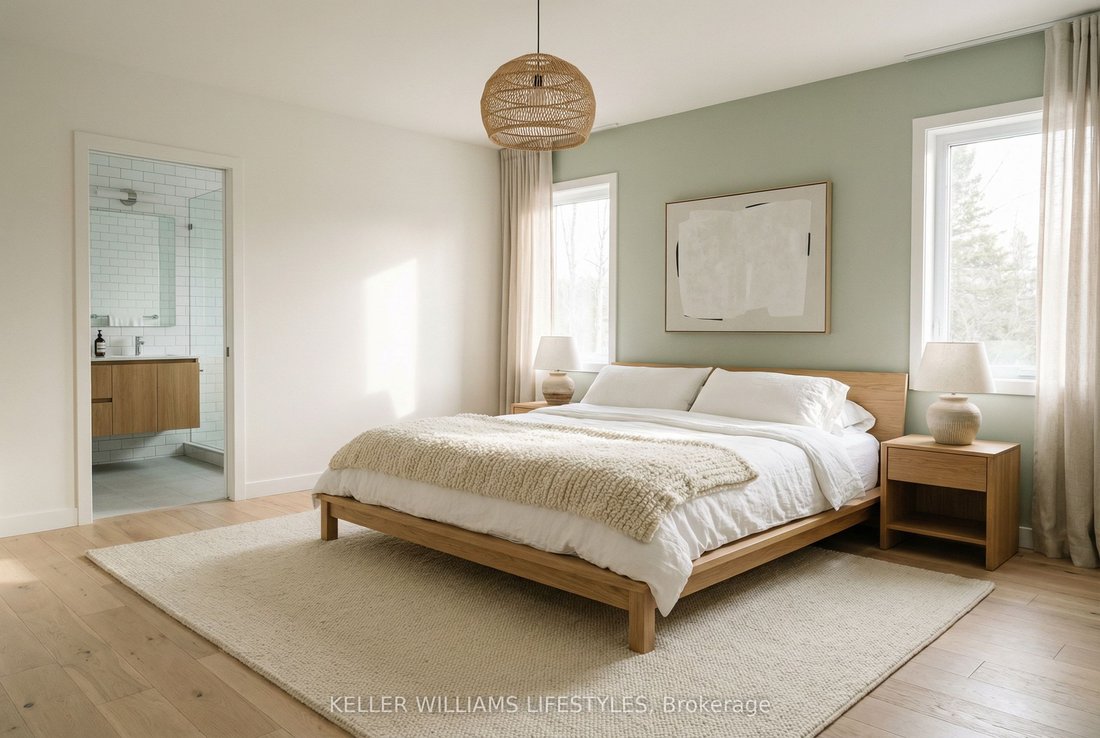
This stunning to-be-built custom home is crafted to the highest standards by the award-winning builder, Harasym Developments. Step into this remarkable residence and experience luxury and craftsmanship that surpass all expectations. This brand-new architectural masterpiece boasts a captivating blend of stone, stucco, and brick in its exterior. The double-wide stone driveway leads to a hidden 2-car garage, providing ample space for your vehicles and storage needs. Inside, you will be greeted by a thoughtfully designed floor plan spanning 3400 square feet of finished space. The main floor boasts 10-foot ceilings, creating an atmosphere of grandeur and sophistication. Discover a designer kitchen with a walk-in pantry, a great room featuring a cozy fireplace, a wet bar, a dining area, a powder room, and a mudroom, all seamlessly connected for effortless living. Ascend to the second floor, where 9-foot ceilings and hardwood flooring continue to enhance the allure. The primary bedroom retreat awaits, featuring an enormous walk-in closet and a spa-like 5-piece en-suite, providing a serene sanctuary. A large laundry room with a linen closet adds convenience. Three additional spacious bedrooms offer versatility for your family, including one with a 4-piece en-suite and two with a shared en-suite, ensuring comfort for everyone.
-
Property type
House
-
Price/sqft
$474
Features
- Fireplace
- Walk In Closet
- Garage
- Laundry Room
- High Ceiling
- Kitchen island
- Bar
- Stone Countertops
Explore the Area
Lot 4 Valleystream Walk, London North, ON N6G 3X8, Ontario, Canada
View on Google Maps
Price per sqft
Low
High
Joined 2 years ago
You have inquired about this property
The agent will contact you soon by
Listed by
3
Listings
2025
Joined
Book home tour with Owen Price
Choose a date and whether you'd like a virtual or in-person tour with the agent.
Preferred date
Tour type

Keller Williams Lifestyles Realty, Brokerage
509 Commissioners Road West, N8T 3G9, London, Canada
View agency profile
Last updated
August 31
First listed
October 8, 2025
Listing reference
2038031239275484
Listing status
Extension
Similar Properties Nearby
New Listings in London



Explore More Homes for Sale
London, Canada property types
London, Canada popular searches
- Properties with Garden in London, Canada
- Properties with Pool in London, Canada
- Properties with Open Kitchen in London, Canada
- New Builds properties in London, Canada
- Properties with Cinema in London, Canada
- Properties with Office in London, Canada
- Properties with Game Room in London, Canada
- Properties with Tennis Court in London, Canada
- Properties with Indoor Pool in London, Canada
- Properties with Wine Cellar in London, Canada
Related Guides & Stories
Trusted by the World's Leading Brokers
The agents behind the world's most exceptional properties list with JamesEdition.
- Listings from Sotheby's, Christie's, BARNES, and Engel & Völkers
- Every listing reviewed before it goes live
- Connect directly with verified listing agents
By continuing you agree to our Terms and Privacy Policy.