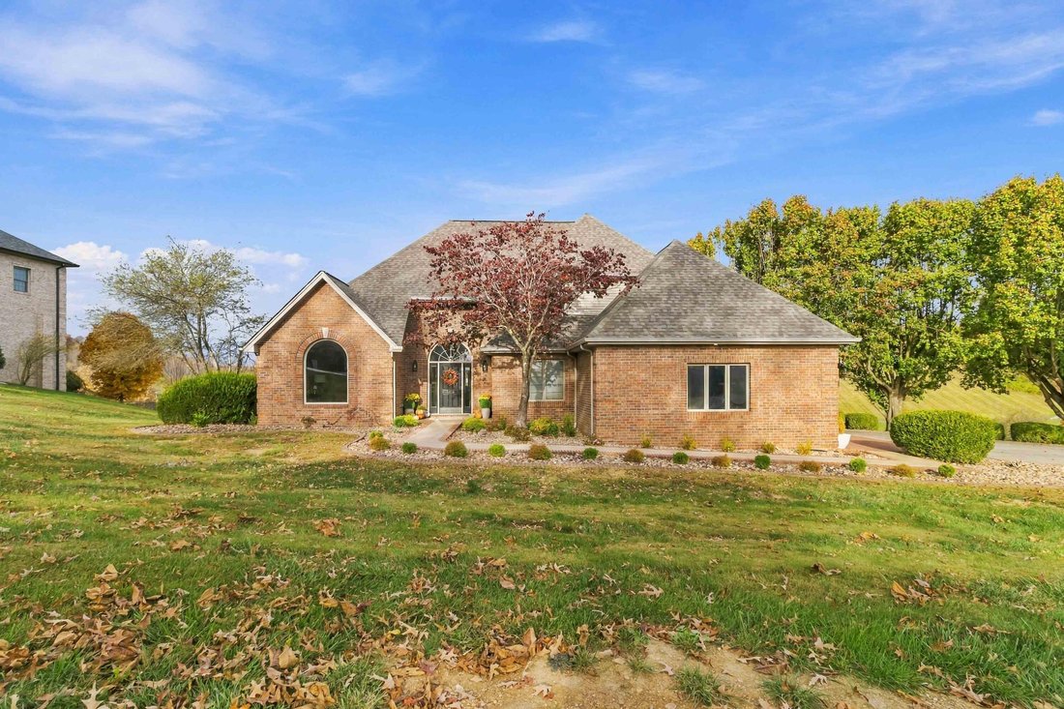
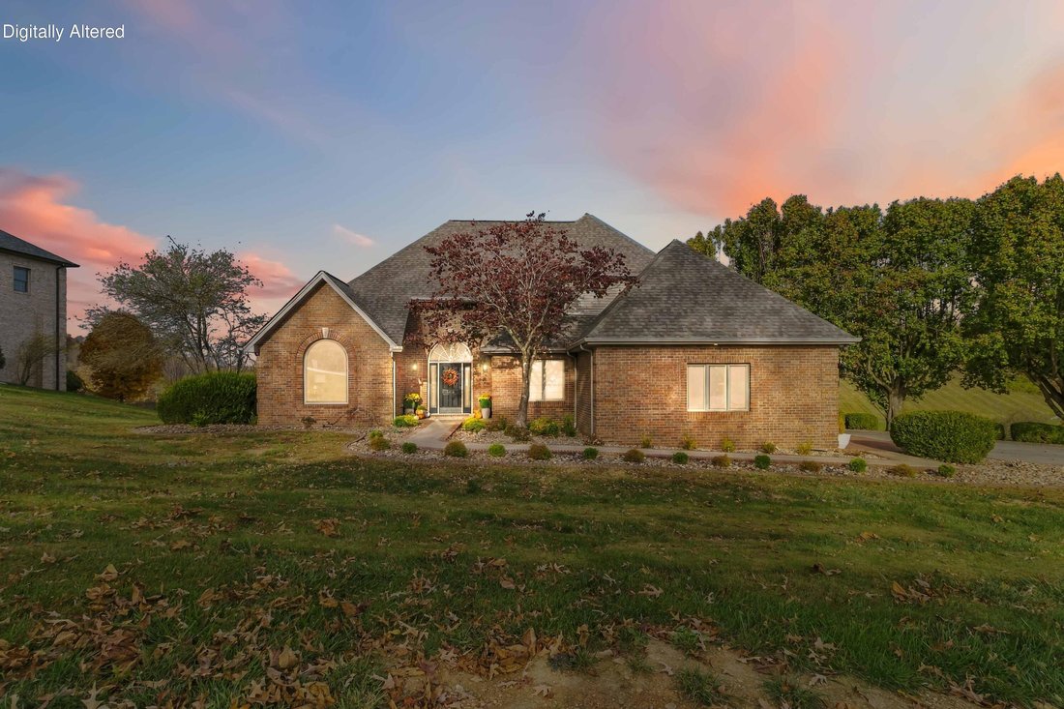
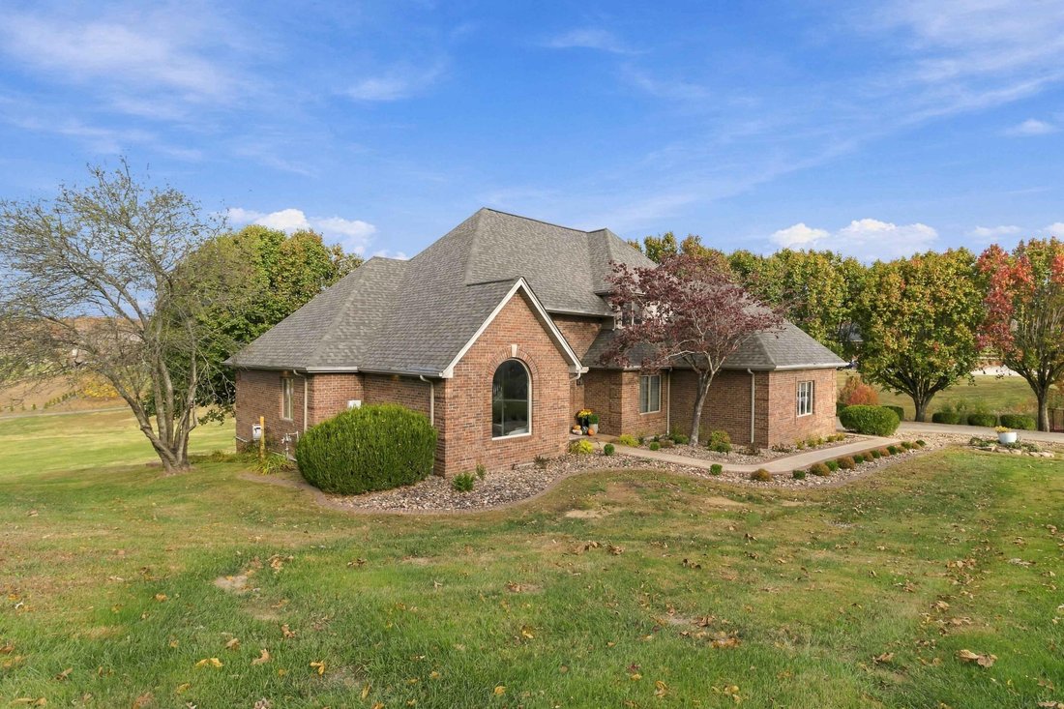
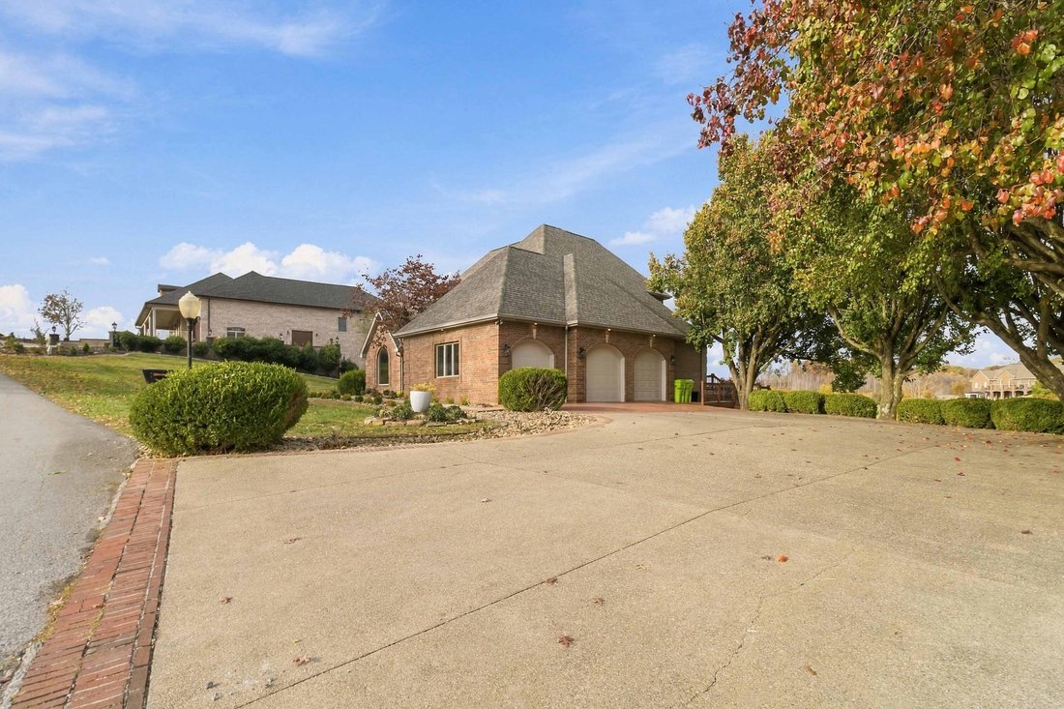
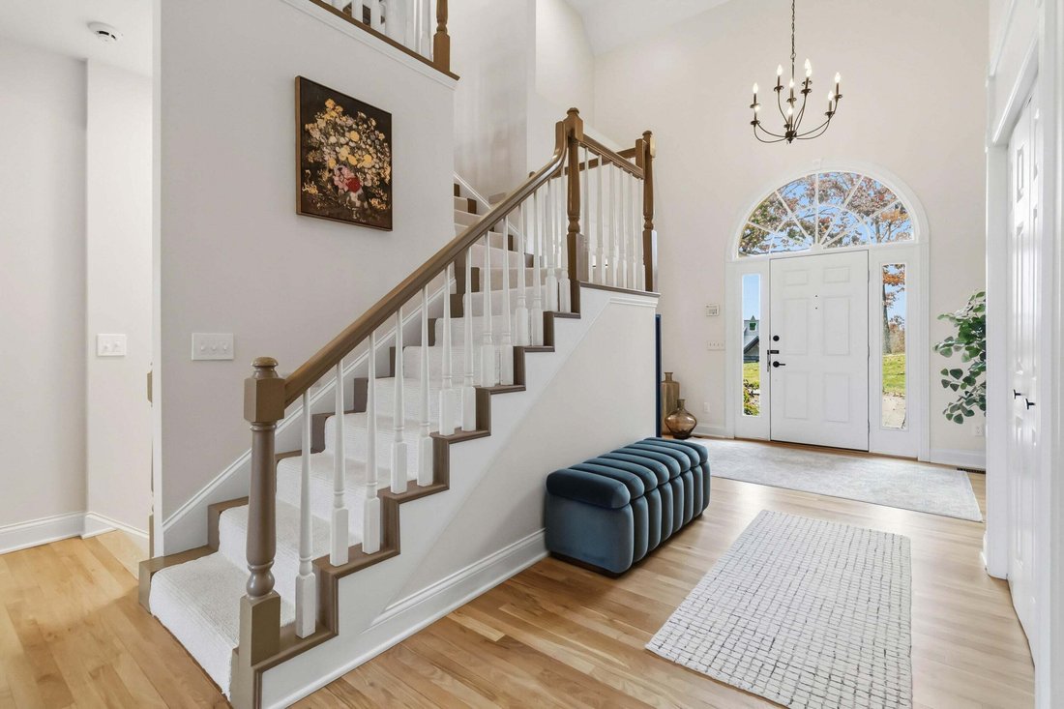
Single Family Residence in London
- 5 Beds
- 4 Baths
- 4,626 Sqft
- 26,572 Sqft lot
- Updated: November 16
- Source: Imagine MLS (Bluegrass REALTORS) MLS#26030716
About the Property
At the heart of the transformation, a striking kitchen makes an unmistakable statement with brand-new custom cabinetry, exquisite quartz countertops, and new high-end stainless steel appliances. Equally suited to intimate evenings and lively entertaining, this space balances refined finishes with everyday functionality. A double-sided fireplace connects the kitchen and living room with a shared architectural focal point, bringing warmth, atmosphere, and enduring character to both spaces.
Refinished hardwood floors introduce natural richness, while new carpet, fresh paint throughout, and updated lighting and fixtures create a cohesive backdrop for the owners’ distinctive design vision. Extensive improvements and thoughtfully selected finishes lend the interiors a polished sensibility that feels both elevated and inviting.
The versatile layout offers room to accommodate guests, establish a private home office, or pursue creative interests. A full finished basement extends the living experience with generous space for gathering, recreation, hobbies, and relaxation.
Outdoors, refreshed landscaping frames the home with renewed curb appeal, while two levels of outdoor living showcase exceptional views. A full-length composite rear deck provides an expansive setting for dining and entertaining, complemented by a covered patio below that offers an inviting, sheltered retreat. From quiet morning coffee to dinner beneath the evening sky, both spaces invite you to linger, unwind, and take in the beautiful surroundings.
Convenient to London’s shopping, dining, and major travel routes, this gorgeous property delivers a compelling combination of substantial living space, sophisticated updates, exceptional views, and golf-community appeal. A home with presence, personality, and a transformation best experienced in person—schedule your private showing today.
-
Property type
House
-
Year built
1994
-
Price/sqft
$156
Features
- Garage
- Walk In Closet
- Fireplace
- Pool
- Tennis Court
- Terrace
- Laundry Room
- Office
- Basement
Explore the Area
The agent will contact you soon by
Listed by
Book home tour with the agent
Choose a date and whether you'd like a virtual or in-person tour with the agent.
The data relating to real estate for sale on this website comes in part from the Internet Data Exchange (IDX) Program of Bluegrass REALTORS®. IDX information is provided exclusively for consumers' personal, non-commercial use and may not be used for any purpose other than to identify prospective properties consumers may be interested in purchasing. Real estate listings held by IDX brokerage firms other than Rector Hayden Realtors, are marked with the IDX logo or the IDX thumbnail logo and detailed information about them includes the name of the listing IDX brokers. Information deemed reliable but not guaranteed. Copyright © 2026 Bluegrass REALTORS®. All Rights Reserved.
Similar Properties Nearby
New Listings in London

Explore More Homes for Sale
London, KY, United States popular searches
- Properties with Garden in London, KY, United States
- Properties with Jacuzzi in London, KY, United States
- Water View properties in London, KY, United States
- Properties with Terrace in London, KY, United States
- Panoramic / Scenic View properties in London, KY, United States
- Properties with Tennis Court in London, KY, United States
- Golf View properties in London, KY, United States
- Renovated properties in London, KY, United States
- Properties with Game Room in London, KY, United States
- Lake View properties in London, KY, United States
- City View properties in London, KY, United States
- Properties with Fitness Center / Gym in London, KY, United States
- Properties with Open Kitchen in London, KY, United States
Related Guides & Stories
Trusted by the World's Leading Brokers
The agents behind the world's most exceptional properties list with JamesEdition.
- Listings from Sotheby's, Christie's, BARNES, and Engel & Völkers
- Every listing reviewed before it goes live
- Connect directly with verified listing agents
By continuing you agree to our Terms and Privacy Policy.
partnered with