$4,475,844
Luxury Mansion For Sale In Florence, Tuscany
- 10 Beds
- 8 Baths
- 10,926 Sqft
- Updated: August 7
- 29
About the Property
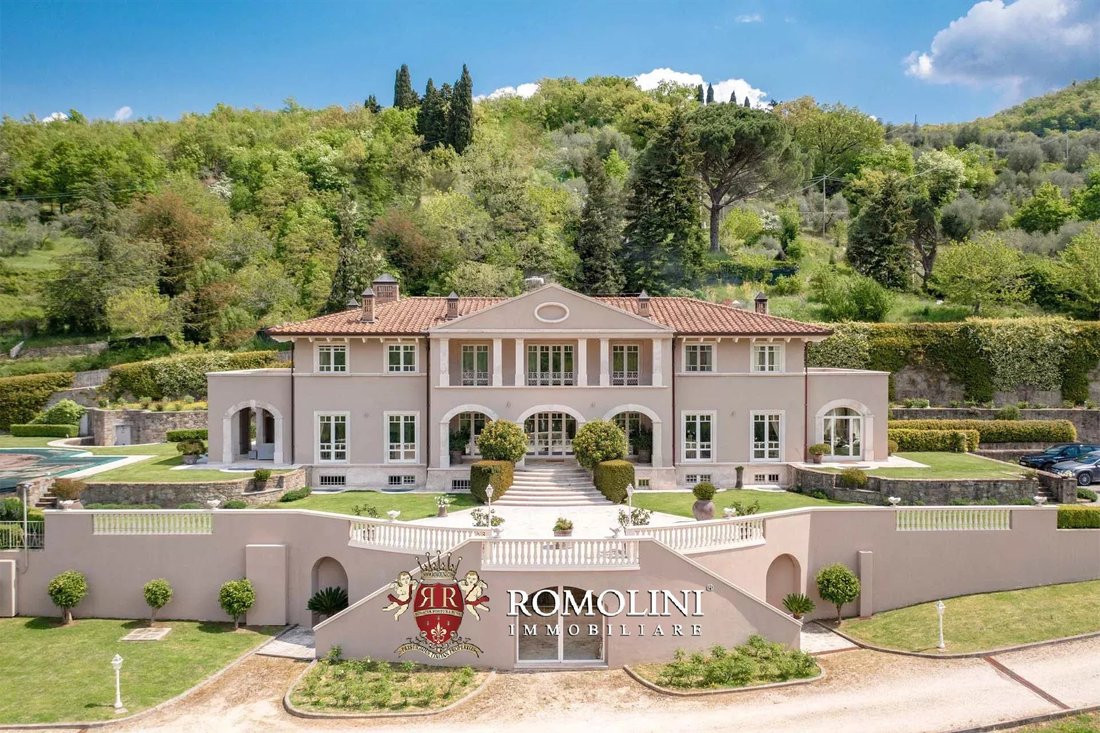
These beautiful, restored villas are located on the hills of Florence, not far from Rufina. The buildings, currently managed as part of an accommodation business, offer a total of 10 bedrooms and 8 bathrooms and have been finely refurbished in recent years to install modern comforts and amenities. Outside, the houses are surrounded by 5,600 sqm of garden with two stunning Infinity-edge pools overl
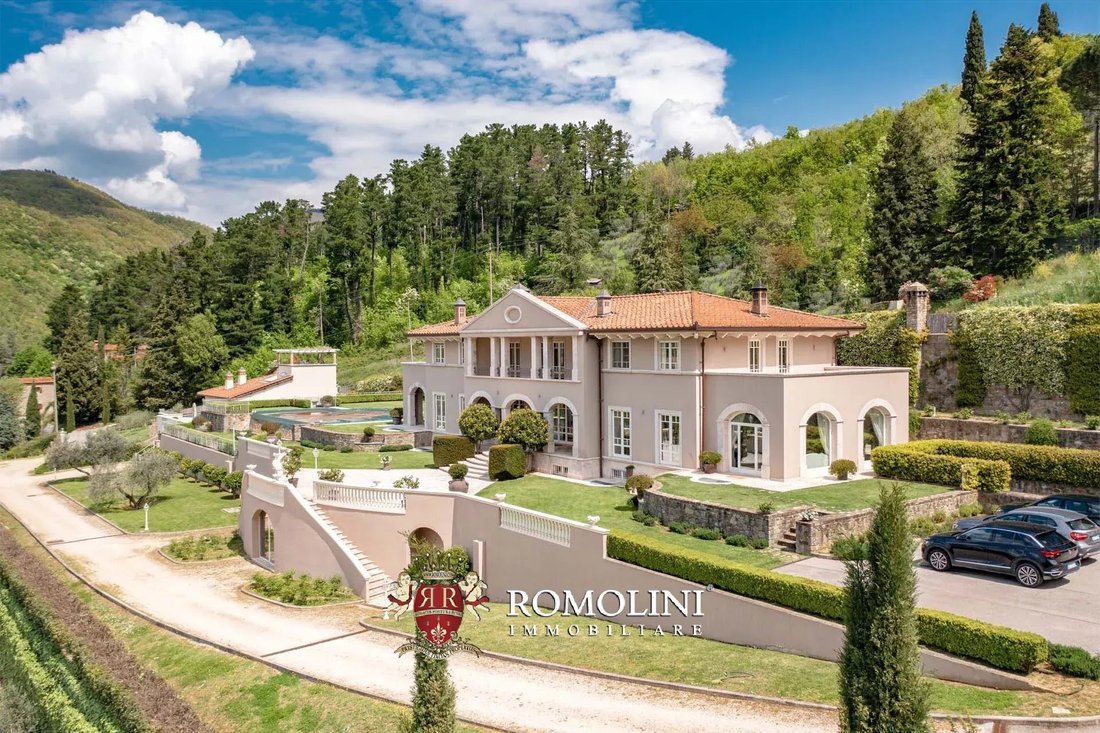
These beautiful, restored villas are located on the hills of Florence, not far from Rufina. The buildings, currently managed as part of an accommodation business, offer a total of 10 bedrooms and 8 bathrooms and have been finely refurbished in recent years to install modern comforts and amenities. Outside, the houses are surrounded by 5,600 sqm of garden with two stunning Infinity-edge pools overlooking the valley.
Services are all available in the nearby town (6km; 10’) and Florence is just 40’ minutes drive away. Many other centers of Tuscany can be reached in less than two hours (Arezzo, San Gimignano, Monteriggioni, Siena, Volterra, Montepulciano, Pisa…).
DESCRIPTION OF THE BUILDINGS
The master villa (755 sqm – 8,127 sqft, 6 bedrooms and 6 bathrooms) is laid over three floors connected by a very convenient elevator. The lowest one, partially underground, is dominated by a huge living area with a central fireplace, kitchen corner and TV room. The central hallway leads into two bedrooms and a bathroom. At the opposite side of the floor from the living area are a laundry and a huge garage (over 100 sqm) with direct access from the apron at the side of the house.
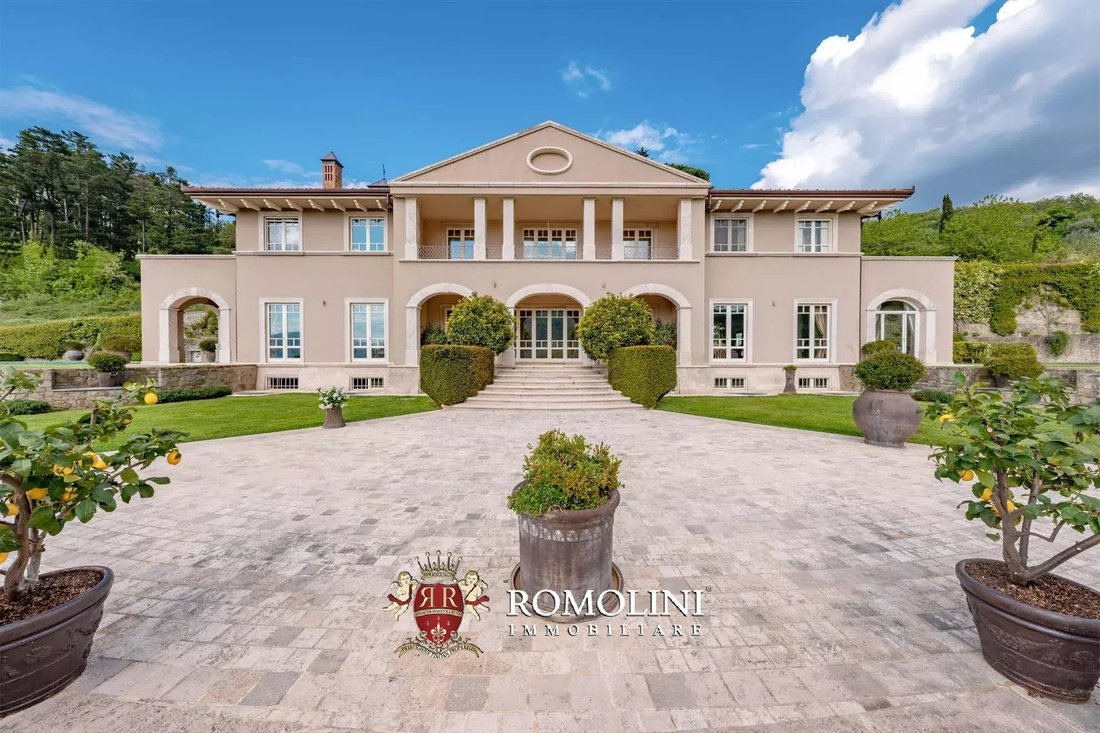
The ground floor, accessed directly from outside via a beautiful staircase with loggia, is home on one side to a cozy kitchen (including its own pantry) with dining room and French windows opening onto a poolside loggia. On the other side of the floor is a generous and very bright living room with bathroom and exit onto a private veranda and the garden surrounding the building.
The central staircase, with its sinuous and artistic shape, reaches then the first floor. The central landing leads to the left into two bedrooms with private bathroom and exit onto the shared terrace. Similarly, on the other side, the hallway leads to two more bedrooms with private bathroom and exit onto a shared side terrace.
Just below the garden in front of the villa is a storage room accessed via a door set in between the flight of stairs.
Behind the villa, just across a paved walkway, is a warehouse (70 sqm – 753 sqft) where one can shelter tools, machinery and equipment used to take care of the gardens and the pools.
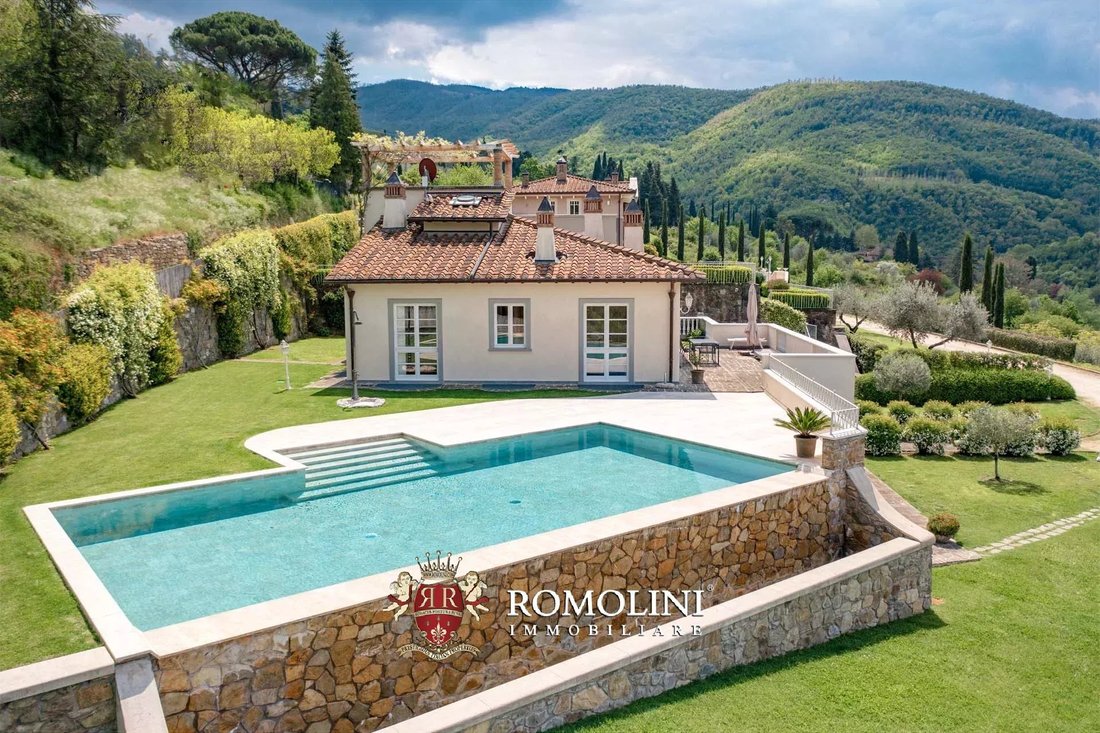
Across the garden and the pool area from the main villa, is the guesthouse (190 sqm – 2,045 sqft, 4 bedrooms and 2 bathrooms). This building, similar in style to the other house, is laid over three floors as well.
The basement, with independent access from outside, features a spacious living area with an open-plan kitchen, a bedroom and a bathroom. This part of the house could be used as a separate accommodation, potentially for a keeper or the owners of the property.
A winding staircase at the center of the building reaches the ground floor. Here is another independent unit with direct access from the garden. Half of the floor makes up the living area with a bathroom, while the other half is split into two bedrooms with a shared bathroom between them. The staircase then goes further up to the bedroom in the tower, fitted with its own private balconies.
STATE AND FINISHES
The villas share a modern and sober style that clearly winks to the manorial villas usually found on the hills around Florence. The rooms are all very bright, with huge windows and French windows ensuring a great deal of light enters the houses. The dominant white color also ensures that light can bounce off the walls into all nooks and crannies of the buildings. Traditional elements such as the beautiful etched fireplaces and pietra serena frames are scattered around the property ensuring that the buildings blend in with the surrounding countryside. Services are all intended to provide the guests with maximum comforts: air conditioning ensures the perfect temperature in both summer and winter, while internet connection is available in every room of the property via both WiFi and/or Ethernet plugs.
EXTERIORS
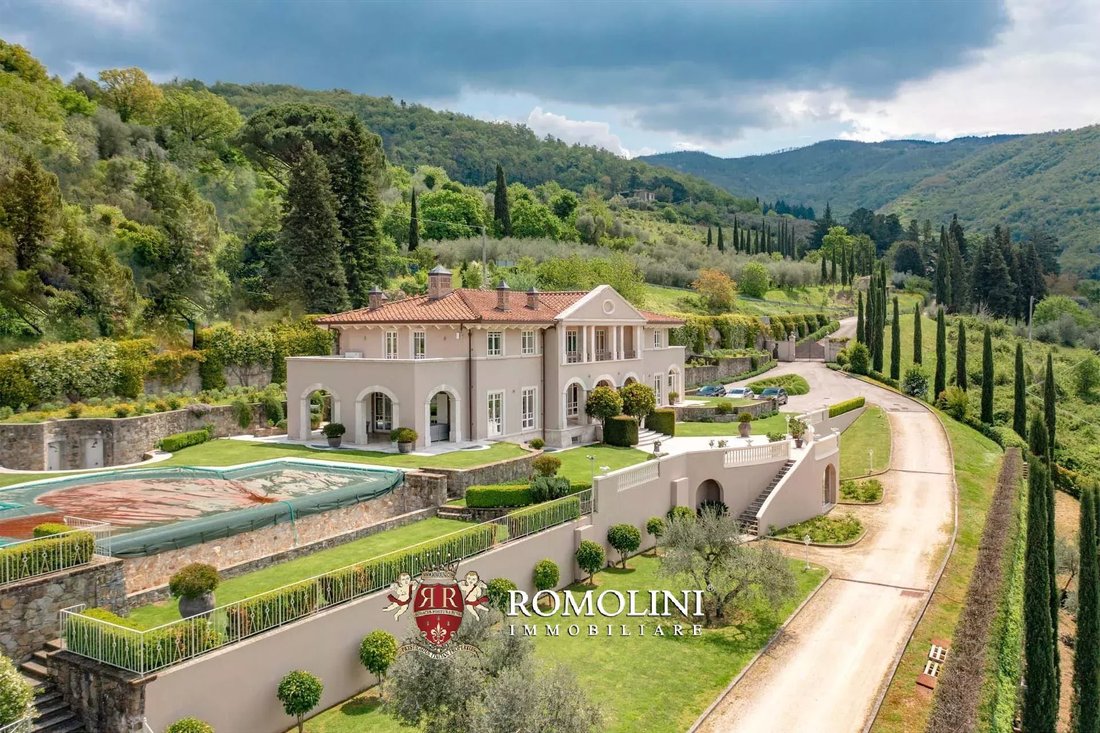
The two villas are immersed in a lush and well-maintained private park, spanning over a 5,600 sqm (1.4 acres). Each villa features its own private swimming pool.
The one right next to the main villa (12 × 7 m with a constant depth of 1.5 m) is an Infinity-edge pool overlooking the underlying valley and is surrounded by a travertine-paved sunbathing area with a Roman staircase descending into the water.
The other one (11 × 5.5 m with a constant depth of 1.5 m) is located next to the guesthouse and is similar in shape to the previous one, albeit without a Roman staircase. A travertine-paved sunbathing area contours this pool as well and the garden itself completes the private corner of the building.
The grassy areas around the villas are the perfect spot to spend the sunny and warm days of summer, while the covered areas around the villas are definitely the best spot for al fresco dinners and aperitifs with friends.
A spacious tarmac apron is located just to the south of the main villa and here guests can easily park their cars. If one prefers a more secure environment, the garage is located just below the house and just meters away from the apron.
Beyond the graveled road that contours the gardens, to the southwest, is a patch of land that has been used to install a photovoltaic system for the house. This means that the property can be self-sufficient for electricity and heating, thus reducing costs and wastes of energy.
USE AND POTENTIAL USES
The two villas are connected by a paved walkway with steps and hedges, but they could be easily used as independent accommodations since they feature private entrances and private gardens with pool. This layout is excellent if you plan to live in the property since you can keep one of the two houses for yourself while renting the other one but without giving up on privacy.
The two villas are currently run as an accommodation business with good results. The buildings can be rented either individually by small groups or both at the same time for larger groups. The beautiful outdoor spaces also provide an excellent background for private events and meetings, with rooms available for guests to stay overnight if so desired.
CLOSEST CITIES AND TOWNS
Closest town (6km; 10’), Rufina (11km; 15’), Pontassieve (20km; 25’), Fiesole (28km; 30’), Florence (35km; 40’), Forlì (82km; 1h 45’), Arezzo (84km; 11h 20’), San Gimignano (88km; 1h 30’), Monteriggioni (90km; 1h 25’), Siena (106km; 1h 30’), Volterra (109km; 1h 50’), Bologna (114km; 1h 35’), Montepulciano (117km; 1h 45’), Pienza (124km; 1h 55’), Pisa (126km; 1h 45’)
CLOSEST AIRPORTS
Firenze A. Vespucci (63km; 1h), Bologna G. Marconi (112km; 1h 30’), Pisa G. Galilei (123km; 1h 40’), Rimini Miramare (141km; 2h 25’), Perugia San Francesco (167km; 2h 5’), Roma Ciampino (295km; 3h 15’), Roma Fiumicino (309km; 3h 20’)
Services are all available in the nearby town (6km; 10’) and Florence is just 40’ minutes drive away. Many other centers of Tuscany can be reached in less than two hours (Arezzo, San Gimignano, Monteriggioni, Siena, Volterra, Montepulciano, Pisa…).
DESCRIPTION OF THE BUILDINGS
The master villa (755 sqm – 8,127 sqft, 6 bedrooms and 6 bathrooms) is laid over three floors connected by a very convenient elevator. The lowest one, partially underground, is dominated by a huge living area with a central fireplace, kitchen corner and TV room. The central hallway leads into two bedrooms and a bathroom. At the opposite side of the floor from the living area are a laundry and a huge garage (over 100 sqm) with direct access from the apron at the side of the house.
The ground floor, accessed directly from outside via a beautiful staircase with loggia, is home on one side to a cozy kitchen (including its own pantry) with dining room and French windows opening onto a poolside loggia. On the other side of the floor is a generous and very bright living room with bathroom and exit onto a private veranda and the garden surrounding the building.
The central staircase, with its sinuous and artistic shape, reaches then the first floor. The central landing leads to the left into two bedrooms with private bathroom and exit onto the shared terrace. Similarly, on the other side, the hallway leads to two more bedrooms with private bathroom and exit onto a shared side terrace.
Just below the garden in front of the villa is a storage room accessed via a door set in between the flight of stairs.
Behind the villa, just across a paved walkway, is a warehouse (70 sqm – 753 sqft) where one can shelter tools, machinery and equipment used to take care of the gardens and the pools.
Across the garden and the pool area from the main villa, is the guesthouse (190 sqm – 2,045 sqft, 4 bedrooms and 2 bathrooms). This building, similar in style to the other house, is laid over three floors as well.
The basement, with independent access from outside, features a spacious living area with an open-plan kitchen, a bedroom and a bathroom. This part of the house could be used as a separate accommodation, potentially for a keeper or the owners of the property.
A winding staircase at the center of the building reaches the ground floor. Here is another independent unit with direct access from the garden. Half of the floor makes up the living area with a bathroom, while the other half is split into two bedrooms with a shared bathroom between them. The staircase then goes further up to the bedroom in the tower, fitted with its own private balconies.
STATE AND FINISHES
The villas share a modern and sober style that clearly winks to the manorial villas usually found on the hills around Florence. The rooms are all very bright, with huge windows and French windows ensuring a great deal of light enters the houses. The dominant white color also ensures that light can bounce off the walls into all nooks and crannies of the buildings. Traditional elements such as the beautiful etched fireplaces and pietra serena frames are scattered around the property ensuring that the buildings blend in with the surrounding countryside. Services are all intended to provide the guests with maximum comforts: air conditioning ensures the perfect temperature in both summer and winter, while internet connection is available in every room of the property via both WiFi and/or Ethernet plugs.
EXTERIORS
The two villas are immersed in a lush and well-maintained private park, spanning over a 5,600 sqm (1.4 acres). Each villa features its own private swimming pool.
The one right next to the main villa (12 × 7 m with a constant depth of 1.5 m) is an Infinity-edge pool overlooking the underlying valley and is surrounded by a travertine-paved sunbathing area with a Roman staircase descending into the water.
The other one (11 × 5.5 m with a constant depth of 1.5 m) is located next to the guesthouse and is similar in shape to the previous one, albeit without a Roman staircase. A travertine-paved sunbathing area contours this pool as well and the garden itself completes the private corner of the building.
The grassy areas around the villas are the perfect spot to spend the sunny and warm days of summer, while the covered areas around the villas are definitely the best spot for al fresco dinners and aperitifs with friends.
A spacious tarmac apron is located just to the south of the main villa and here guests can easily park their cars. If one prefers a more secure environment, the garage is located just below the house and just meters away from the apron.
Beyond the graveled road that contours the gardens, to the southwest, is a patch of land that has been used to install a photovoltaic system for the house. This means that the property can be self-sufficient for electricity and heating, thus reducing costs and wastes of energy.
USE AND POTENTIAL USES
The two villas are connected by a paved walkway with steps and hedges, but they could be easily used as independent accommodations since they feature private entrances and private gardens with pool. This layout is excellent if you plan to live in the property since you can keep one of the two houses for yourself while renting the other one but without giving up on privacy.
The two villas are currently run as an accommodation business with good results. The buildings can be rented either individually by small groups or both at the same time for larger groups. The beautiful outdoor spaces also provide an excellent background for private events and meetings, with rooms available for guests to stay overnight if so desired.
CLOSEST CITIES AND TOWNS
Closest town (6km; 10’), Rufina (11km; 15’), Pontassieve (20km; 25’), Fiesole (28km; 30’), Florence (35km; 40’), Forlì (82km; 1h 45’), Arezzo (84km; 11h 20’), San Gimignano (88km; 1h 30’), Monteriggioni (90km; 1h 25’), Siena (106km; 1h 30’), Volterra (109km; 1h 50’), Bologna (114km; 1h 35’), Montepulciano (117km; 1h 45’), Pienza (124km; 1h 55’), Pisa (126km; 1h 45’)
CLOSEST AIRPORTS
Firenze A. Vespucci (63km; 1h), Bologna G. Marconi (112km; 1h 30’), Pisa G. Galilei (123km; 1h 40’), Rimini Miramare (141km; 2h 25’), Perugia San Francesco (167km; 2h 5’), Roma Ciampino (295km; 3h 15’), Roma Fiumicino (309km; 3h 20’)
-
Property type
Villa
-
Floors
3
-
Price/sqft
$409
Features
- Garden
- Pool
- Terrace
- Garage
- Jacuzzi
- Elevator
- Fitness Center / Gym
- Mountain View
- Water View
Features
Lot
- Mountain View
- Water View
- Privacy
- Mansion
Indoor
- High Ceiling
- Office
- Fireplace
- Air Conditioning
- Kitchen island
- Gas Stovetop
- Jacuzzi
- Washer Dryer
- Bar
- Laundry Room
- Elevator
- Basement
- Fitness Center / Gym
Outdoor
- Terrace
- Balcony
- Pool
- Garage
- Outdoor Living Space
- Gate
- Pergola
- Garden
Explore the Area
Londa, Tuscany, Italy
View on Google Maps
Price per sqft
Low
High
Nestled in the picturesque Tuscan countryside, Londa offers a serene retreat with the charm of historic towns nearby. Enjoy proximity to Florence’s rich culture and art, just a 45-minute drive away, and the natural beauty of Parco Nazionale Foreste Casentinesi. This location blends cultural richness with a tranquil lifestyle, ideal for discerning buyers seeking luxury and privacy. Londa’s accessibility ensures comfort, with amenities and delicious Italian cuisine on hand.
Get nearby
Attractions
Schools
Florence Airport, Peretola
Airport
54 min
Firenze Santa Maria Novella Train Station
Train Station
50 min
Outlet Village Barberino
Shopping & Lifestyle
35 min
Parco Nazionale Foreste Casentinesi
Outdoor & Nature
40 min
Florence Historic Center
Culture & Heritage
60 min
International School of Florence
International School
48 min
University of Florence
University / Higher Education
54 min

Joined 4 years ago
You have inquired about this property
The agent will contact you soon by
Listed by
220
Listings
2022
Joined
Book home tour with Danilo Romolini
Choose a date and whether you'd like a virtual or in-person tour with the agent.
Preferred date
Tour type

Romolini Immobiliare
Piazza Torre di Berta 4, Tuscany, 52037, Sansepolcro, Italy
View agency profile
Riccardo and Marta met during their high school years. Since then, their paths have never parted. United by shared
Riccardo and Marta met during their high school years. Since then, their paths have never parted. United by shared dreams and aspirations, they married in 1999 and are today parents of three children. In 2004, driven by their passion for their native land, art, and beauty, they chose the historic heart of Tuscany – the charming village of Anghiari – as the birthplace of a project that already carried the warmth of home: Romolini Immobiliare. A story founded on courage, dedication, and profound values that, paired with their vision, quickly earned them recognition within both the national and international real estate markets. In 2008, an important achievement further strengthened their reputation: Romolini Immobiliare was appointed exclusive affiliate of Christie’s International Real Estate, the world’s most prestigious name in luxury real estate – a testament to their authenticity and unwavering commitment. Romolini, however, is more than a business: it is a family. Those who have joined Riccardo and Marta in this endeavor were welcomed for their human qualities, integrity, and outstanding professionalism, becoming not just exceptional team members, but part of a greater family. Each brings a unique approach, a personal style, and a shared dedication to the values that have always defined Romolini. In 2020, Danilo, their eldest son, chose to join the company. Having grown up amid the dreams and challenges of the family business, he brought a visionary spirit and a profound love for beauty. Danilo pioneered a new way of presenting properties in Italy, creating emotional and engaging video narratives that captivate and inspire. With his contribution, Romolini Immobiliare embraced a new chapter. A refined approach to communication, an even greater attention to detail, and a client-centered philosophy have established the company as a leading figure in the luxury real estate sector. Romolini is not just a name. It is a legacy. It is a family dream brought to life. It is a journey that moves forward with passion and purpose.
Last updated
August 7
First listed
May 21, 2025
Listing reference
2212
Similar Properties Nearby
New Listings in Londa




Explore More Homes for Sale
Londa popular searches
- Properties with Office in Londa
- Properties with Elevator in Londa
- Privacy properties in Londa
- Modern properties in Londa
- Equestrian properties in Londa
- Properties with Fitness Center / Gym in Londa
- Properties with Air Conditioning in Londa
- Properties with Jacuzzi in Londa
- Properties with Garage in Londa
- Mansion properties in Londa
- Renovated properties in Londa
- Water View properties in Londa
Related Guides & Stories
Trusted by the World's Leading Brokers
The agents behind the world's most exceptional properties list with JamesEdition.
- Listings from Sotheby's, Christie's, BARNES, and Engel & Völkers
- Every listing reviewed before it goes live
- Connect directly with verified listing agents
By continuing you agree to our Terms and Privacy Policy.