

$650,000
Casa
- 5 Beds
- 8,935 Sqft lot
- Updated: Today
About the Property
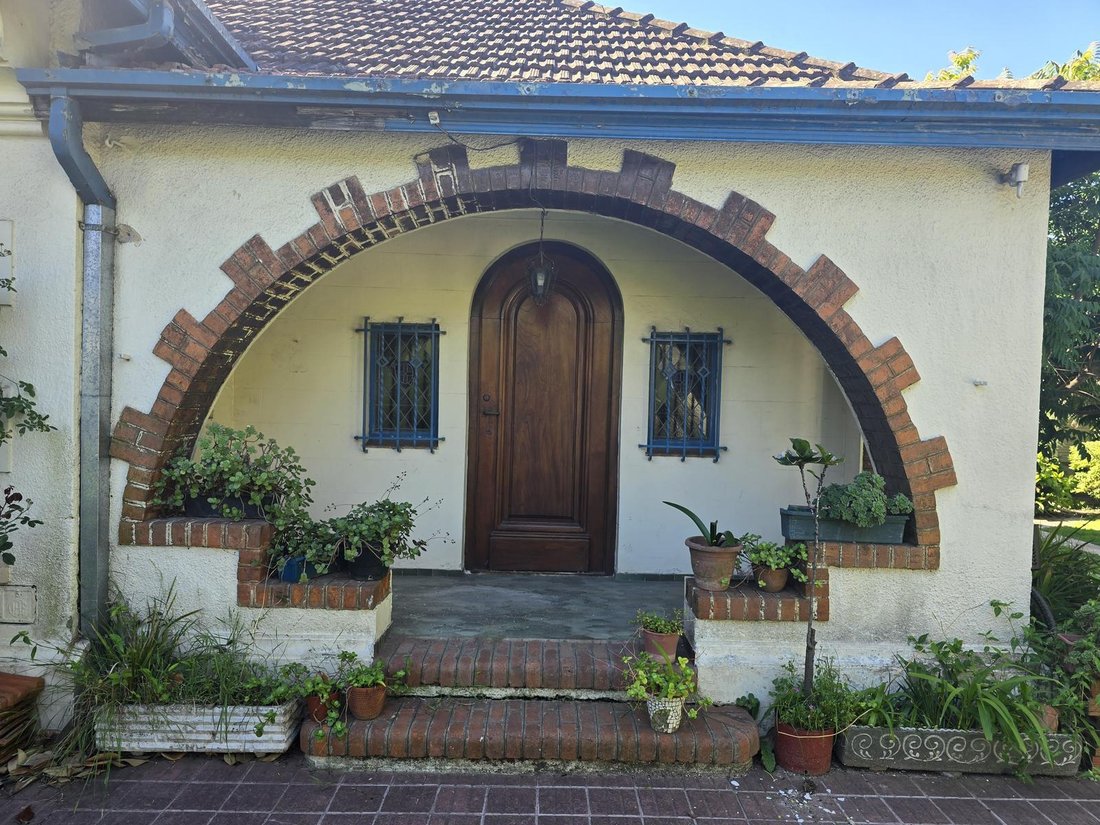
Chalet sobre gran lote en Barrio Ingles de Temperley con posibilidad de comprar en block con lote lindero
Recibidor 5x3.25Comedor 5.0x 3.8 + 2.7x 1.6
Pasillo distribución 10.2x 1,3
Dormitorio 4,15x3
Dormitorio 6.3x3.7 + 9.55x3.7 (Placard)
Baño 3.75x2.5
Escritorio 3.15x2.55
Dormitorio en suite 3x4.15 + Placard 0.55x 1.6
Baño 1.55x1.13 + 0.9x1.25 + 0.45x0.3
Living
Recibidor 5x3.25Comedor 5.0x 3.8 + 2.7x 1.6
Pasillo distribución 10.2x 1,3
Dormitorio 4,15x3
Dormitorio 6.3x3.7 + 9.55x3.7 (Placard)
Baño 3.75x2.5
Escritorio 3.15x2.55
Dormitorio en suite 3x4.15 + Placard 0.55x 1.6
Baño 1.55x1.13 + 0.9x1.25 + 0.45x0.3
Living
Chalet sobre gran lote en Barrio Ingles de Temperley con posibilidad de comprar en block con lote lindero
Recibidor 5x3.25Comedor 5.0x 3.8 + 2.7x 1.6
Pasillo distribución 10.2x 1,3
Dormitorio 4,15x3
Dormitorio 6.3x3.7 + 9.55x3.7 (Placard)
Baño 3.75x2.5
Escritorio 3.15x2.55
Dormitorio en suite 3x4.15 + Placard 0.55x 1.6
Baño 1.55x1.13 + 0.9x1.25 + 0.45x0.3
Living 2.3x1.6 + 5.3x1.8
Jardín invierno 2x 5.4
Pasillo cocina comedor 1x1.35
Comedor 3.5x4
Cocina 2.5x4
Planta alta
Pasillo distribución 1.7x1.4
Baño 2.5 x1.3
Dormitorio 5.4x5.45 + Placard 3.7x0.58
Pasillo 1.25x1.24
Baulera 1,0x8
Dormitorio 2x4.2 con 9lacard 4.2x0.62 + 2.52x1.45 + 2.6x1.8
Garage/quincho
4.5 x 5.75 + 0.6x3 + 3.65x2.6
Baño en garage 1.46x1.3x2.15x0.85
Lavadero 1.5x3.75
Escalera a terraza 4.6x0.85
Terraza 8.32x4.42
Bauleras en terraza 0.4x8
Jardín fondo descubierto 8.2x11.6
Galpón 2.45x1.8
Jardín 2.65x14
Pasillo lateral 2.8x14
Patio lateral antes del quincho 6x6.3
Cochera pasante 21x6.5
Porch entrada lateral semi 2.3x1.5
Lateral casa semicubierto 5.7x0.7 + 5.4x1.2
Retiro 5x11.6
Porch semi principal 1.7x4.62
Terraza
Cuarto galpón 2.8x2.5
Cochera semicubierta 2.8x6
Retiro de frente 19 metros
Recibidor 5x3.25Comedor 5.0x 3.8 + 2.7x 1.6
Pasillo distribución 10.2x 1,3
Dormitorio 4,15x3
Dormitorio 6.3x3.7 + 9.55x3.7 (Placard)
Baño 3.75x2.5
Escritorio 3.15x2.55
Dormitorio en suite 3x4.15 + Placard 0.55x 1.6
Baño 1.55x1.13 + 0.9x1.25 + 0.45x0.3
Living 2.3x1.6 + 5.3x1.8
Jardín invierno 2x 5.4
Pasillo cocina comedor 1x1.35
Comedor 3.5x4
Cocina 2.5x4
Planta alta
Pasillo distribución 1.7x1.4
Baño 2.5 x1.3
Dormitorio 5.4x5.45 + Placard 3.7x0.58
Pasillo 1.25x1.24
Baulera 1,0x8
Dormitorio 2x4.2 con 9lacard 4.2x0.62 + 2.52x1.45 + 2.6x1.8
Garage/quincho
4.5 x 5.75 + 0.6x3 + 3.65x2.6
Baño en garage 1.46x1.3x2.15x0.85
Lavadero 1.5x3.75
Escalera a terraza 4.6x0.85
Terraza 8.32x4.42
Bauleras en terraza 0.4x8
Jardín fondo descubierto 8.2x11.6
Galpón 2.45x1.8
Jardín 2.65x14
Pasillo lateral 2.8x14
Patio lateral antes del quincho 6x6.3
Cochera pasante 21x6.5
Porch entrada lateral semi 2.3x1.5
Lateral casa semicubierto 5.7x0.7 + 5.4x1.2
Retiro 5x11.6
Porch semi principal 1.7x4.62
Terraza
Cuarto galpón 2.8x2.5
Cochera semicubierta 2.8x6
Retiro de frente 19 metros
-
Property type
House
Explore the Area
Avenida Fernandez al 65, Temperley, Buenos Aires Province, Argentina
View on Google Maps
Price per sqft
Low
High
Joined 1 month ago
You have inquired about this property
The agent will contact you soon by
Listed by
2026
Joined
Book home tour with the agent
Choose a date and whether you'd like a virtual or in-person tour with the agent.
Preferred date
Tour type
Last updated
Today
First listed
September 29
Listing reference
AHO7451067
Trusted by the World's Leading Brokers
The agents behind the world's most exceptional properties list with JamesEdition.
- Listings from Sotheby's, Christie's, BARNES, and Engel & Völkers
- Every listing reviewed before it goes live
- Connect directly with verified listing agents
By continuing you agree to our Terms and Privacy Policy.