$785,738
Villa In Vendita A Lomagna
- 6 Baths
- 6,825 Sqft
- Updated: Today
About the Property
Detached villa for sale in Lomagna
HISTORIC VILLA UNDER CONSERVATIVE RESTORATION | LOMAGNA
There are houses you buy.
And then there are homes you complete to leave a legacy. This is one of those.
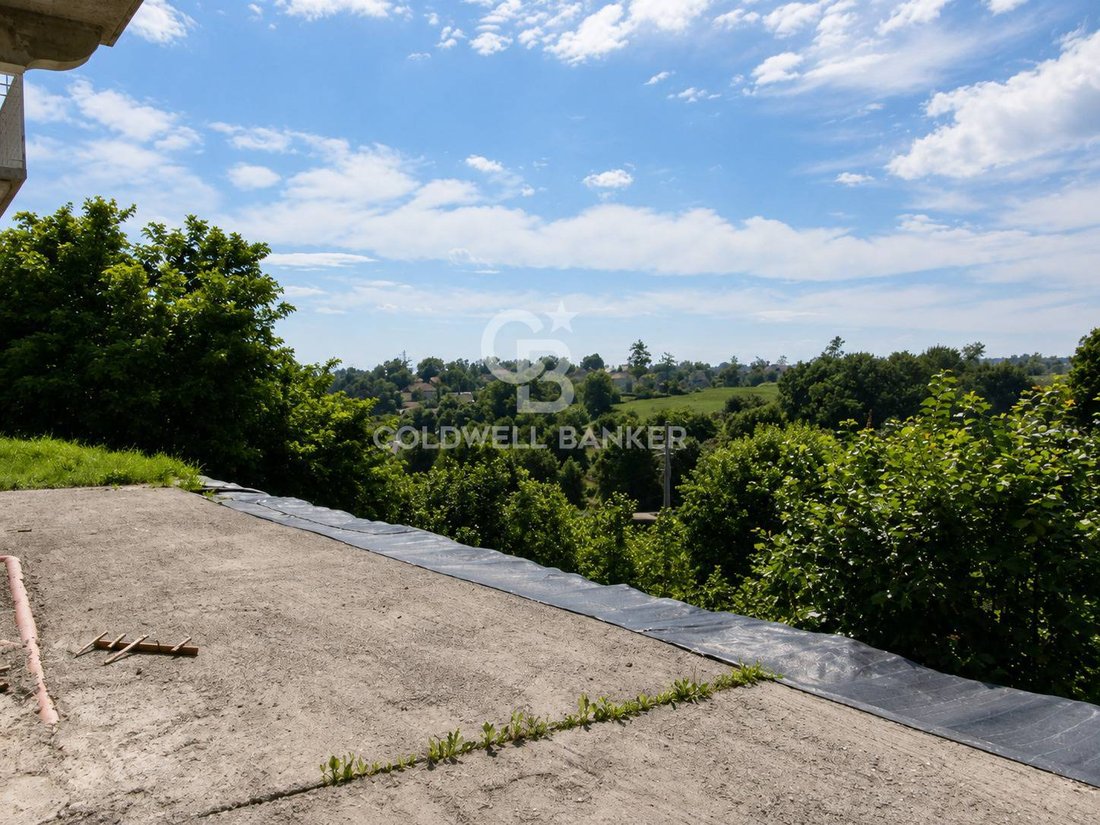
In the heart of Lomagna, in the picturesque setting of the first Briantean hills and near the protected area of Parco del Curone, we offer a prestigious early 20th-century h
HISTORIC VILLA UNDER CONSERVATIVE RESTORATION | LOMAGNA
There are houses you buy.
And then there are homes you complete to leave a legacy. This is one of those.
In the heart of Lomagna, in the picturesque setting of the first Briantean hills and near the protected area of Parco del Curone, we offer a prestigious early 20th-century h
Detached villa for sale in Lomagna
HISTORIC VILLA UNDER CONSERVATIVE RESTORATION | LOMAGNA
There are houses you buy.
And then there are homes you complete to leave a legacy. This is one of those.
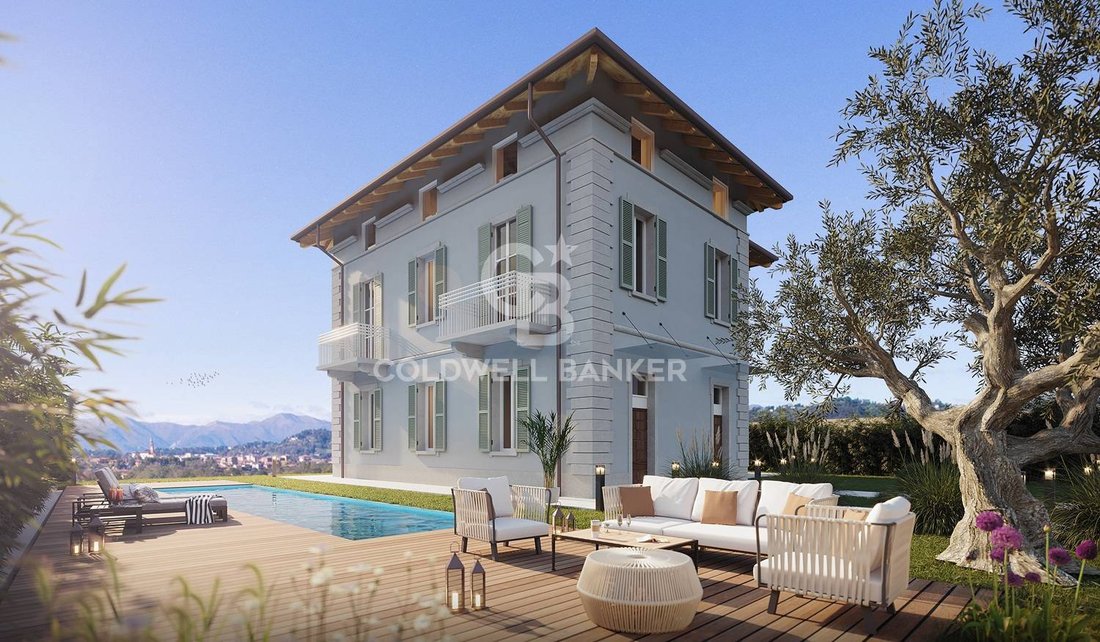
In the heart of Lomagna, in the picturesque setting of the first Briantean hills and near the protected area of Parco del Curone, we offer a prestigious early 20th-century historic villa, currently undergoing significant conservative restoration.
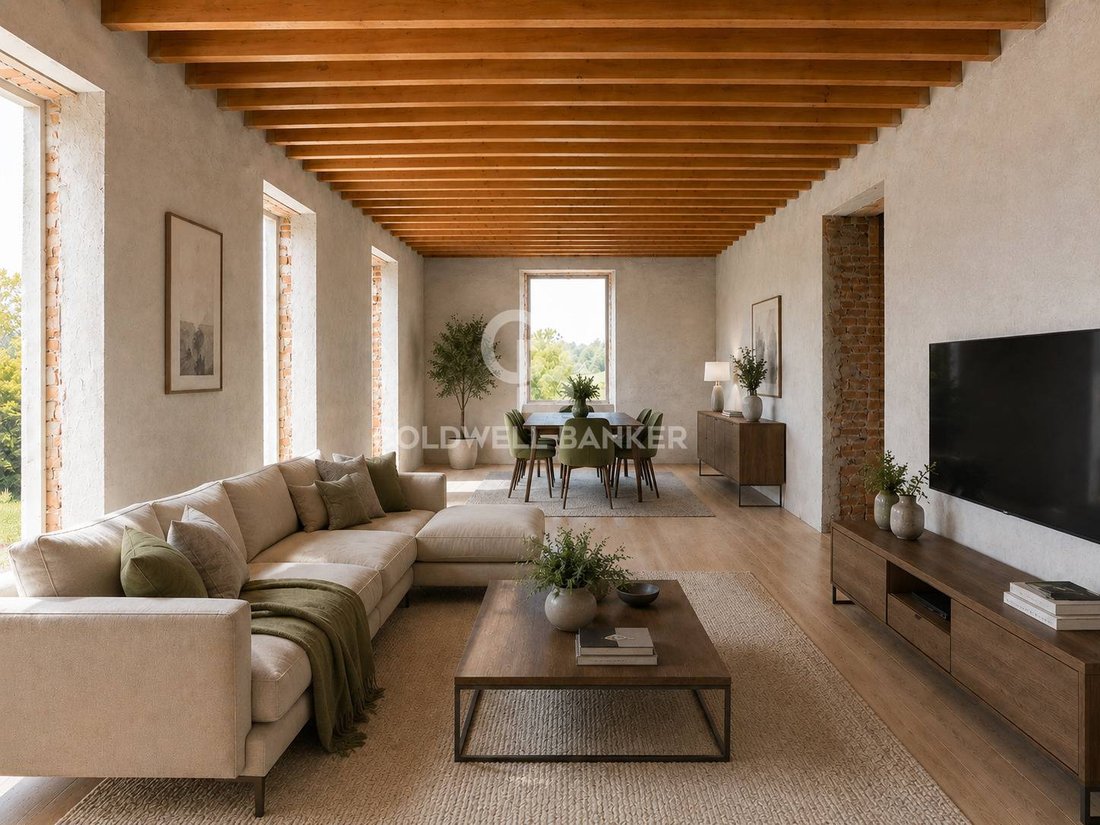
An extraordinary property designed for those seeking a representative residence that combines the charm of historic architecture, spacious interiors, and modern technologies, while preserving the freedom to customize the interiors according to their lifestyle.
THE CHARM OF HISTORY, ALREADY RESTORED
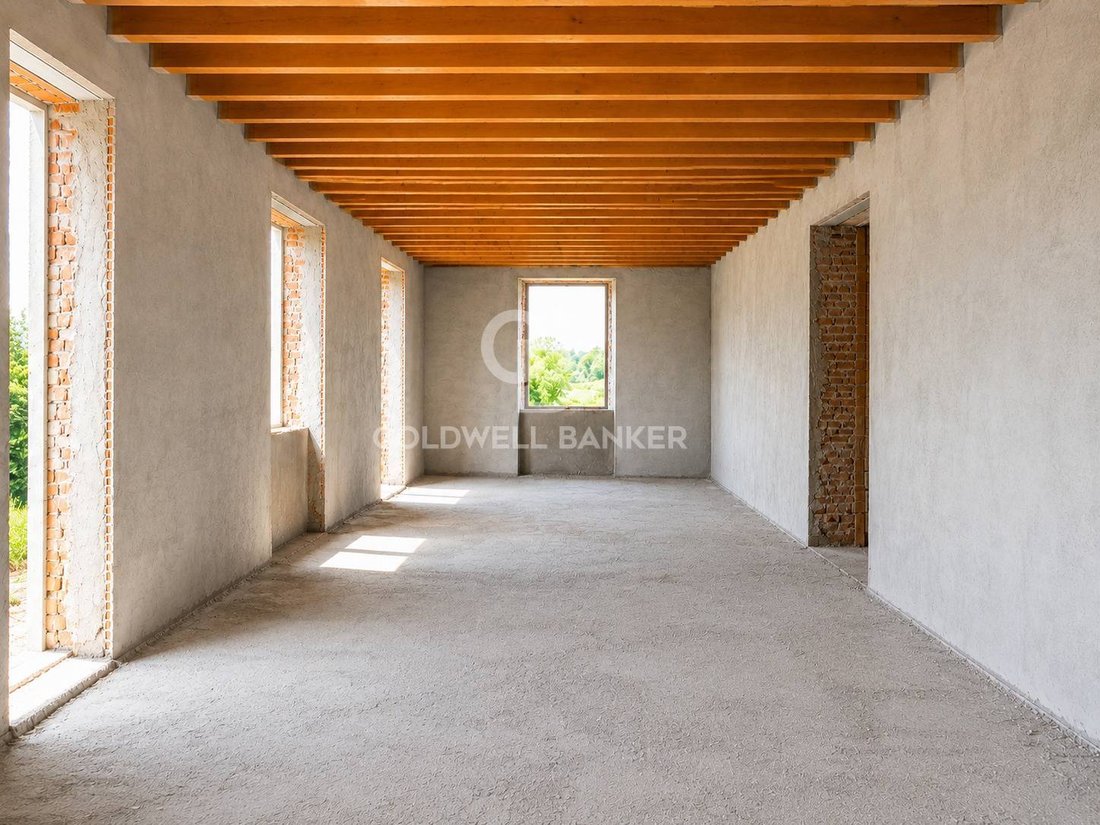
The interventions carried out have preserved the elements that define the villa’s original identity: facades, string courses and friezes, wooden ceilings, brick vaults and arches, main walls, and original openings.
These elements restore the property’s character, proportions, and elegance typical of early 20th-century noble residences.
The project thus bridges two eras: on one side, historic architecture; on the other, a contemporary living concept focused on comfort and energy efficiency.
OVER 475 SQM OF LIVING SPACE TO CUSTOMIZE
The villa offers approximately 475 sqm of living space, spread over three main levels:
- Ground Floor – about 165 sqm
- First Floor – about 165 sqm, plus balconies
- Second/Attic Floor – about 145 sqm, plus terrace
Additionally, there is a substantial basement level of about 230 sqm, suitable for garage, technical rooms, and additional accessory spaces.
The different levels are connected by the original staircase and a modern elevator starting from the basement.
The internal layout also offers a particularly interesting feature: spaces can be customized in distribution and finishes and, subject to project and necessary permits, allow for the possibility of creating independent living units.
A PRIVATE PARK OF ABOUT 1,300 SQM
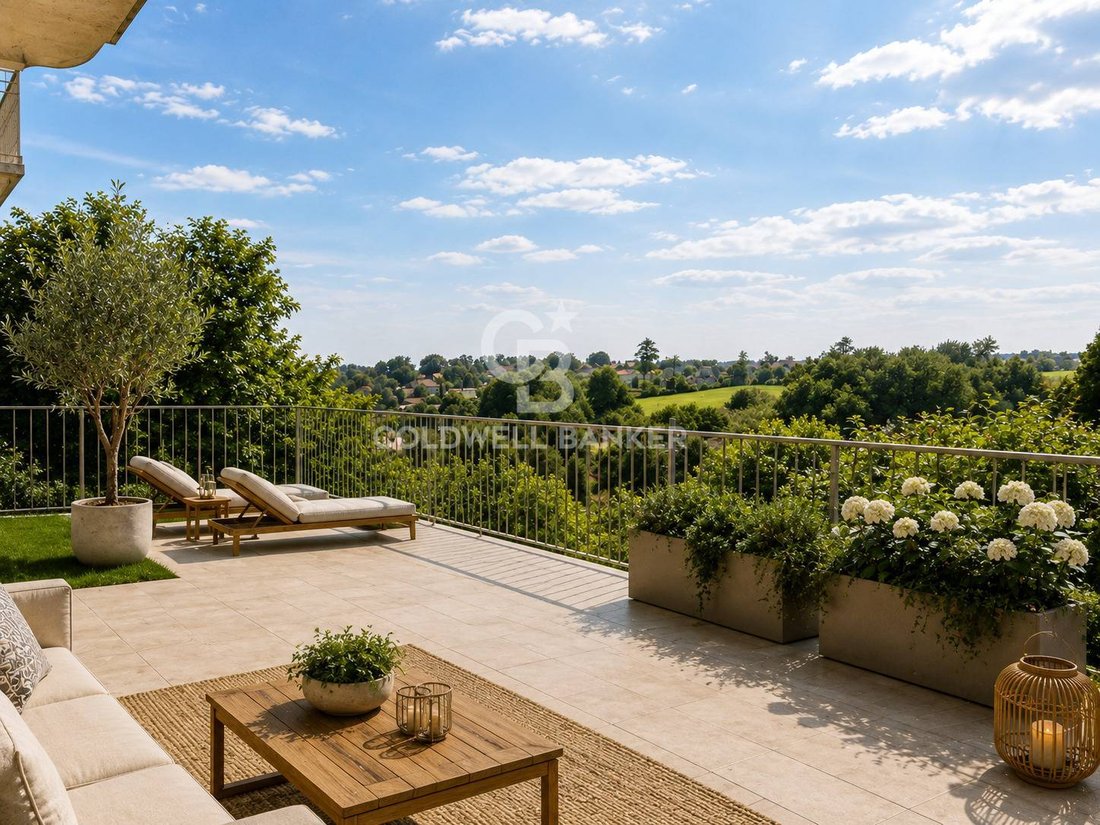
The villa is surrounded by a private green area of approximately 1,300 sqm, a significant space that allows for various garden configurations and outdoor living areas.
The project also allows for the possibility of installing a swimming pool, creating a true outdoor wellness area immersed in greenery.
There are two driveway entrances with electric gates, one at garden level and one directly to the basement, a particularly functional solution for managing vehicle spaces.
TECHNOLOGY SERVING A HISTORIC HOME
The project includes advanced systems designed to combine the villa’s historic character with contemporary living standards:
- Geothermal system with vertical probes and heat pump
- Radiant floor heating
- Provision for cooling
- Controlled mechanical ventilation for continuous air exchange
- Photovoltaic system
A notably advanced technological setup for a property of this era and size.
A HOME TO COMPLETE, NOT A VILLA TO REBUILD
And this is probably the most interesting aspect of the entire property.
The villa is offered in its current state, to be completed.
The most defining part of the restoration is already visible: structure, architecture, and historic character now blend with a contemporary project.
The future owner thus has the opportunity to intervene on the internal layout, complete the systems, choose materials and finishes, giving the villa a personal identity without starting from a building that still needs full restoration.
So, you are not simply buying a large...
HISTORIC VILLA UNDER CONSERVATIVE RESTORATION | LOMAGNA
There are houses you buy.
And then there are homes you complete to leave a legacy. This is one of those.
In the heart of Lomagna, in the picturesque setting of the first Briantean hills and near the protected area of Parco del Curone, we offer a prestigious early 20th-century historic villa, currently undergoing significant conservative restoration.
An extraordinary property designed for those seeking a representative residence that combines the charm of historic architecture, spacious interiors, and modern technologies, while preserving the freedom to customize the interiors according to their lifestyle.
THE CHARM OF HISTORY, ALREADY RESTORED
The interventions carried out have preserved the elements that define the villa’s original identity: facades, string courses and friezes, wooden ceilings, brick vaults and arches, main walls, and original openings.
These elements restore the property’s character, proportions, and elegance typical of early 20th-century noble residences.
The project thus bridges two eras: on one side, historic architecture; on the other, a contemporary living concept focused on comfort and energy efficiency.
OVER 475 SQM OF LIVING SPACE TO CUSTOMIZE
The villa offers approximately 475 sqm of living space, spread over three main levels:
- Ground Floor – about 165 sqm
- First Floor – about 165 sqm, plus balconies
- Second/Attic Floor – about 145 sqm, plus terrace
Additionally, there is a substantial basement level of about 230 sqm, suitable for garage, technical rooms, and additional accessory spaces.
The different levels are connected by the original staircase and a modern elevator starting from the basement.
The internal layout also offers a particularly interesting feature: spaces can be customized in distribution and finishes and, subject to project and necessary permits, allow for the possibility of creating independent living units.
A PRIVATE PARK OF ABOUT 1,300 SQM
The villa is surrounded by a private green area of approximately 1,300 sqm, a significant space that allows for various garden configurations and outdoor living areas.
The project also allows for the possibility of installing a swimming pool, creating a true outdoor wellness area immersed in greenery.
There are two driveway entrances with electric gates, one at garden level and one directly to the basement, a particularly functional solution for managing vehicle spaces.
TECHNOLOGY SERVING A HISTORIC HOME
The project includes advanced systems designed to combine the villa’s historic character with contemporary living standards:
- Geothermal system with vertical probes and heat pump
- Radiant floor heating
- Provision for cooling
- Controlled mechanical ventilation for continuous air exchange
- Photovoltaic system
A notably advanced technological setup for a property of this era and size.
A HOME TO COMPLETE, NOT A VILLA TO REBUILD
And this is probably the most interesting aspect of the entire property.
The villa is offered in its current state, to be completed.
The most defining part of the restoration is already visible: structure, architecture, and historic character now blend with a contemporary project.
The future owner thus has the opportunity to intervene on the internal layout, complete the systems, choose materials and finishes, giving the villa a personal identity without starting from a building that still needs full restoration.
So, you are not simply buying a large...
-
Property type
Villa
-
Floors
2
-
Year built
2021
-
Price/sqft
$115
-
Emissions
A4
-
Consumption
A4
Features
Explore the Area
Piazza Cavour snc, Lomagna, Lombardy, Italy
View on Google Maps
Price per sqft
Low
High
Joined 1 month ago
You have inquired about this property
The agent will contact you soon by
Listed by
2
Listings
2026
Joined
Book home tour with the agent
Choose a date and whether you'd like a virtual or in-person tour with the agent.
Preferred date
Tour type
Last updated
Today
First listed
November 4
Listing reference
CBI209-3280-2
Trusted by the World's Leading Brokers
The agents behind the world's most exceptional properties list with JamesEdition.
- Listings from Sotheby's, Christie's, BARNES, and Engel & Völkers
- Every listing reviewed before it goes live
- Connect directly with verified listing agents
By continuing you agree to our Terms and Privacy Policy.