$513,143
Vente Maison/Villa 7 Pièces
- 4 Beds
- 1 Baths
- 2,067 Sqft
- 8,913 Sqft lot
- Updated: October 11
About the Property
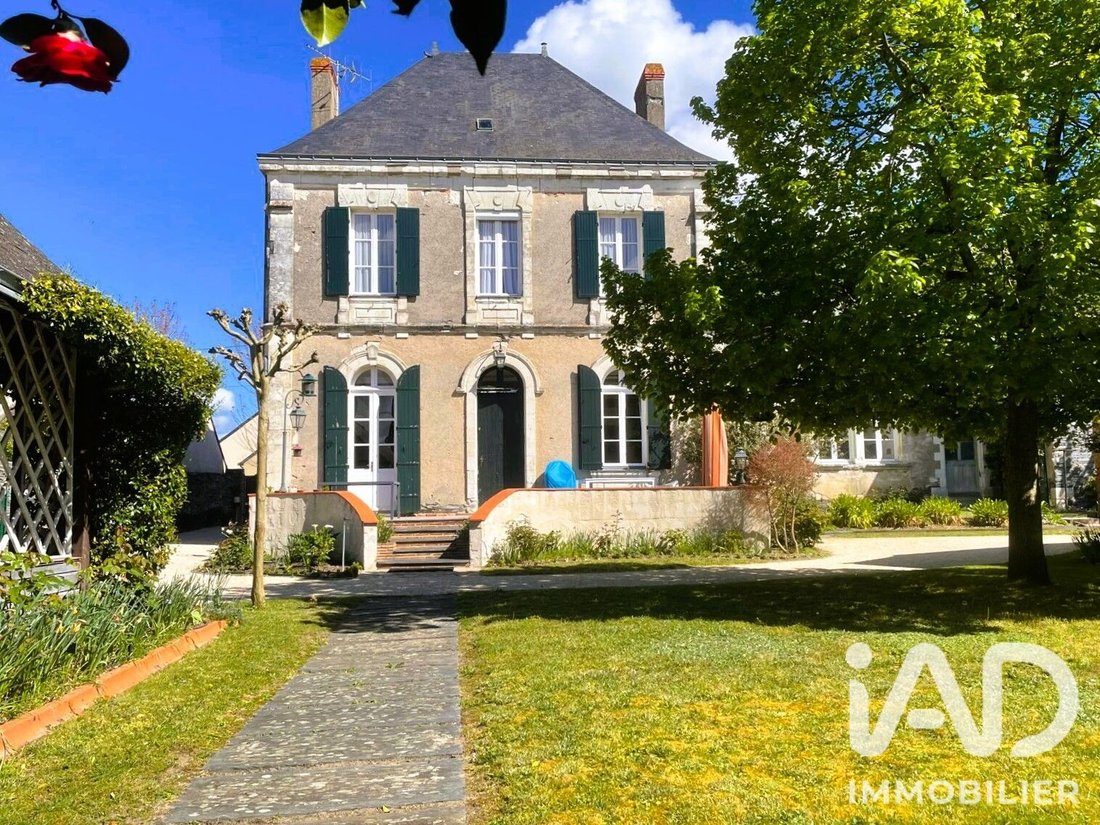
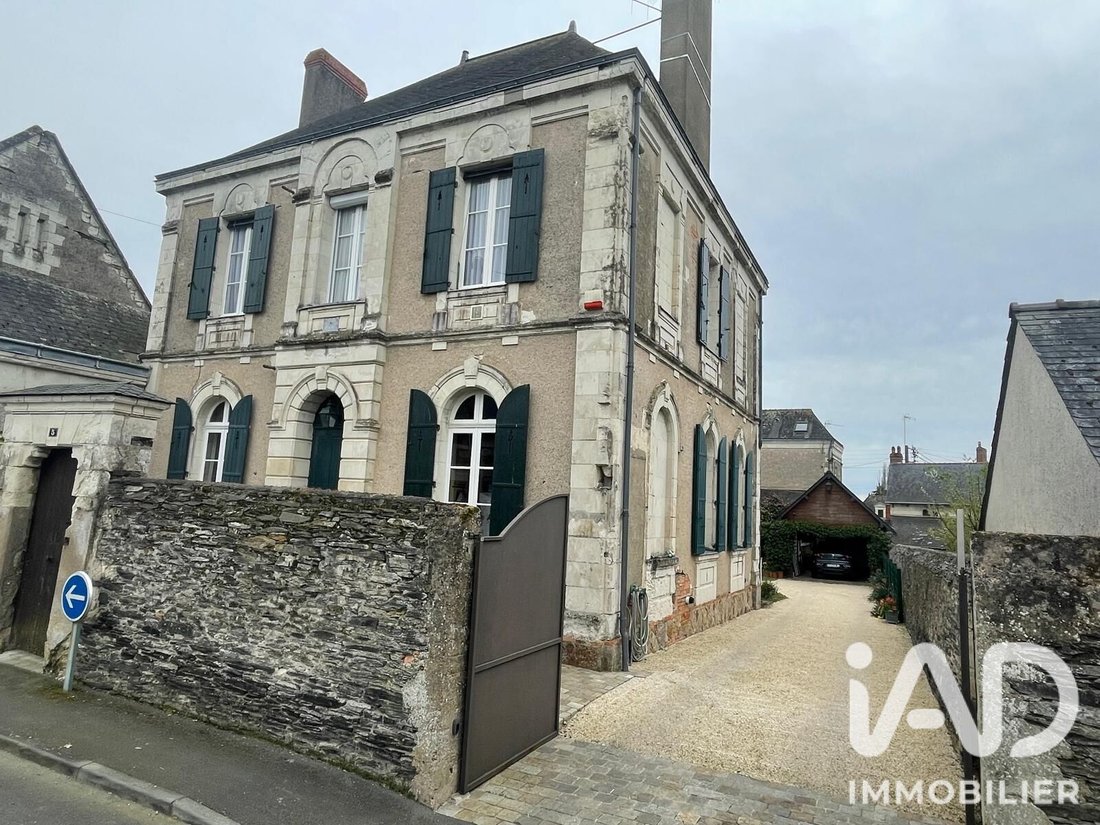
iad France - Frédéric Lemaire offers you: Exclusively, an exceptional 19th-century full-townhouse of 192 m², formerly a private school, on a fully walled 830 m² plot. It consists of a main building of 150 m² over 2 levels and an annex of 59 m² (42 m² living space + 17 m²), two outbuildings (shelters) of 28 and 22 m² for parking vehicles, an 8 m² shelter, and a 25 m² vaulted cellar.
1/ Env
1/ Env
iad France - Frédéric Lemaire offers you: Exclusively, an exceptional 19th-century full-townhouse of 192 m², formerly a private school, on a fully walled 830 m² plot. It consists of a main building of 150 m² over 2 levels and an annex of 59 m² (42 m² living space + 17 m²), two outbuildings (shelters) of 28 and 22 m² for parking vehicles, an 8 m² shelter, and a 25 m² vaulted cellar.
1/ Environment:
- Ideally located property just a 2-minute walk from the center of Corné (Loire-Authion), isolated from all surrounding noise.
- Very close to the ’Les Moulins’ school group, public transport to Angers, and grocery stores Carrefour Contact and Super U Andard.
- With all exposures, the south-facing rear of the house offers a lovely, friendly, and sheltered space.
2/ The house:
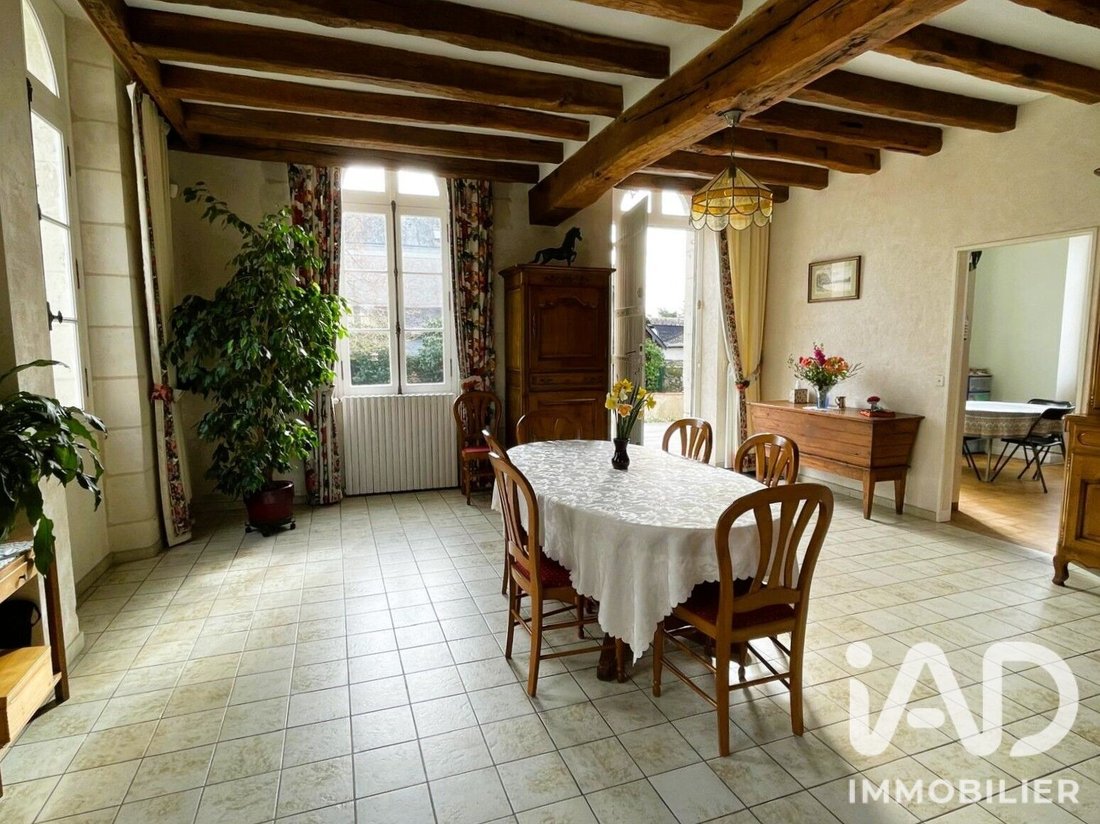
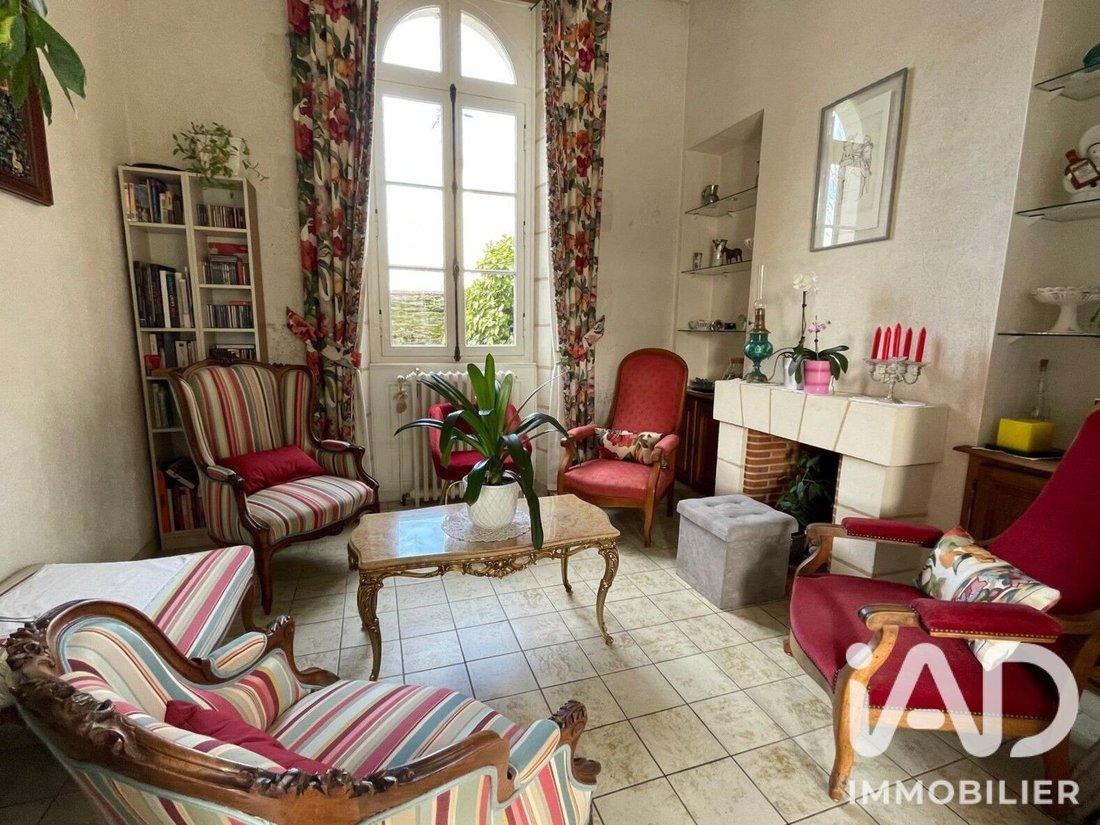
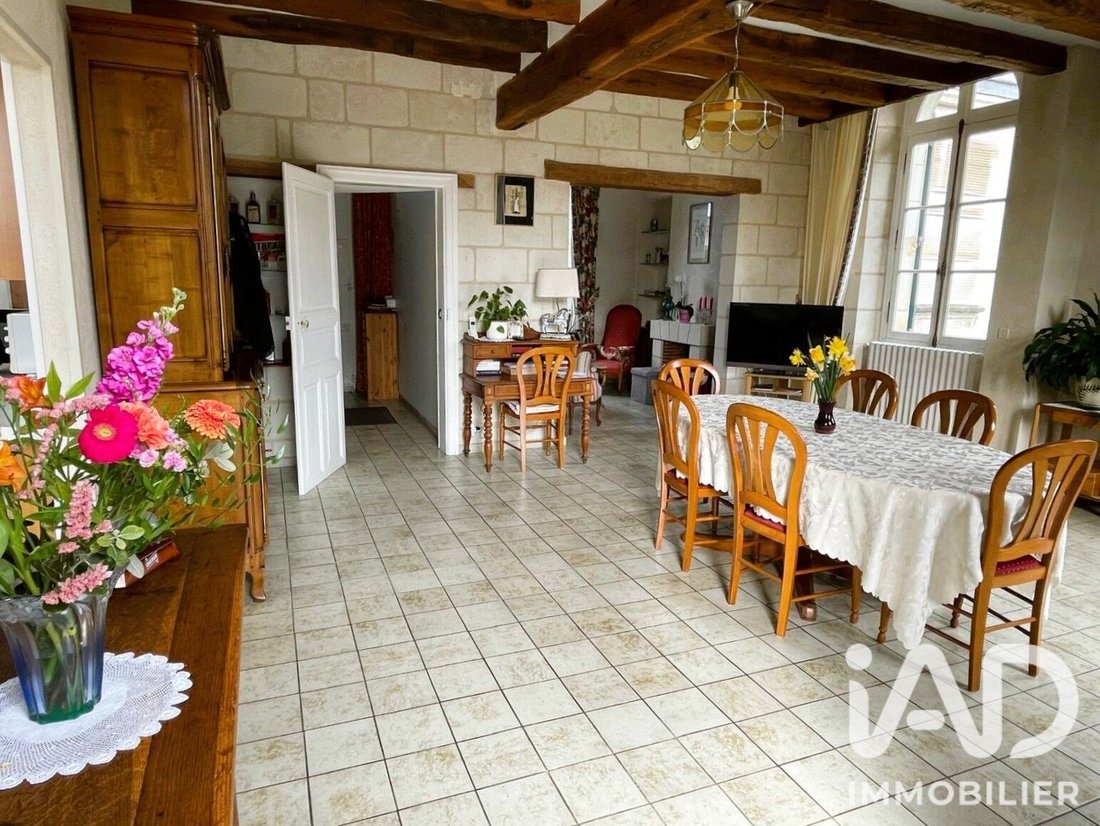
- A large 42 m² living room composed of a main area of 32 m² opening onto a cozy 10.2 m² lounge, connected to the kitchen, all with a 3 m ceiling height like the rest of the house, exposed beams, wooden frames, and openings allowing all orientations. Tiled floor.
- Independent 19 m² kitchen, fully equipped with modern appliances and fitted, with a technical area and a dining area. It also benefits from an 8 m² pantry.
- A separate 5 m² entrance with access to an independent WC with hand basin, the pantry, and upstairs via a fully solid wood spiral staircase complemented by a modern lacquered white handrail.
- Upstairs, on a 75 m² surface equal to the ground floor, 4 bedrooms including a master bedroom of 18 m² with a sleeping area and a dressing area, an office, a bathroom with shower cabin, bathtub, integrated vanity unit, mirror, and storage. Independent WC. PVC floors on wooden floorboards.
- The staircase provides comfortable access to the attic, which covers the entire surface and could be converted and insulated to add extra space depending on the project. Current insulation is under the floor, wooden floorboards. Beautiful chestnut wood frame and high ceiling.
- Good summer comfort thanks to good thermal inertia, insulated attic, exterior shutters, and cross ventilation, see energy performance certificate (DPE).
3/ The annex:
- A second volume independent from the first (2 doors for access, one from the street and the other from the front garden) with a shared wall that could be opened to connect them directly.
- A floor area of 59 m², currently consisting of a 10.7 m² reception hall, two rooms of 17.3 and 10.5 m², and a workshop with access to the attic via a staircase.
- Bright volume mostly open to the south, needing refreshing, and could offer an independent apartment, a professional space welcoming the public with separate access, or simply a comfortable living extension such as a very comfortable parental space with garden views.
4/ Outbuildings and equipment:
- First shelter facing the property entrance allowing parking of one vehicle protected from the weather, a mezzanine storage space, and an adjoining workshop that can serve as a cold greenhouse.
- Second shelter accommodating 2 vehicles and allowing storage of large amounts of equipment.
- A genuine natural vaulted cellar (packed earth and gravel) equipped for wine and also housing the indoor unit of the new heat pump in a dedicated area.
- A well equipped with a pump and an automatic garden watering system.
- All buildings have slate roofs in very good condition.
- Part of the property entrance is made of natural stone paving; the paths are stabilized with cellular slabs and fine gravel.
- The entire property is enclosed by slate walls, and the entrance is equipped with an electric privacy gate.
- A 34 m² south-facing Ipé wood terrace directly accessible from the kitchen and dining room.
- The land can comfortably accommodate a swimming pool.
- Connected to the collective sewage system.
- Alarm system.
- 2024 property tax of €1361.
- Very good energy efficiency with the installation planned for late 2025 of a high-end Viessmann hybrid Air/Water heat pump (electric and gas).
Agency fees are the seller’s responsibility.
A valid ID will be requested at the visit, in accordance with article [hidden information] of the Monetary and Financial Code. Information on risks to which this property is exposed, including the legal obligation for brush clearing, is available on the Géorisques website: [hidden information].
This real estate listing was written under the editorial responsibility of Mr. Frédéric Lemaire, independent real estate agent (without holding funds), commercial agent of SAS [hidden information] France registered with the Angers Trade and Companies Register under number [hidden information], holder of the real estate canvassing card on behalf of the company [hidden information] France SAS.
Information on the risks to which this property is exposed is available on the Géorisques website: https://www.georisques.gouv.fr/
1/ Environment:
- Ideally located property just a 2-minute walk from the center of Corné (Loire-Authion), isolated from all surrounding noise.
- Very close to the ’Les Moulins’ school group, public transport to Angers, and grocery stores Carrefour Contact and Super U Andard.
- With all exposures, the south-facing rear of the house offers a lovely, friendly, and sheltered space.
2/ The house:
- A large 42 m² living room composed of a main area of 32 m² opening onto a cozy 10.2 m² lounge, connected to the kitchen, all with a 3 m ceiling height like the rest of the house, exposed beams, wooden frames, and openings allowing all orientations. Tiled floor.
- Independent 19 m² kitchen, fully equipped with modern appliances and fitted, with a technical area and a dining area. It also benefits from an 8 m² pantry.
- A separate 5 m² entrance with access to an independent WC with hand basin, the pantry, and upstairs via a fully solid wood spiral staircase complemented by a modern lacquered white handrail.
- Upstairs, on a 75 m² surface equal to the ground floor, 4 bedrooms including a master bedroom of 18 m² with a sleeping area and a dressing area, an office, a bathroom with shower cabin, bathtub, integrated vanity unit, mirror, and storage. Independent WC. PVC floors on wooden floorboards.
- The staircase provides comfortable access to the attic, which covers the entire surface and could be converted and insulated to add extra space depending on the project. Current insulation is under the floor, wooden floorboards. Beautiful chestnut wood frame and high ceiling.
- Good summer comfort thanks to good thermal inertia, insulated attic, exterior shutters, and cross ventilation, see energy performance certificate (DPE).
3/ The annex:
- A second volume independent from the first (2 doors for access, one from the street and the other from the front garden) with a shared wall that could be opened to connect them directly.
- A floor area of 59 m², currently consisting of a 10.7 m² reception hall, two rooms of 17.3 and 10.5 m², and a workshop with access to the attic via a staircase.
- Bright volume mostly open to the south, needing refreshing, and could offer an independent apartment, a professional space welcoming the public with separate access, or simply a comfortable living extension such as a very comfortable parental space with garden views.
4/ Outbuildings and equipment:
- First shelter facing the property entrance allowing parking of one vehicle protected from the weather, a mezzanine storage space, and an adjoining workshop that can serve as a cold greenhouse.
- Second shelter accommodating 2 vehicles and allowing storage of large amounts of equipment.
- A genuine natural vaulted cellar (packed earth and gravel) equipped for wine and also housing the indoor unit of the new heat pump in a dedicated area.
- A well equipped with a pump and an automatic garden watering system.
- All buildings have slate roofs in very good condition.
- Part of the property entrance is made of natural stone paving; the paths are stabilized with cellular slabs and fine gravel.
- The entire property is enclosed by slate walls, and the entrance is equipped with an electric privacy gate.
- A 34 m² south-facing Ipé wood terrace directly accessible from the kitchen and dining room.
- The land can comfortably accommodate a swimming pool.
- Connected to the collective sewage system.
- Alarm system.
- 2024 property tax of €1361.
- Very good energy efficiency with the installation planned for late 2025 of a high-end Viessmann hybrid Air/Water heat pump (electric and gas).
Agency fees are the seller’s responsibility.
A valid ID will be requested at the visit, in accordance with article [hidden information] of the Monetary and Financial Code. Information on risks to which this property is exposed, including the legal obligation for brush clearing, is available on the Géorisques website: [hidden information].
This real estate listing was written under the editorial responsibility of Mr. Frédéric Lemaire, independent real estate agent (without holding funds), commercial agent of SAS [hidden information] France registered with the Angers Trade and Companies Register under number [hidden information], holder of the real estate canvassing card on behalf of the company [hidden information] France SAS.
Information on the risks to which this property is exposed is available on the Géorisques website: https://www.georisques.gouv.fr/
-
Property type
House
-
Floors
1
-
Year built
1871
-
Price/sqft
$248
-
Emissions
C
-
Consumption
C
Explore the Area
Corne, Loire-Authion, France
View on Google Maps
Price per sqft
Low
High
Joined 3 years ago
You have inquired about this property
The agent will contact you soon by
Listed by
11150
Listings
2023
Joined
Book home tour with the agent
Choose a date and whether you'd like a virtual or in-person tour with the agent.
Preferred date
Tour type
Last updated
October 11
First listed
August 29
Listing reference
2095179
Trusted by the World's Leading Brokers
The agents behind the world's most exceptional properties list with JamesEdition.
- Listings from Sotheby's, Christie's, BARNES, and Engel & Völkers
- Every listing reviewed before it goes live
- Connect directly with verified listing agents
By continuing you agree to our Terms and Privacy Policy.