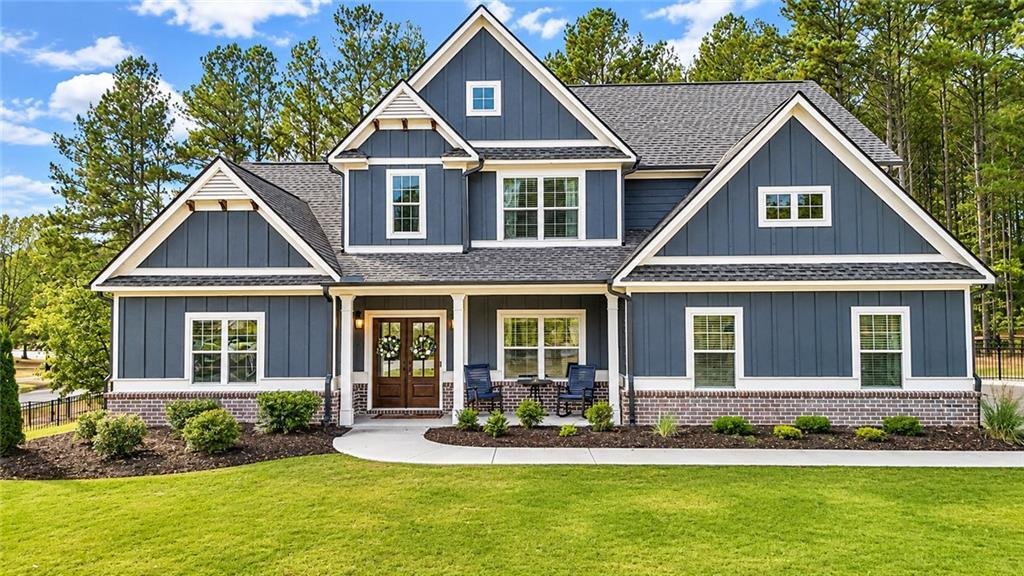
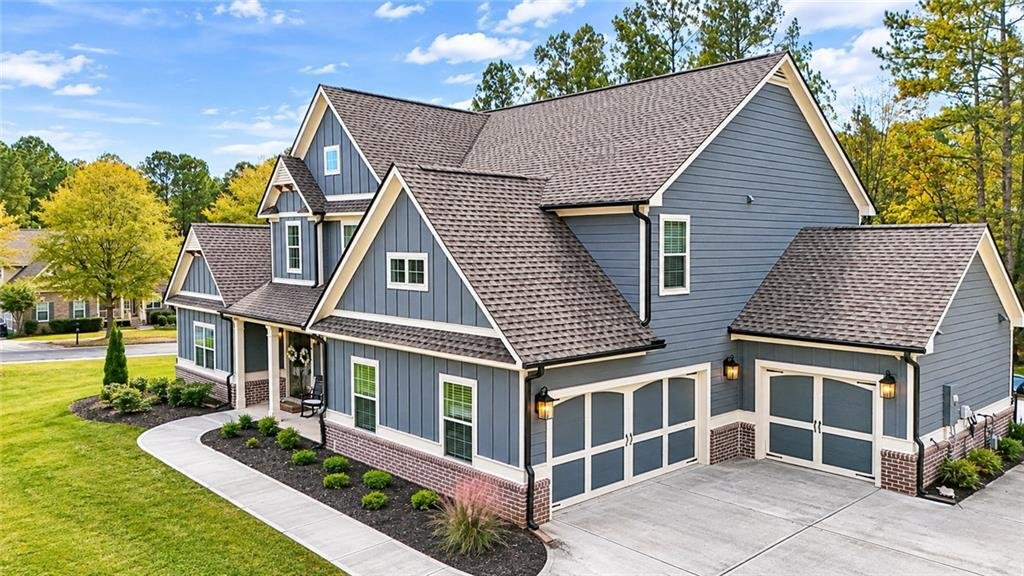
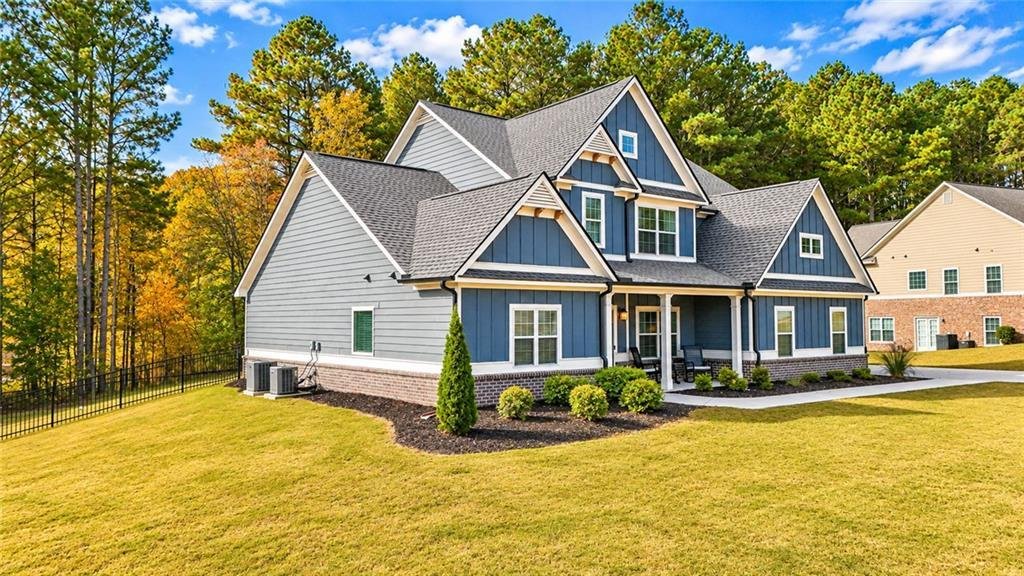
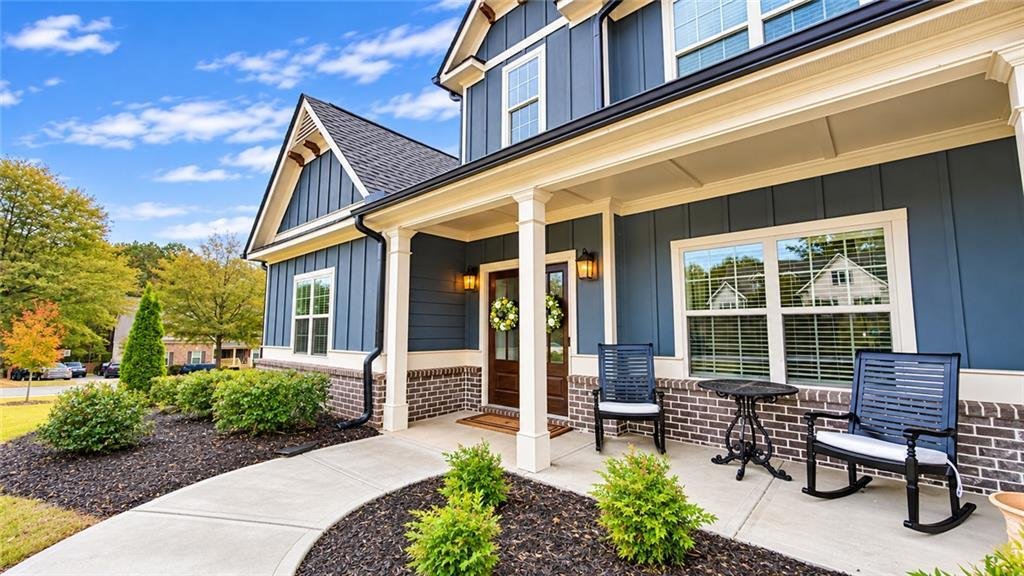
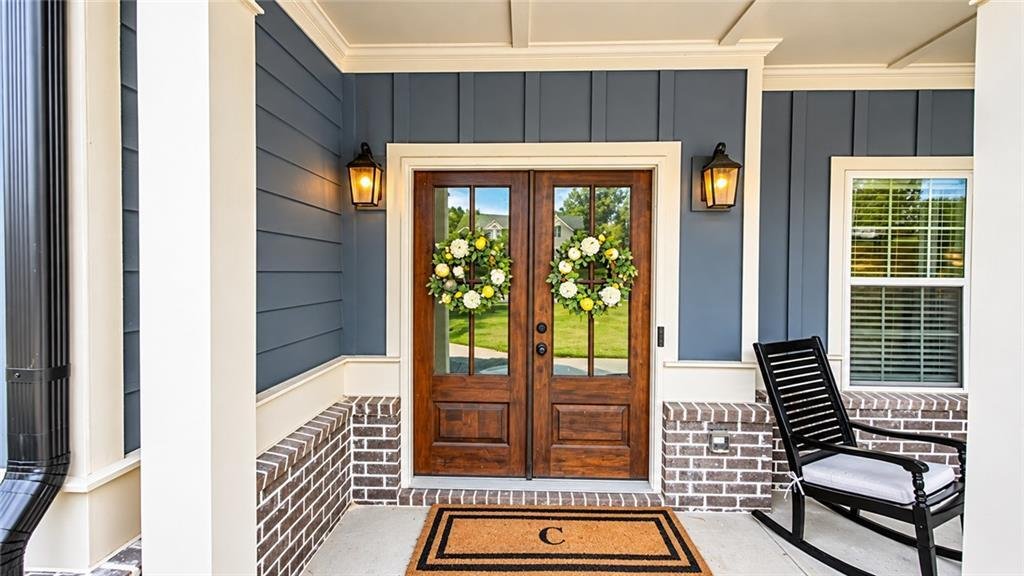
Single Family Residence in Loganville
- 4 Beds
- 3 Baths
- 2,968 Sqft
- 39,204 Sqft lot
- Updated: November 13
- Source: First Multiple Listing Service (FMLS) MLS#7861644
About the Property
Executive Interior Living
• Breathtaking Family Room: Fall in love with the
Executive Interior Living
• Breathtaking Family Room: Fall in love with the dramatic 2-story gathering room, anchored by a soaring 2-story brick fireplace and accented by custom coffered ceilings.
• The Ultimate Chef’s Kitchen: Fuel your culinary passions with a massive central island, premium quartz countertops, an upgraded tile backsplash, a walk-in pantry, a dedicated pot filler, five burner gas cooktop, and a double oven. Enjoy the luxury of soft-close doors and drawers throughout.
• Formal Dining with Wow-Factor: Impress your guests instantly with striking iron entry doors, elegant coffered ceilings, and classic judges paneling.
• Main-Level Owner’s Sanctuary: Retreat to a private main-floor master suite featuring elegant tray ceilings and a spa-like ensuite bath. It boasts separate vanities, a standalone soaking tub, a custom tile shower with a frameless glass door, and massive his-and-her walk-in closets.
• Smart Second-Level Layout: An impressive open loft overlooks the family room below, leading to three incredibly spacious bedrooms. The clever layout includes a shared full bathroom featuring a private tub/shower combo situated behind a separate Jack-and-Jill double-sink vanity area—perfect for busy mornings.
• Designer Finishes: Upgraded crown molding, custom window blinds, and a premium designer lighting package elevate every room.
Your Private Backyard Resort
• Saltwater Pool & Luxury Spa: Step outside to a pristine 16x32X4 saltwater swimming pool wrapped in 400 square feet of elegant travertine patio, perfectly paired with a 5-person saltwater hot tub.
• Stainless Steel Outdoor Kitchen: The ultimate open-air culinary setup equipped with a pizza oven, built-in gas grill, griddle, refrigerator, and an outdoor sink.
• Al Fresco Lounging: Unwind on your covered back porch or host unforgettable evenings around the cozy outdoor gas fireplace.
• Securely Fenced Yard: Enjoy peace of mind and privacy with professional aluminum fencing framing two sides of the property, completed with durable chain-link fencing across the back and non-street sides.
Smart Home & Practical Convenience
• State-of-the-Art Security: Move-in ready with a smart camera doorbell, exterior security cameras, and an interactive alarm system.
• Deluxe Laundry Mudroom: A heavy-duty main-floor utility space complete with a deep laundry sink and extensive built-in upper cabinetry.
• Guest Powder Room: A beautifully appointed half-bath conveniently situated on the main floor.
-
Property type
House
-
Year built
2022
-
Price/sqft
$237
Features
- Garage
- Walk In Closet
- Fireplace
- Pool
- Jacuzzi
- Outdoor Kitchen
- Outdoor Living Space
- Gas Stovetop
- Stone Countertops
Indoor
- High Ceiling
- Fireplace
- Kitchen island
- Gas Stovetop
- Jacuzzi
- Laundry Room
- Stone Countertops
- Walk In Closet
Outdoor
- Pool
- Garage
- Outdoor Kitchen
- Outdoor Living Space
Explore the Area
The agent will contact you soon by
Listed by
Book home tour with the agent
Choose a date and whether you'd like a virtual or in-person tour with the agent.
Listings on this website come from the FMLS IDX Compilation and may be held by brokerage firms other than the owner of this website. The listing brokerage is identified in any listing details. Information is deemed reliable but is not guaranteed. If you believe any FMLS listing contains material that infringes your copyrighted work, please https://www.fmls.com/dmca to review our DMCA policy and learn how to submit a takedown request. © 2026 FMLS.
Similar Properties Nearby
New Listings in Loganville

Explore More Homes for Sale
Loganville, GA, United States property types
Loganville, GA, United States popular searches
- New Builds properties in Loganville, GA, United States
- Properties with Open Kitchen in Loganville, GA, United States
- Properties with Library in Loganville, GA, United States
- Properties with Balcony in Loganville, GA, United States
- Waterfront properties in Loganville, GA, United States
- Properties with Cinema in Loganville, GA, United States
- Gated Community properties in Loganville, GA, United States
- Lakefront properties in Loganville, GA, United States
- Golf View properties in Loganville, GA, United States
- Properties with Sauna in Loganville, GA, United States
Related Guides & Stories
Trusted by the World's Leading Brokers
The agents behind the world's most exceptional properties list with JamesEdition.
- Listings from Sotheby's, Christie's, BARNES, and Engel & Völkers
- Every listing reviewed before it goes live
- Connect directly with verified listing agents
By continuing you agree to our Terms and Privacy Policy.
partnered with