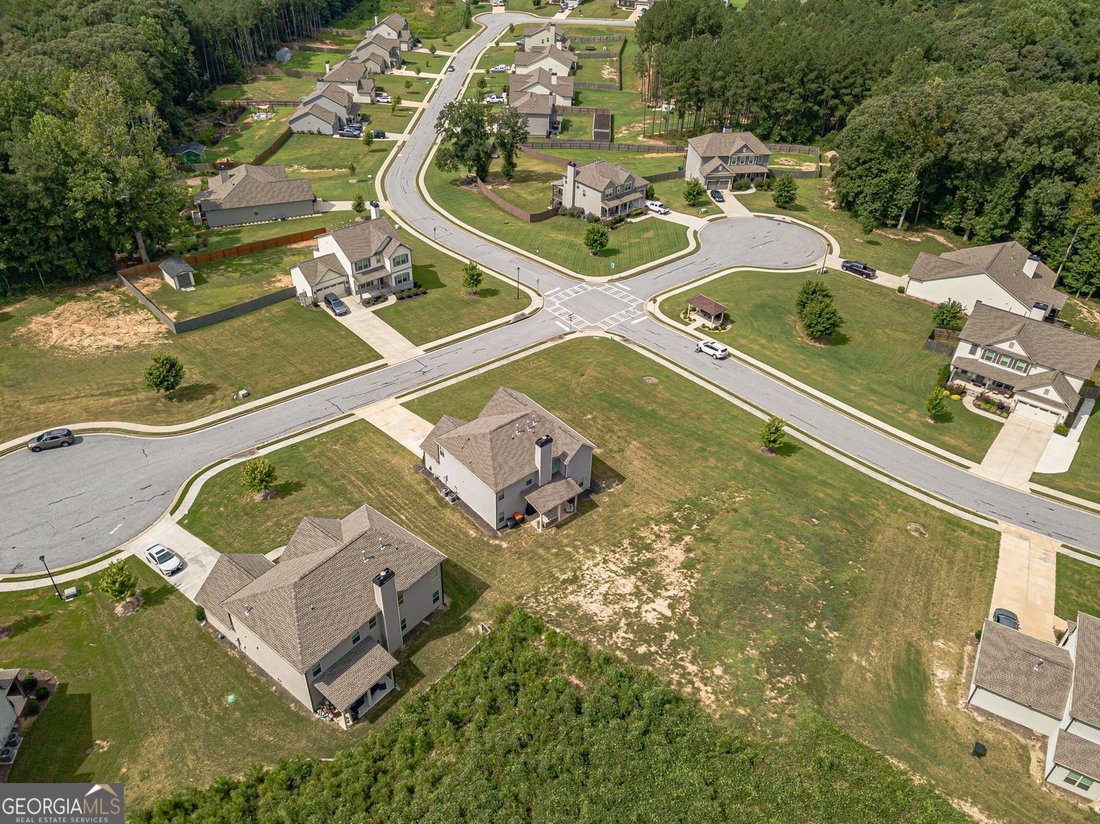
$500,000

Single Family Residence In Loganville

  • 5 Beds
  • 4 Baths
  • 2,557 Sqft
  • 28,750 Sqft lot
  • Updated: Today
  • Source:
    Georgia MLS  MLS#10834561

About the Property

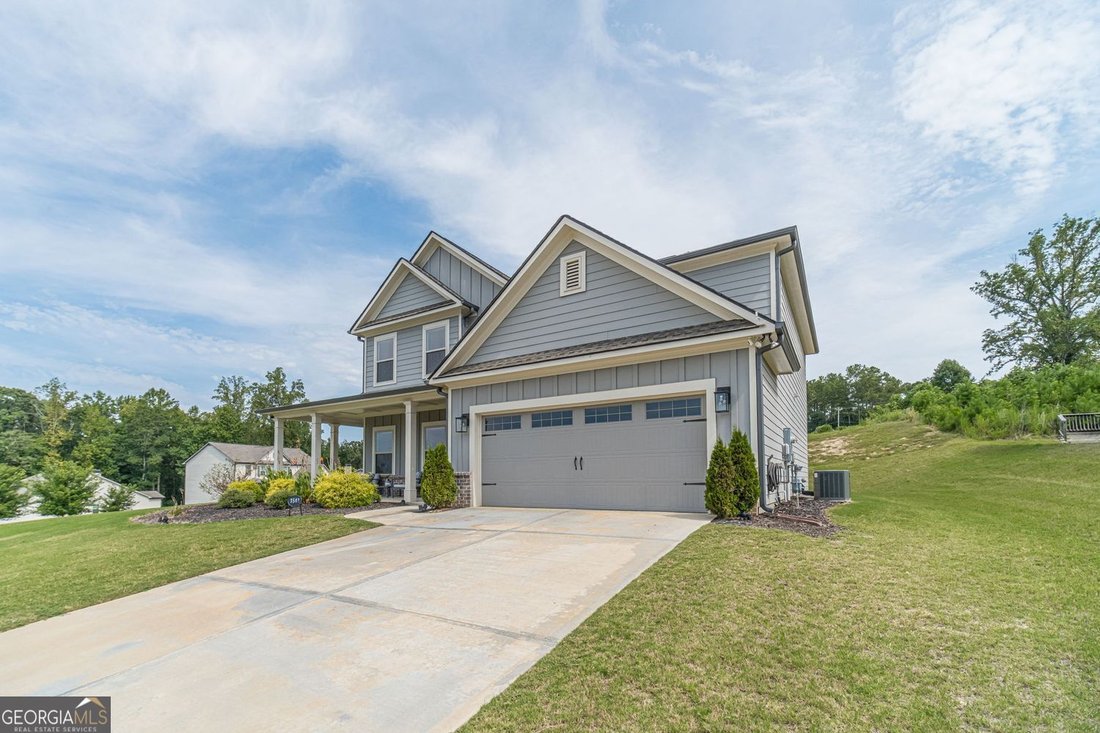
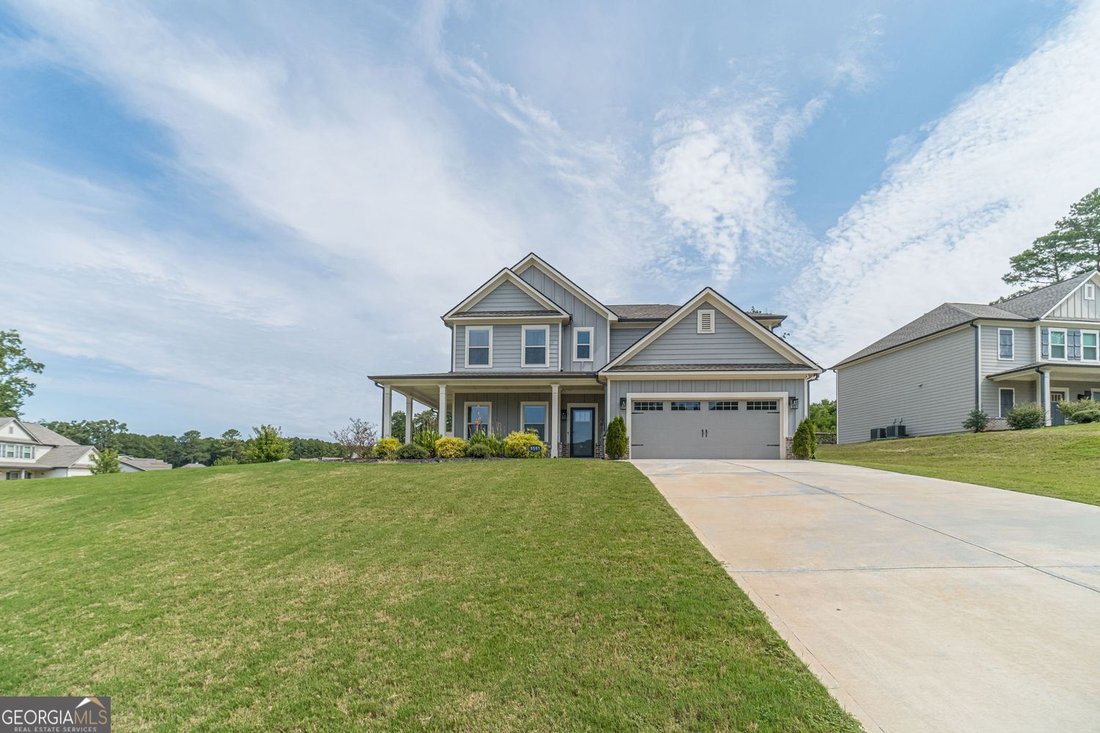
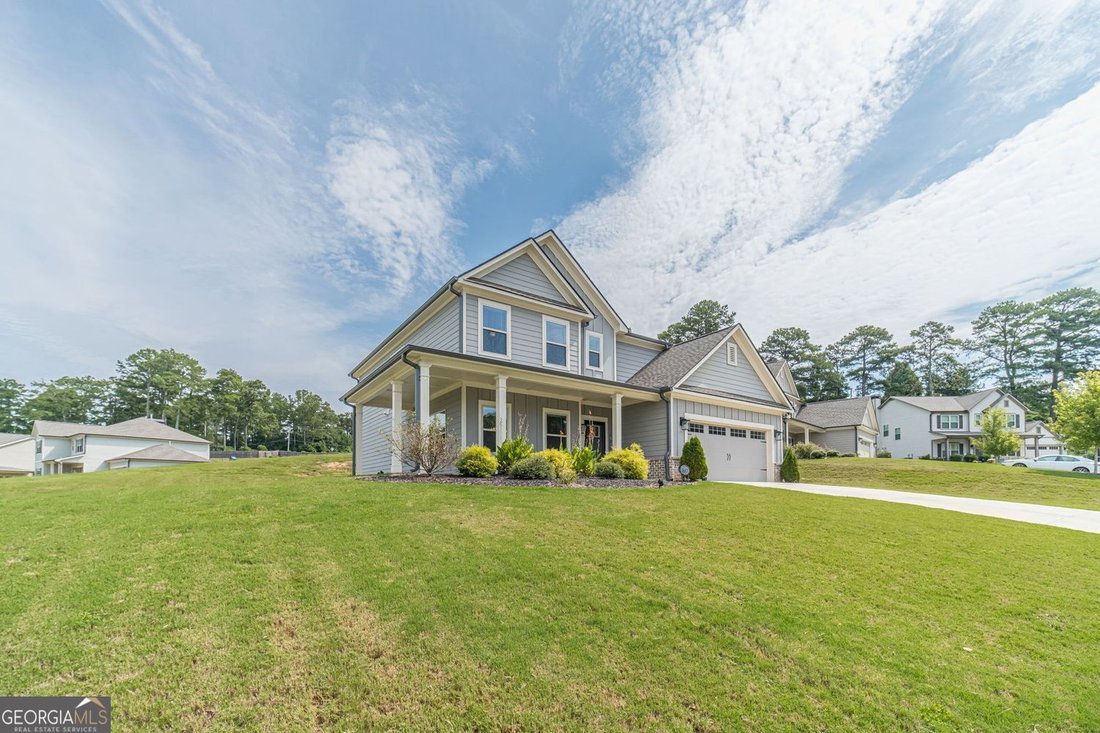
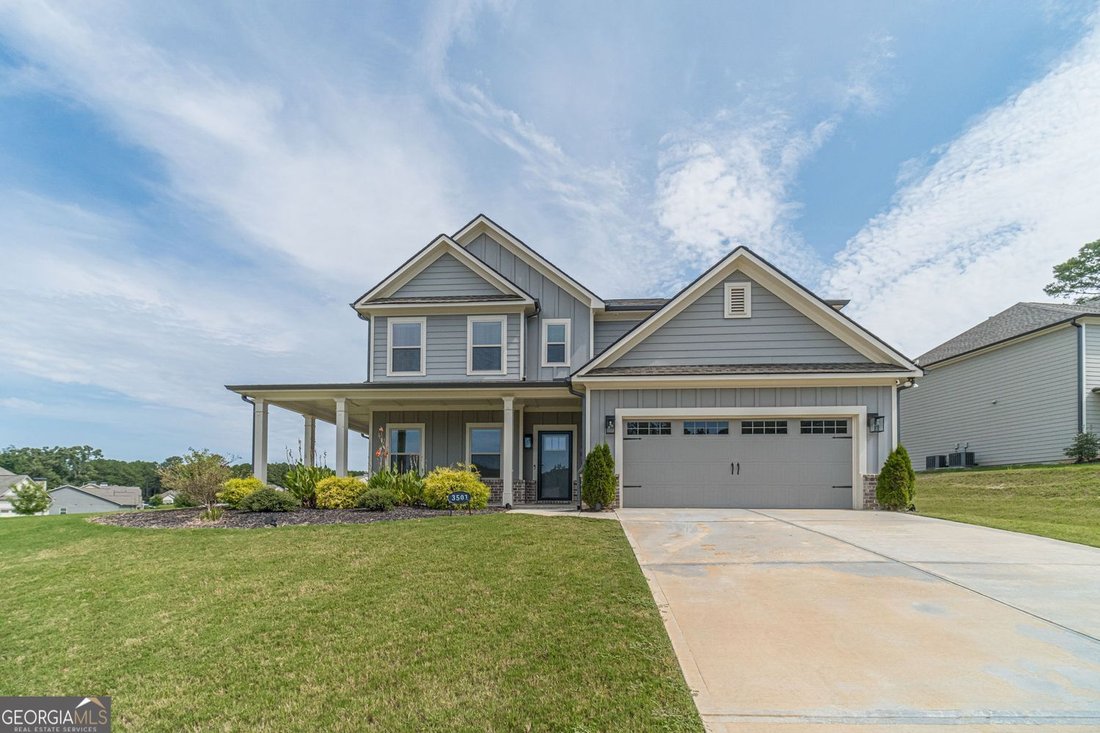
Picture a Saturday morning here. Coffee on the wraparound porch. Kids moving through the house while breakfast is being made in the kitchen. Guests-or perhaps grandparents-have their own comfortable space on the main level. There is room for everyone to be together, but just as importantly, there is room to spread out. A craftsman-style resale built by Reliant Homes, the Hunter model blends modern
Picture a Saturday morning here. Coffee on the wraparound porch. Kids moving through the house while breakfast is being made in the kitchen. Guests-or perhaps grandparents-have their own comfortable space on the main level. There is room for everyone to be together, but just as importantly, there is room to spread out. A craftsman-style resale built by Reliant Homes, the Hunter model blends modern design with everyday comfort,the way the home lives is what truly stands out. The main level is designed around connection. The kitchen opens through a generous serving bar into the family room, making it easy to prepare dinner while still being part of the conversation. The dining area flows naturally into the living space, creating the kind of layout that works just as well for an ordinary Tuesday night as it does when the house is full of people. Then there is something you don’t always find in a home this size: a full bedroom and bath on the main level. It gives you options. Overnight guests can have their own space. Family members can stay comfortably. Or you can simply keep that room available for whatever life looks like next. Upstairs, the home changes pace. The owner’s retreat gives you a place to escape at the end of the day, complete with a tray ceiling, double-vanity bath, separate tub and shower, and large walk-in closet. Two additional bedrooms share a Jack-and-Jill bath, while the oversized loft creates another space that can evolve with you-a place for movie nights, homework, hobbies, games, or simply getting away from the activity downstairs. And then there’s the land. You have something that can be easy to overlook when you’re focused on the house: breathing room. More space beyond the walls of your home. More room to enjoy the outdoors. And that feeling that comes with having a little more room to live. It’s a craftsman-style home thoughtfully designed for the seasons of life-growing families, visiting guests, busy mornings, quiet evenings, and everything in between. Welcome Home.
  • Property type

    House

  • Year built

    2022

  • Price/sqft

    $195

Features

  • Garage
  • Walk In Closet
  • Bar
  • Kitchen island

Explore the Area

3501 Bentley Farms WAY, Loganville, Georgia, United States View on Google Maps
Price per sqft
Low
High

View 185 more listings in Loganville

eXp Realty - Atlanta

Joined 11 months ago
Your message
You have inquired about this property

The agent will contact you soon by

Listed by

eXp Realty - Atlanta
Georgia, United States
View agency profile
297
Listings
2025
Joined

Book home tour with the agent

Choose a date and whether you'd like a virtual or in-person tour with the agent.

In-person tour
Preferred date
Tour type
eXp Realty - Atlanta
Atlanta, Georgia, United States
View agency profile
Last updated
Today
First listed
Aug 28
Listing reference
10834561
Listing status
Call

Start phone call with:

Hello, I’m calling for the property with the reference 10834561, which I discovered on JamesEdition.

After the call, we'll provide your contacts to the agent for easy communication.

brokerages we
partnered with