$1,950,000
Residential Locust Grove
- 6 Beds
- 6 Baths
- 5,602 Sqft
- 17,860 Sqft lot
- Updated: June 6
-
5
Views for last 30 days
- 1
- MLS#VAOR2013926
About the Property
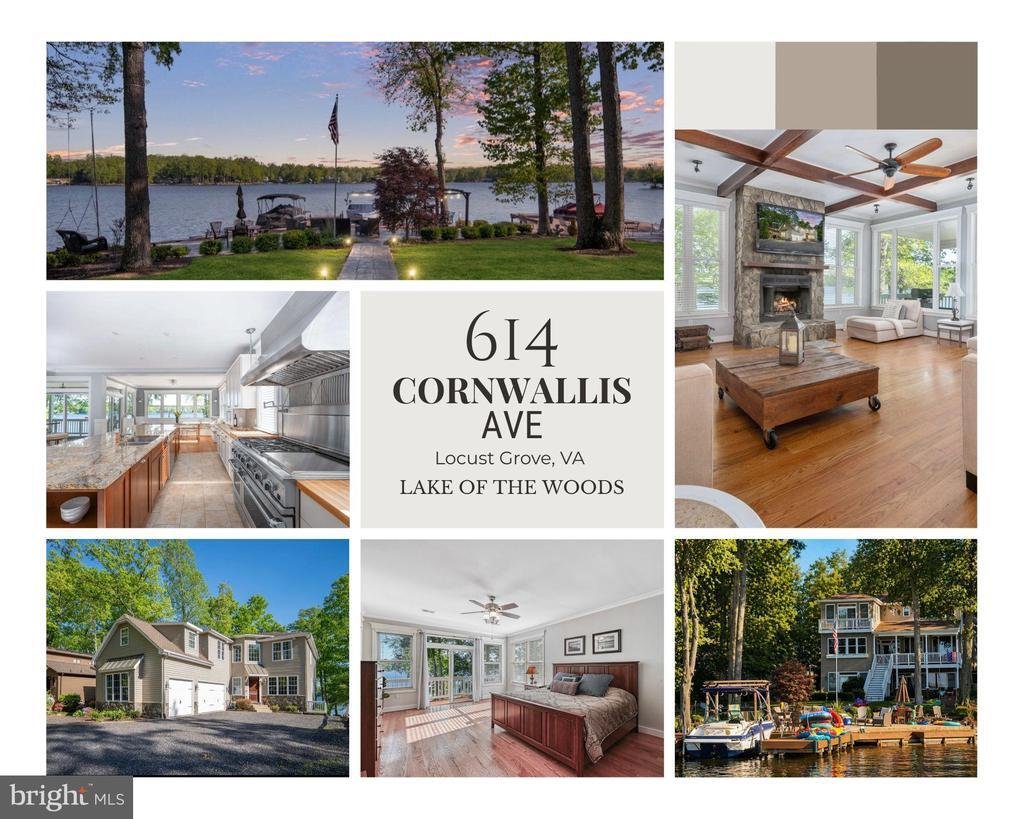
Welcome to your lakefront escape! This impressive 6-BD, 5.5-BA custom-built waterfront home offers a seamless blend of comfort, functionality, & true lakeside living—conveniently located just 90 minutes from Washington, DC & within 60 minutes of Richmond, Charlottesville, & Warrenton, VA. Ideally positioned to take full advantage of wide lake views in one of the most desirable sections
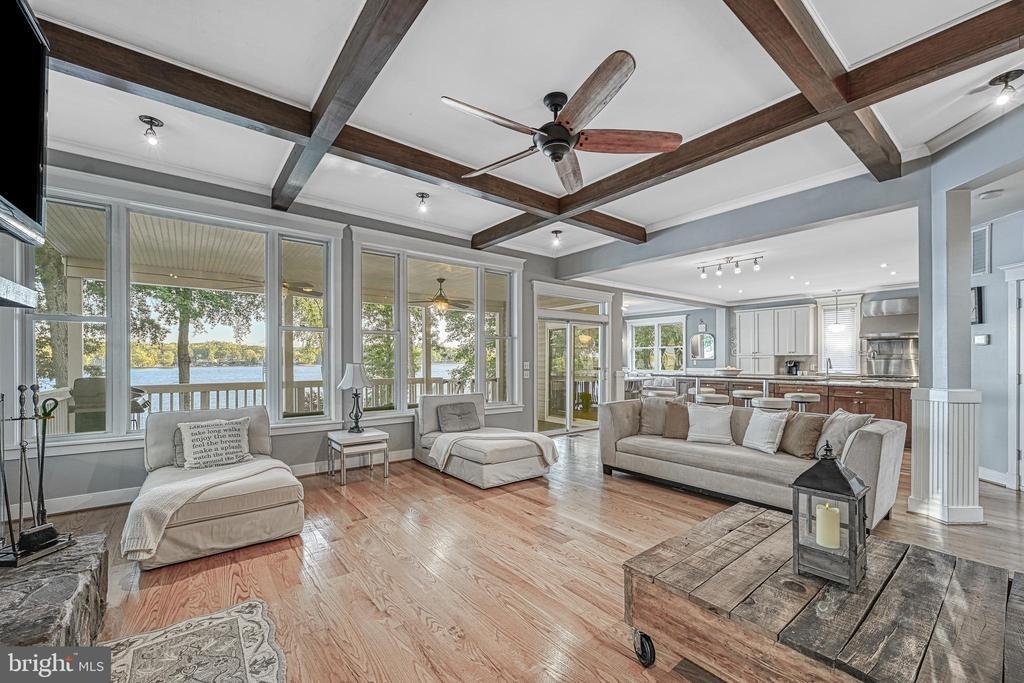
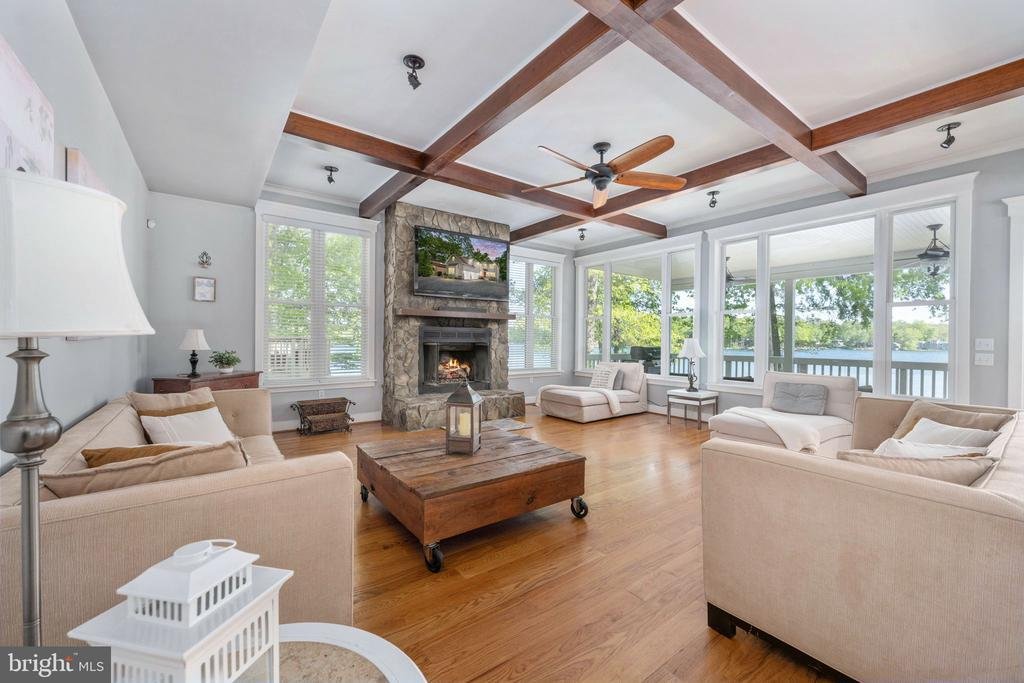
Welcome to your lakefront escape! This impressive 6-BD, 5.5-BA custom-built waterfront home offers a seamless blend of comfort, functionality, & true lakeside living—conveniently located just 90 minutes from Washington, DC & within 60 minutes of Richmond, Charlottesville, & Warrenton, VA. Ideally positioned to take full advantage of wide lake views in one of the most desirable sections of Lake of the Woods—often referred to as Virginia’s best-kept secret—this 5,602 sq ft home pairs classic design with modern livability, offering both space & privacy in a peaceful, scenic setting. As you enter the main level, you’re welcomed by open-concept living areas, hardwood flooring, & large windows in the family room that bring in natural light and showcase the water.
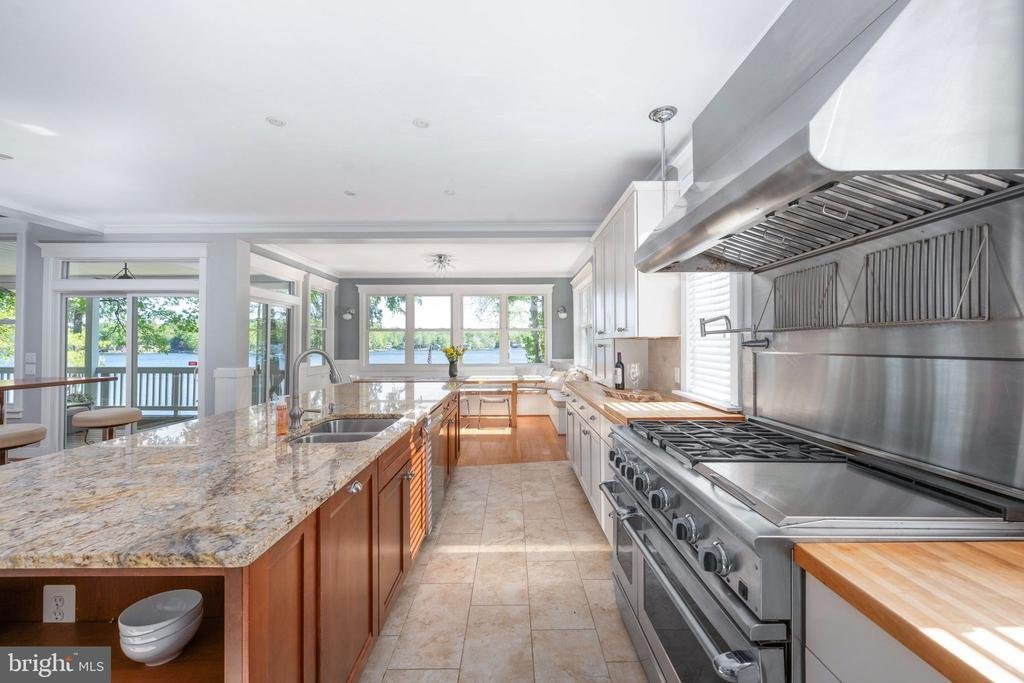
Built with both everyday living & hosting in mind, this thoughtfully designed home features a well-appointed kitchen with a professional-grade Fisher & Paykel gas range, granite & butcherblock countertops, stainless steel appliances, & a large island that connects easily to the dining and living spaces—ideal for gatherings, holidays, or casual weekends at home. The gas fireplace adds warmth and a comfortable setting for evenings in. The main level also includes a guest suite with a bath & a dedicated home office.
Upstairs, the primary suite offers a spacious and relaxing retreat with large windows, lake views, and access to a private balcony. The en-suite bath includes a sauna shower, soaking tub, dual vanities, & a generous walk-in closet. The upper level also features a game room & three additional bedrooms, including a Jack-and-Jill bath, along with a well-finished guest room offering both comfort and great views for visitors.
The lower level provides a fully equipped in-law suite, complete with a kitchenette, large living and dining area, oversized bedroom, adjoining bath with dual vanities, as well as a laundry space and storage. With its own private entrance, this level offers flexible use—ideal for extended stays, guests, or potential rental income.
This lakefront property also includes an attached 3-car garage with room for vehicles and water gear, along with a detached single-car garage that works well for extra storage, a workshop, or hobby space.
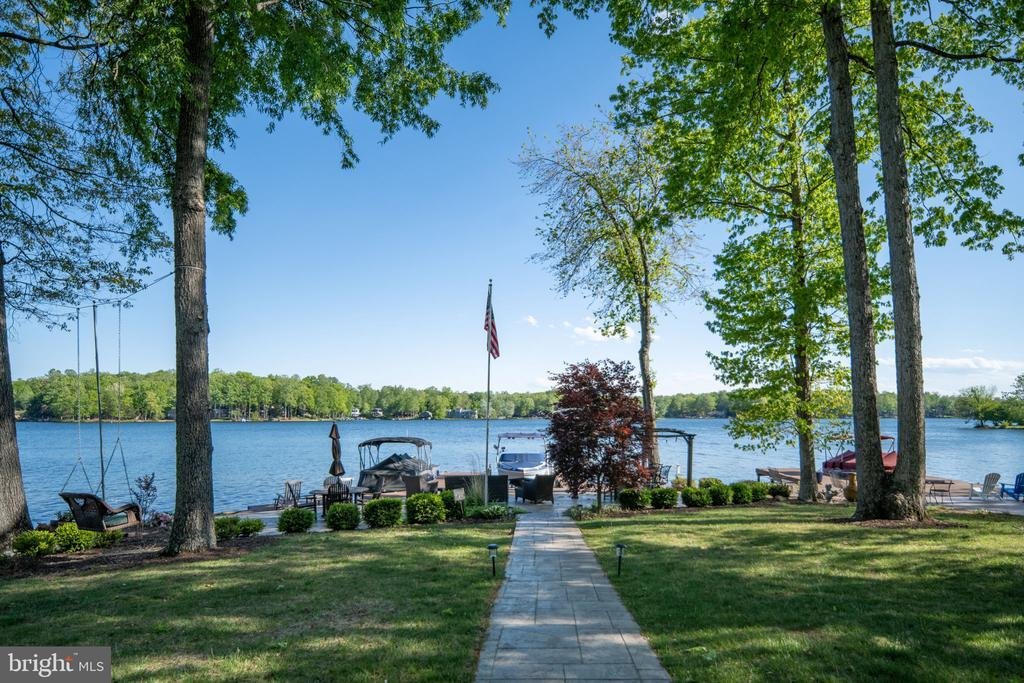
Outdoor spaces are designed to make the most of the setting, with multiple areas to enjoy the lake. A covered porch on the main level is perfect for morning coffee or evening downtime, while the front and back yards—supported by an irrigation system—offer room to relax and unwind. The lakeside patio and dock are set up for entertaining, creating an ideal space for swimming, sun, and evenings by the fire. The dock accommodates up to three boats and includes a high-capacity boat lift.
Whether you’re boating, fishing, or simply enjoying the surroundings, this home is ready for waterfront living. Furnishings and two boats are negotiable, offering a unique turnkey opportunity. Located in a gated community with resort-style amenities including beaches, parks, clubhouse dining, tennis & pickleball courts, an equestrian center, pool, fitness complex, and an 18-hole championship golf course.
Set in one of the quieter sections of the community, this 2009 lakefront home offers a balance of views, privacy, and usability. From relaxed evenings by the fireplace to full days on the water, it delivers the best of lake living—well-suited for year-round use or as a second home retreat
Built with both everyday living & hosting in mind, this thoughtfully designed home features a well-appointed kitchen with a professional-grade Fisher & Paykel gas range, granite & butcherblock countertops, stainless steel appliances, & a large island that connects easily to the dining and living spaces—ideal for gatherings, holidays, or casual weekends at home. The gas fireplace adds warmth and a comfortable setting for evenings in. The main level also includes a guest suite with a bath & a dedicated home office.
Upstairs, the primary suite offers a spacious and relaxing retreat with large windows, lake views, and access to a private balcony. The en-suite bath includes a sauna shower, soaking tub, dual vanities, & a generous walk-in closet. The upper level also features a game room & three additional bedrooms, including a Jack-and-Jill bath, along with a well-finished guest room offering both comfort and great views for visitors.
The lower level provides a fully equipped in-law suite, complete with a kitchenette, large living and dining area, oversized bedroom, adjoining bath with dual vanities, as well as a laundry space and storage. With its own private entrance, this level offers flexible use—ideal for extended stays, guests, or potential rental income.
This lakefront property also includes an attached 3-car garage with room for vehicles and water gear, along with a detached single-car garage that works well for extra storage, a workshop, or hobby space.
Outdoor spaces are designed to make the most of the setting, with multiple areas to enjoy the lake. A covered porch on the main level is perfect for morning coffee or evening downtime, while the front and back yards—supported by an irrigation system—offer room to relax and unwind. The lakeside patio and dock are set up for entertaining, creating an ideal space for swimming, sun, and evenings by the fire. The dock accommodates up to three boats and includes a high-capacity boat lift.
Whether you’re boating, fishing, or simply enjoying the surroundings, this home is ready for waterfront living. Furnishings and two boats are negotiable, offering a unique turnkey opportunity. Located in a gated community with resort-style amenities including beaches, parks, clubhouse dining, tennis & pickleball courts, an equestrian center, pool, fitness complex, and an 18-hole championship golf course.
Set in one of the quieter sections of the community, this 2009 lakefront home offers a balance of views, privacy, and usability. From relaxed evenings by the fireplace to full days on the water, it delivers the best of lake living—well-suited for year-round use or as a second home retreat
-
Property type
House
-
Year built
2009
-
Price/sqft
$348
Features
Features
Lot
- Panoramic / Scenic View
- Water View
- Waterfront
- Gated Community
- Lakefront
- Golf View
- Equestrian
Indoor
- Office
- Fireplace
- Kitchen island
- Gas Stovetop
- Laundry Room
- Sauna
- Game Room
- Walk In Closet
- Fitness Center / Gym
Outdoor
- Balcony
- Pool
- Garage
- Tennis Court
- Garden
Explore the Area
614 CORNWALLIS AVENUE, LOCUST GROVE, VA 22508, Virginia, United States
View on Google Maps
Price per sqft
Low
High
Joined 4 years ago
You have inquired about this property
The agent will contact you soon by
Listed by
1
Listings
2025
Joined
Book home tour with Sabrina Johnson
Choose a date and whether you'd like a virtual or in-person tour with the agent.
Preferred date
Tour type

Last updated
June 6
First listed
Apr 24
Agent licence
#0225271538
Listing reference
2108313154745996
Listing status
Pending-bright
Similar Properties Nearby
New Listings in Locust Grove


Explore More Homes for Sale
Locust Grove, VA, United States property types
Locust Grove, VA, United States popular searches
- Lakefront properties in Locust Grove, VA, United States
- Properties with Air Conditioning in Locust Grove, VA, United States
- Properties with Game Room in Locust Grove, VA, United States
- Properties with Open Kitchen in Locust Grove, VA, United States
- Properties with Sauna in Locust Grove, VA, United States
- Modern properties in Locust Grove, VA, United States
- Golf View properties in Locust Grove, VA, United States
- Properties with Terrace in Locust Grove, VA, United States
Related Guides & Stories
Trusted by the World's Leading Brokers
The agents behind the world's most exceptional properties list with JamesEdition.
- Listings from Sotheby's, Christie's, BARNES, and Engel & Völkers
- Every listing reviewed before it goes live
- Connect directly with verified listing agents
By continuing you agree to our Terms and Privacy Policy.
brokerages we
partnered with
partnered with