$724,900

Single Family Residence In Locust Grove

  • 5 Beds
  • 5 Baths
  • 5,570 Sqft
  • 6.79 Ac lot
  • Updated: November 4
  • Source:
    Georgia MLS  MLS#10884394

About the Property

Exceptional executive luxury, unmatched privacy, and rare value converge in this impressive 5,600-square-foot, four-sided brick estate set on 6.79 sprawling acres. Renovated with high-end finishes and designed for effortless multi-generational living, this home delivers the ultimate retreat for entertaining and everyday comfort. Main Level Highlights: Grand Entry & Living: Welcoming grand foye
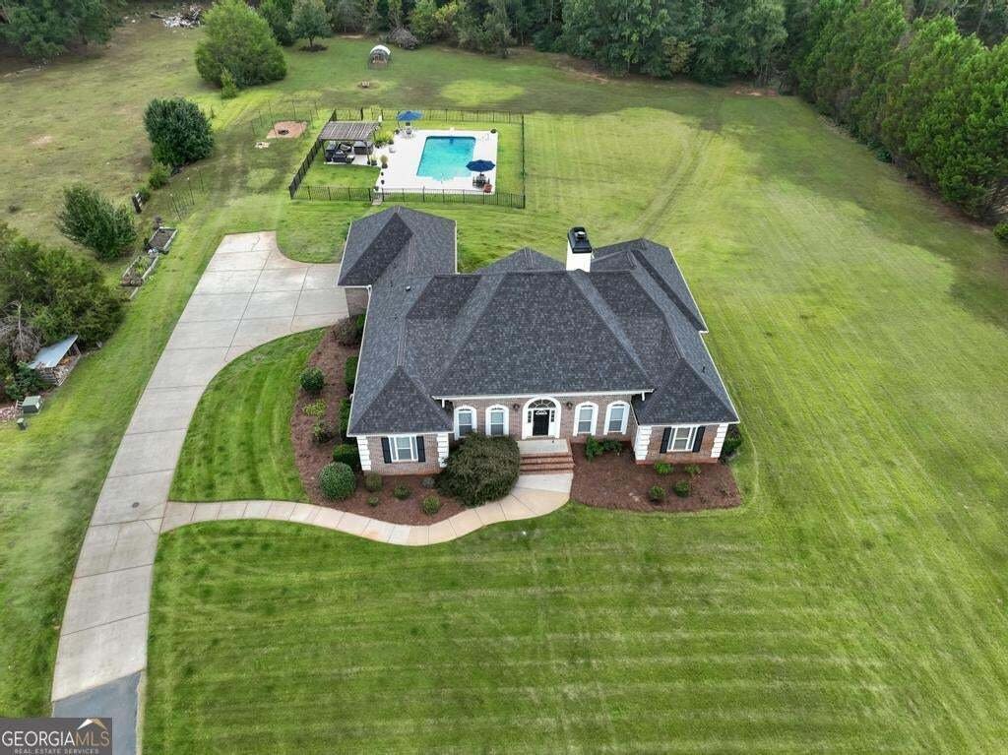
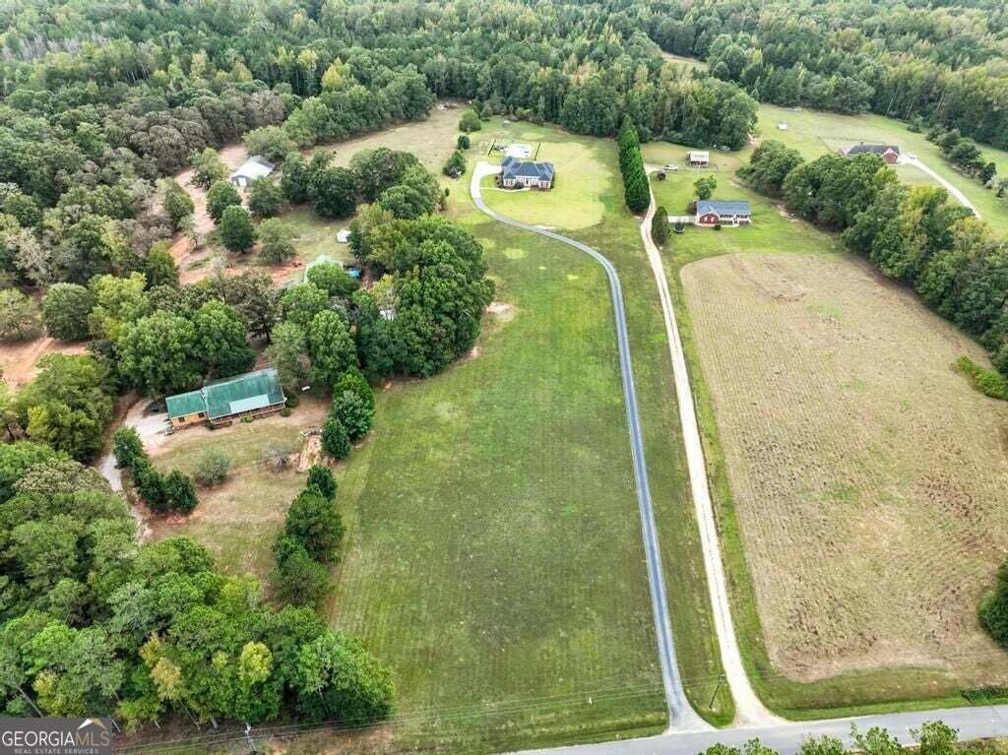
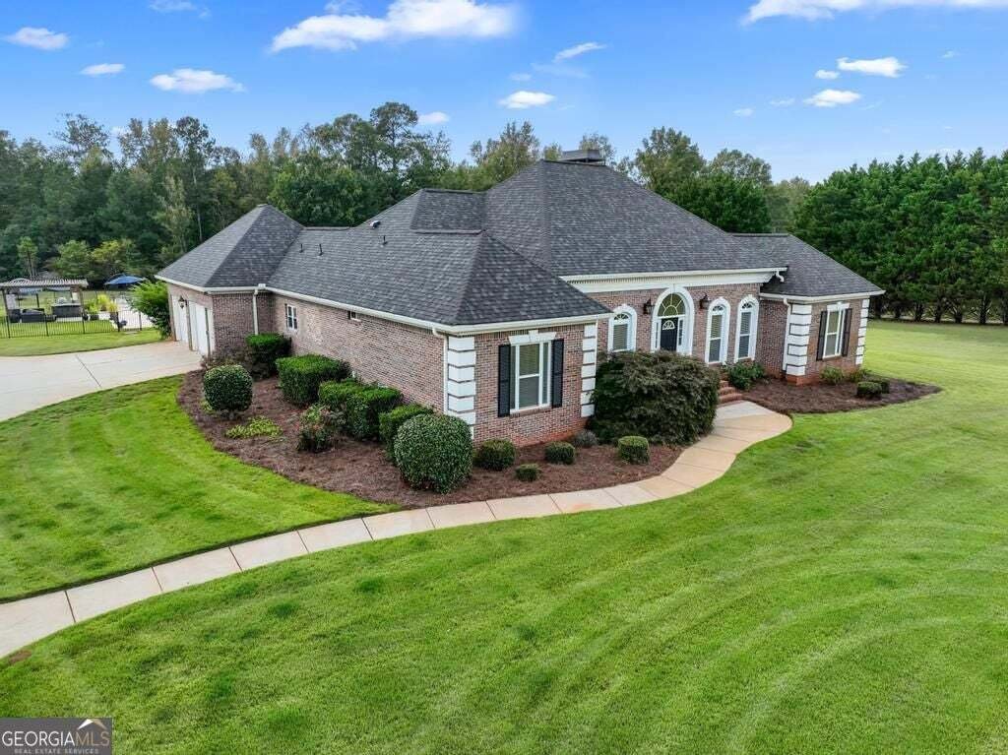
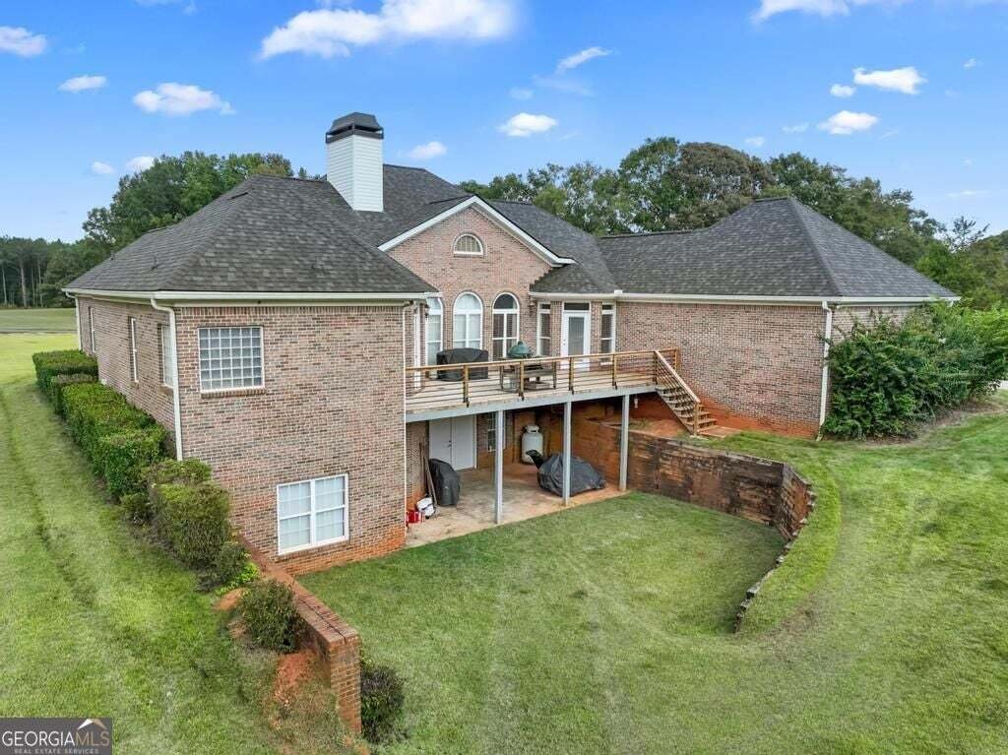
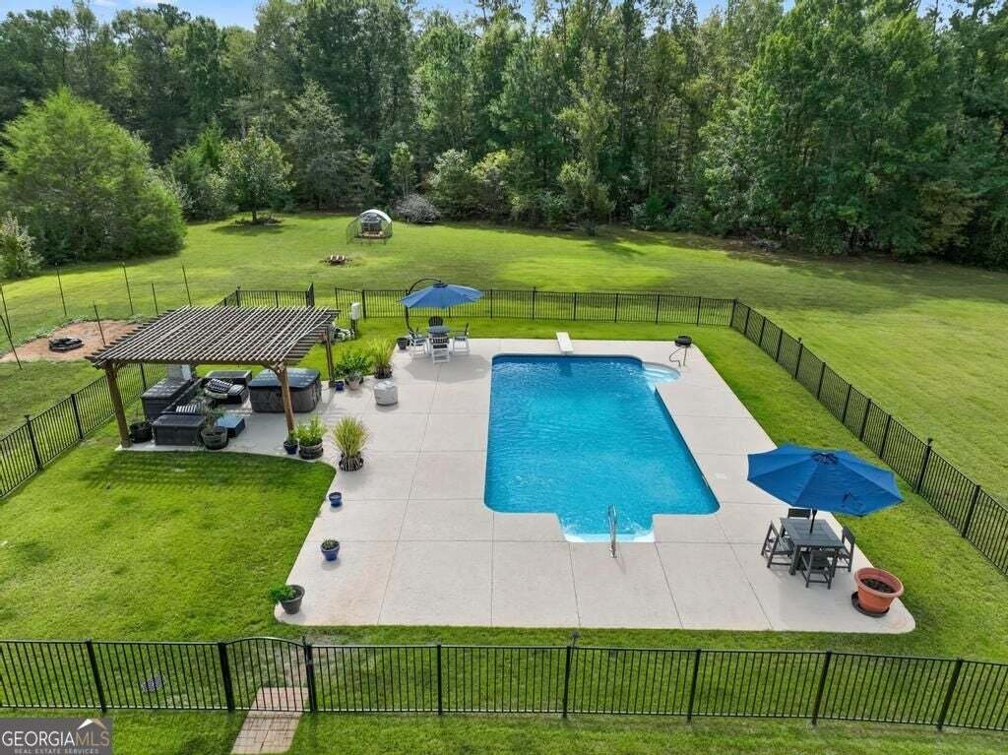
Exceptional executive luxury, unmatched privacy, and rare value converge in this impressive 5,600-square-foot, four-sided brick estate set on 6.79 sprawling acres. Renovated with high-end finishes and designed for effortless multi-generational living, this home delivers the ultimate retreat for entertaining and everyday comfort. Main Level Highlights: Grand Entry & Living: Welcoming grand foyer leads to soaring open living spaces and a formal dining room with custom trey ceilings. Chef’s Kitchen: Fully renovated featuring an oversized breakfast bar, gas range with integrated skillet, stainless steel appliances, abundant cabinetry, and a walk-in pantry. Primary Suite: Private sanctuary boasting trey ceilings, a dedicated sitting area, an enormous walk-in closet, and a spa-inspired bath with a dual shower and separate soaking tub. Additional Bedrooms: Generous guest layout including a Jack-and-Jill suite with walk-in closets, plus a privately situated fourth bedroom with its own full bath. Main-level laundry room adjacent to the kitchen. Terrace Level & Multi-Generational Suite: Fully equipped private living area with a bedroom, full bath (featuring a restored clawfoot soaking tub), cozy den with built-in bookshelves, dedicated home office, and exercise zone. Massive unfinished storage space with vast potential for hobbies, workshop, or future customization. Bonus Potential: Pre-plumbed with a secondary sewage pump-ideal for adding another bath or relocating the laundry downstairs to create an expansive butler’s pantry on the main level. Outdoor Oasis & Extras: 36’ x 18’ in-ground pool surrounded by expansive cool-deck patio, shaded pergola, and dedicated outdoor dining areas. Over 6.7 acres of private land, 2-car garage, and timeless four-sided brick durability. Unbeatable Value: Appraised previously at $755,000 (cash) and $724,900 (FHA)-now offered directly at $724,900. Clear termite letter and recent septic inspection reports are available for immediate buyer peace of mind.
…
  • Property type

    House

  • Year built

    2003

  • Price/sqft

    $130

Features

  • Garage
  • Walk In Closet
  • Garden
  • Pool
  • Library
  • Fitness Center / Gym
  • Terrace
  • Air Conditioning
  • Renovated
Features

Lot

  • Renovated

Indoor

  • High Ceiling
  • Office
  • Air Conditioning
  • Kitchen island
  • Gas Stovetop
  • Laundry Room
  • Library
  • Walk In Closet
  • Fitness Center / Gym

Outdoor

  • Terrace
  • Parking
  • Pool
  • Garage
  • Garden

Explore the Area

760 Singley DR, Griffin, Georgia, United States View on Google Maps
Price per sqft
Low
High

View 119 more listings in Griffin

Sweet Realty - Forest Park

Joined 1 year ago
Your message
You have inquired about this property

The agent will contact you soon by

Listed by

Sweet Realty - Forest Park
Georgia, United States
View agency profile
4
Listings
2025
Joined

Book home tour with the agent

Choose a date and whether you'd like a virtual or in-person tour with the agent.

In-person tour
Preferred date
Tour type
Sweet Realty - Forest Park
Forest Park, Georgia, United States
View agency profile
Last updated
November 4
First listed
November 4
Listing reference
10884394
Listing status
Call

Start phone call with:

Hello, I’m calling for the property with the reference 10884394, which I discovered on JamesEdition.

After the call, we'll provide your contacts to the agent for easy communication.

brokerages we
partnered with