$524,466

Single Family Residence In Locust Grove

  • 5 Beds
  • 4 Baths
  • 3,855 Sqft
  • 10,890 Sqft lot
  • Updated: Yesterday
  • Source:
    Georgia MLS  MLS#10853214

About the Property

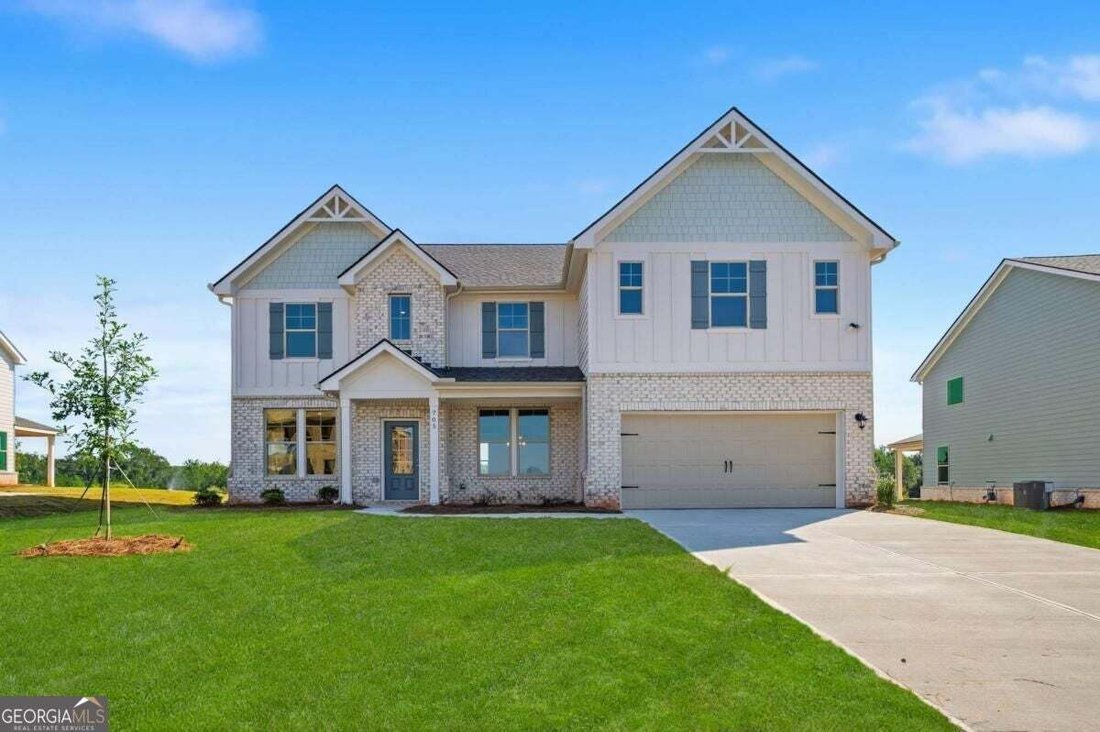
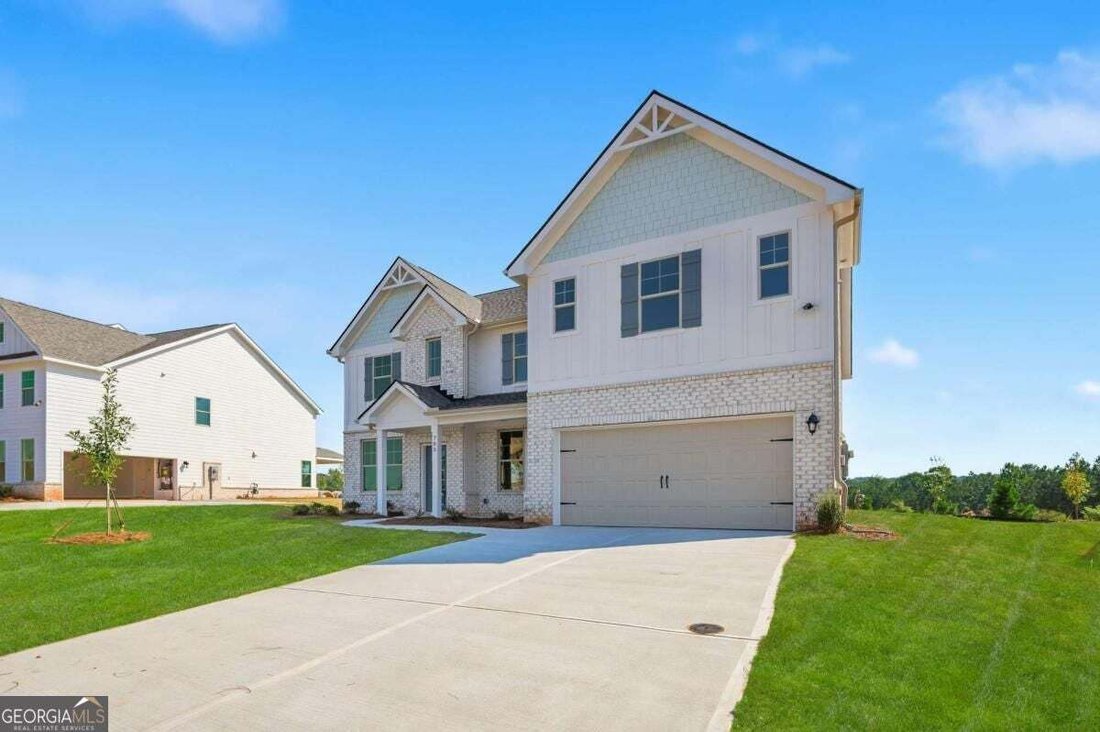
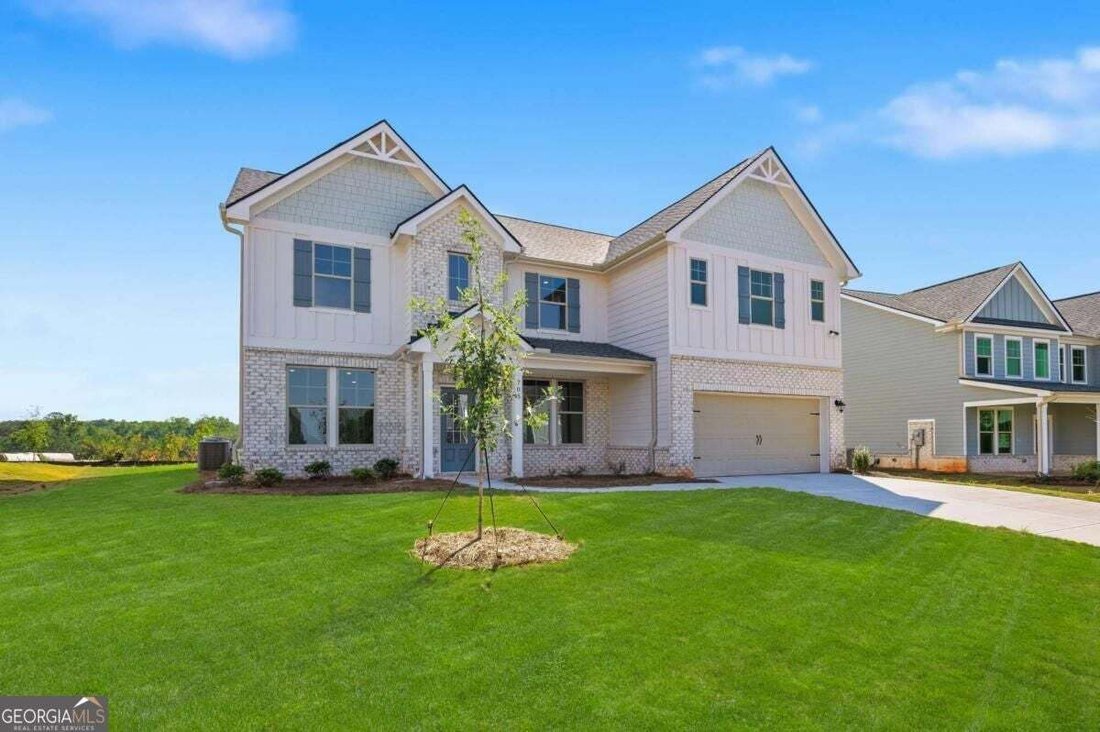
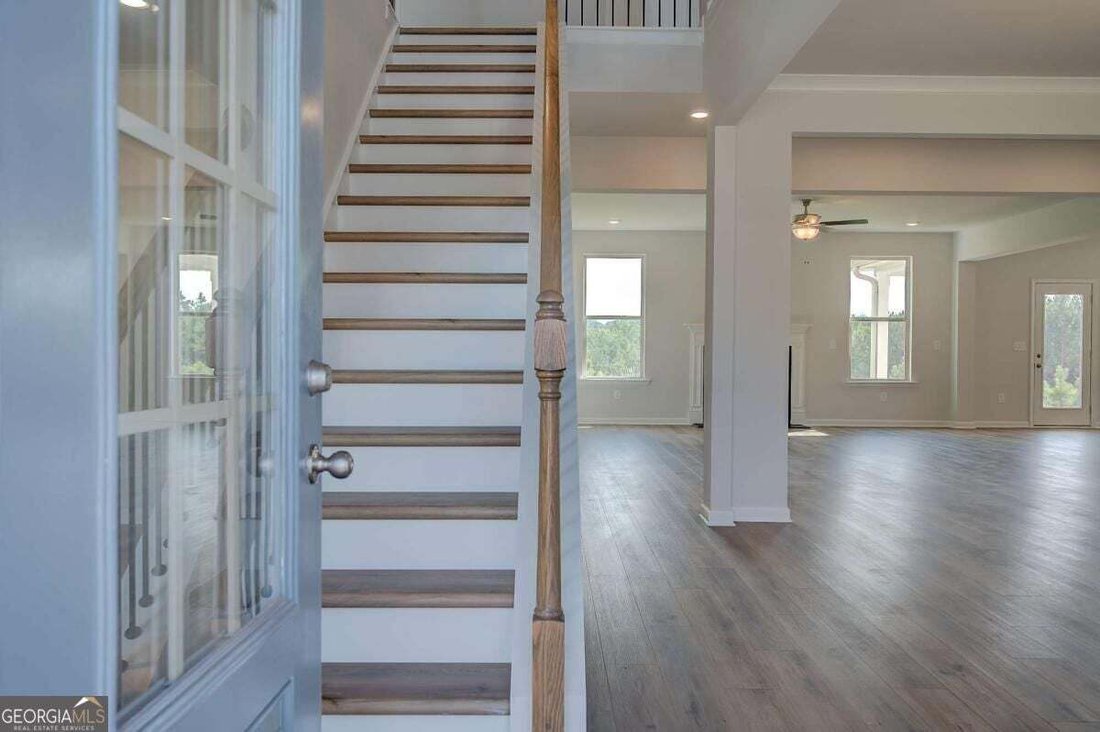
Discover the McKinley floor plan on Homesite 202 in the sought-after Brighton community in Locust Grove, GA, perfectly blending modern functionality with refined design. The main floor features a versatile flex room ideal for a home office or an additional guest space, along with a separate formal dining room that adds elegance for hosting. The eat-in kitchen offers a seamless view into the family
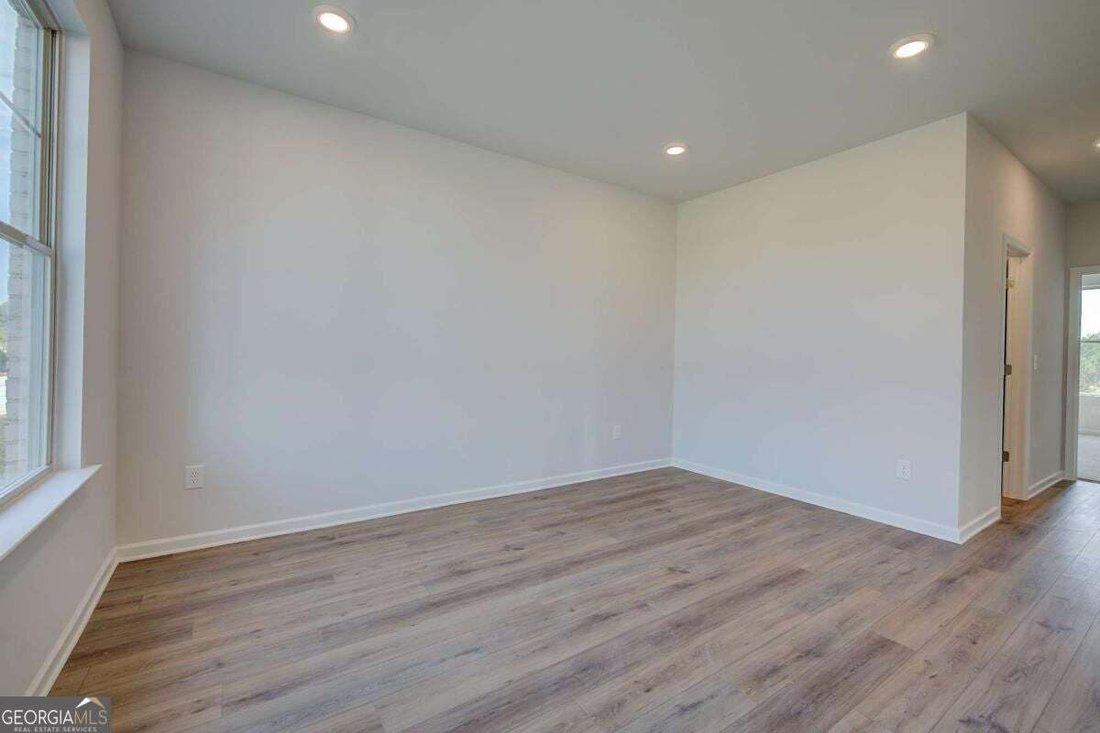
Discover the McKinley floor plan on Homesite 202 in the sought-after Brighton community in Locust Grove, GA, perfectly blending modern functionality with refined design. The main floor features a versatile flex room ideal for a home office or an additional guest space, along with a separate formal dining room that adds elegance for hosting. The eat-in kitchen offers a seamless view into the family room, creating an open, connected layout enhanced by a cozy fireplace. From the family room, step onto the covered back porch, perfect for outdoor relaxation and entertaining. Upstairs, the expansive owner’s suite impresses with an oversized layout and a private sitting room, offering the perfect retreat. The owner’s bathroom includes a separate soaking tub and shower, double vanities, and a generous walk-in closet. Three additional secondary bedrooms provide ample room for family or guests, and the conveniently located upstairs laundry room adds everyday ease. Set within Brighton, residents enjoy estate-sized homesites and resort-style amenities-including a lagoon-style pool, clubhouse, disc golf course, playgrounds, golf cart paths, and a firepit with grilling area-all just 3 miles from I-75 and moments from Tanger Outlets and charming local dining. Please note: marketing images may include stock photography; actual colors, materials, fixtures, and views may vary. Please note: If the buyer is represented by a broker/agent, DRB REQUIRES the buyer’s broker/agent to be present during the initial meeting with DRB’s sales personnel to ensure proper representation.
…
  • Property type

    House

  • Year built

    2026

  • Price/sqft

    $136

Features

  • Garage
  • Walk In Closet
  • Fireplace
  • Pool
  • Playground
  • Office
  • Kitchen island
  • Laundry Room

Explore the Area

713 Dunlake WAY, Griffin, Georgia, United States View on Google Maps
Price per sqft
Low
High

View 130 more listings in Griffin

DRB Group Georgia LLC - Atlanta

Joined 1 year ago
Your message
You have inquired about this property

The agent will contact you soon by

Listed by

DRB Group Georgia LLC - Atlanta
Georgia, United States
View agency profile
61
Listings
2025
Joined

Book home tour with the agent

Choose a date and whether you'd like a virtual or in-person tour with the agent.

In-person tour
Preferred date
Tour type
DRB Group Georgia LLC - Atlanta
Atlanta, Georgia, United States
View agency profile
Last updated
Yesterday
First listed
September 26
Listing reference
10853214
Listing status
Call

Start phone call with:

Hello, I’m calling for the property with the reference 10853214, which I discovered on JamesEdition.

After the call, we'll provide your contacts to the agent for easy communication.

brokerages we
partnered with