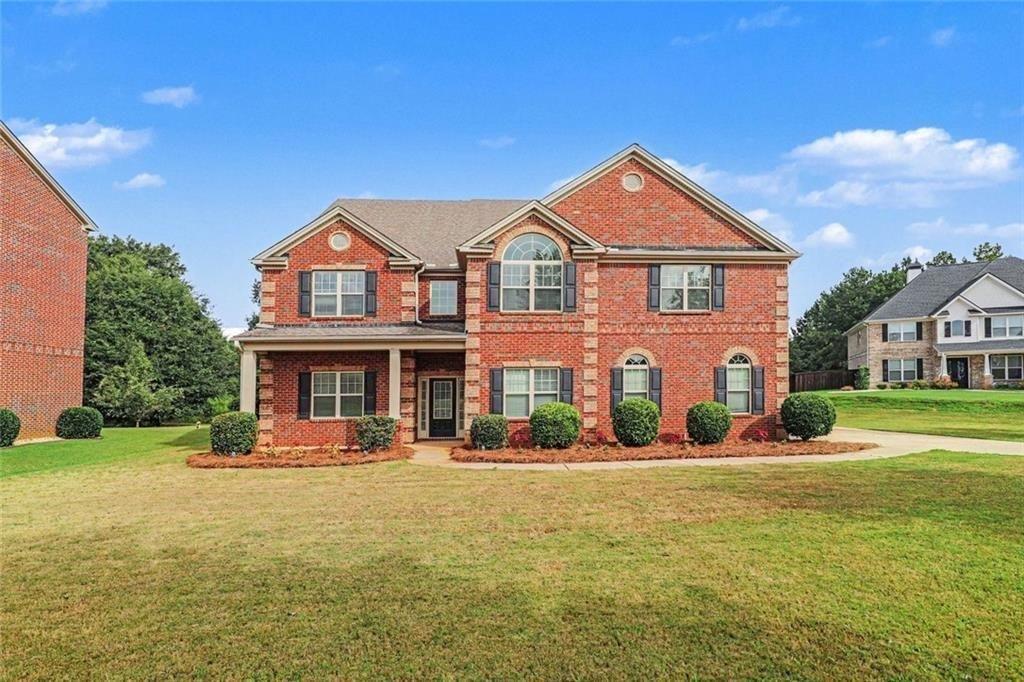
Single Family Residence In Locust Grove
- 6 Beds
- 4 Baths
- 5,996 Sqft
- 25,265 Sqft lot
- Updated: Today
- Source: First Multiple Listing Service (FMLS) MLS#7821993
About the Property
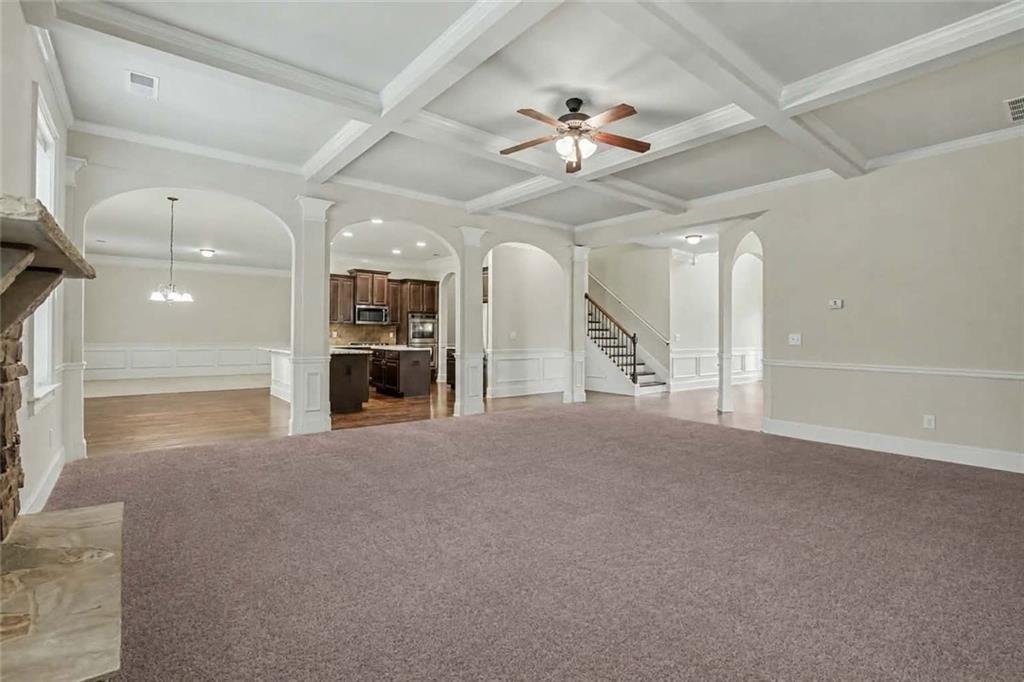
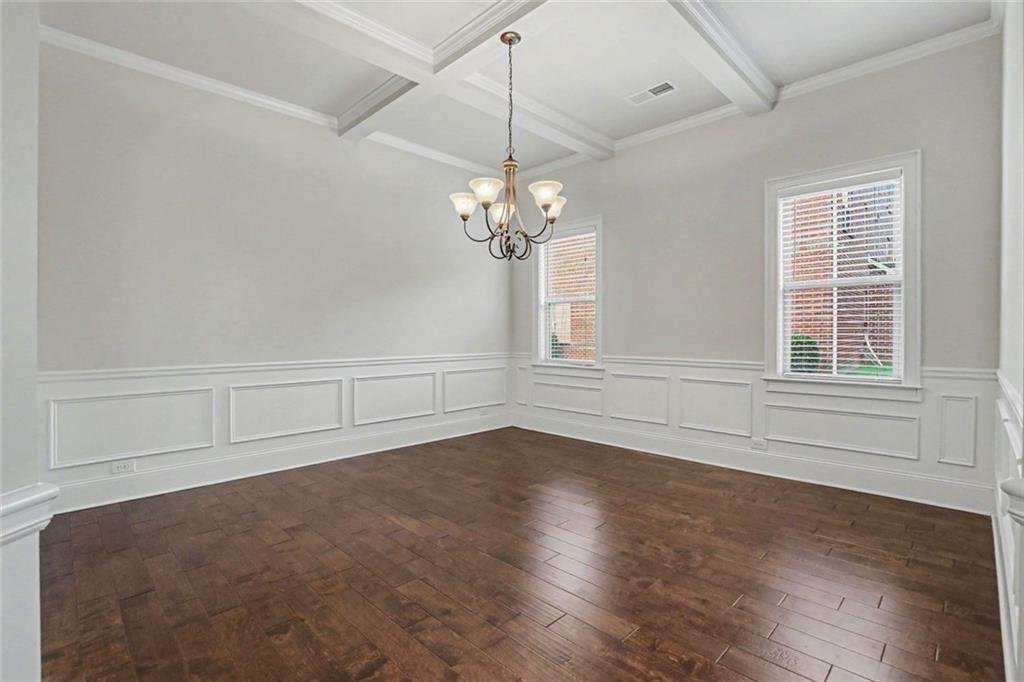
Inside, you’ll immediately appreciate the grand feel of the home. Just off the foyer is a spacious office or additional living area, while the elegant dining room features stately coffered ceilings. The expansive family room is filled with natural light and showcases soaring coffered ceilings, a beautiful brick gas fireplace, and an open flow into the kitchen.
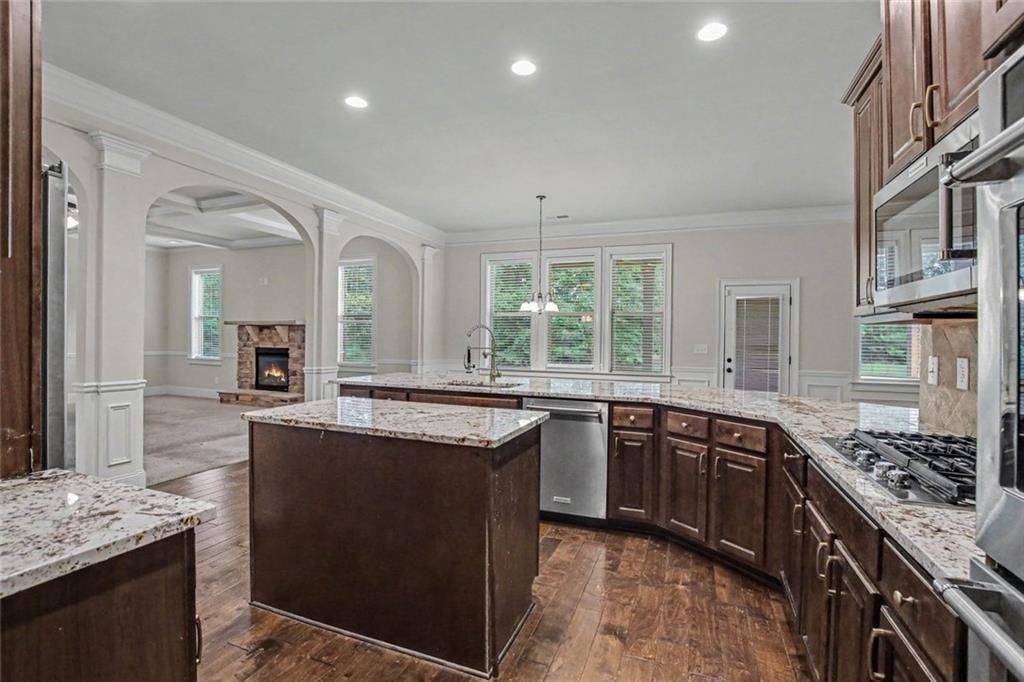
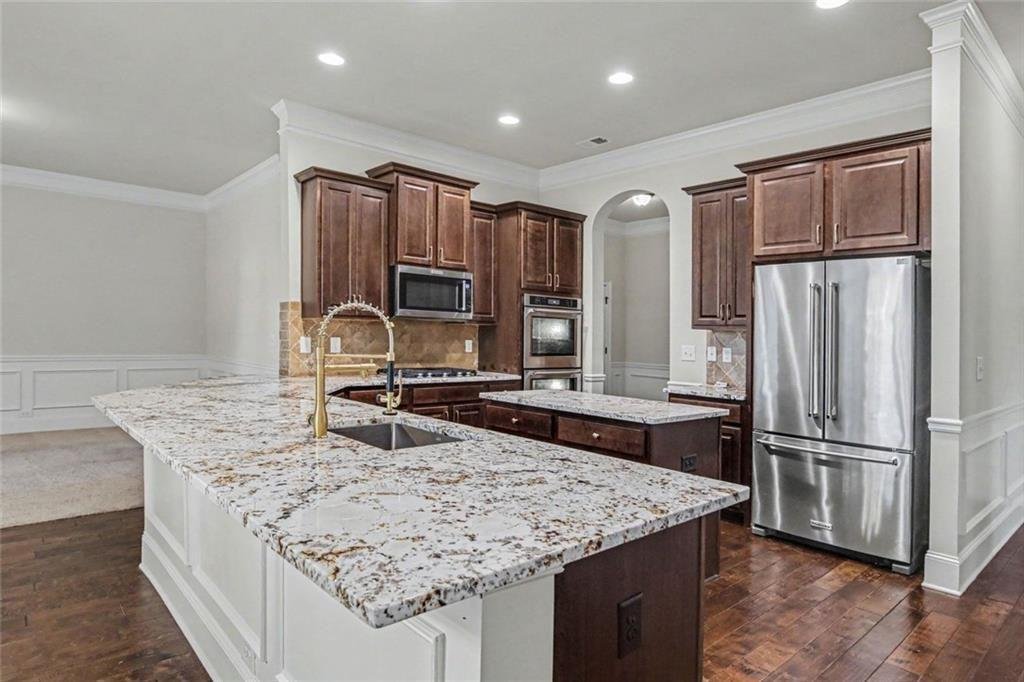
Designed for both everyday living and entertaining, the gourmet kitchen boasts dark stained cabinetry, granite countertops, a gas cooktop, double ovens, an oversized center island, a breakfast area, and an enormous walk-in pantry. Just off the kitchen is an additional sitting room, creating the perfect flex space for a keeping room, playroom, or reading nook. Throughout the home, arched doorways add warmth and architectural character, while abundant storage ensures everything has its place.
A dedicated office with a built-in desk provides the perfect work-from-home setup, and the oversized two-car garage offers plenty of additional storage space. Upstairs, you’ll find a spacious loft with vaulted ceilings, a large laundry room conveniently located near the bedrooms, and six generously sized bedrooms.
The luxurious owner’s suite is truly a retreat, featuring tray ceilings, an oversized sitting room, a spa-inspired bathroom with separate double vanities, a soaking tub, an expansive walk-in shower, and an oversized walk-in closet. Walk-in closets throughout the home provide exceptional storage for every member of the family.
The third floor is an entertainer’s dream, featuring a massive movie theater room along with additional bonus rooms that can be customized to fit your needs...whether it’s a home gym, hobby room, guest suite, or playroom.
With six bedrooms, multiple living spaces, incredible storage, and thoughtfully designed details throughout, this exceptional home offers the perfect combination of luxury, comfort, and versatility.
-
Property type
House
-
Year built
2013
-
Price/sqft
$95
Features
Explore the Area
The agent will contact you soon by
Listed by
Book home tour with the agent
Choose a date and whether you'd like a virtual or in-person tour with the agent.
Listings on this website come from the FMLS IDX Compilation and may be held by brokerage firms other than the owner of this website. The listing brokerage is identified in any listing details. Information is deemed reliable but is not guaranteed. If you believe any FMLS listing contains material that infringes your copyrighted work, please https://www.fmls.com/dmca to review our DMCA policy and learn how to submit a takedown request. © 2026 FMLS.
Similar Properties Nearby
New Listings in Griffin

Explore More Homes for Sale
Griffin, GA, United States property types
Griffin, GA, United States popular searches
- New Builds properties in Griffin, GA, United States
- Properties with Tennis Court in Griffin, GA, United States
- Gated Community properties in Griffin, GA, United States
- Modern properties in Griffin, GA, United States
- Golf View properties in Griffin, GA, United States
- Lakefront properties in Griffin, GA, United States
- Properties with Elevator in Griffin, GA, United States
- Properties with Cinema in Griffin, GA, United States
- Riverfront properties in Griffin, GA, United States
- River View properties in Griffin, GA, United States
- Properties with Sauna in Griffin, GA, United States
- Properties with Indoor Pool in Griffin, GA, United States
- Properties with Wine Cellar in Griffin, GA, United States
Related Guides & Stories
Trusted by the World's Leading Brokers
The agents behind the world's most exceptional properties list with JamesEdition.
- Listings from Sotheby's, Christie's, BARNES, and Engel & Völkers
- Every listing reviewed before it goes live
- Connect directly with verified listing agents
By continuing you agree to our Terms and Privacy Policy.
partnered with