


$685,459
Loctudy Contemporaine
- 6 Beds
- 1 Baths
- 1,518 Sqft
- 7,234 Sqft lot
- Updated: August 10
About the Property
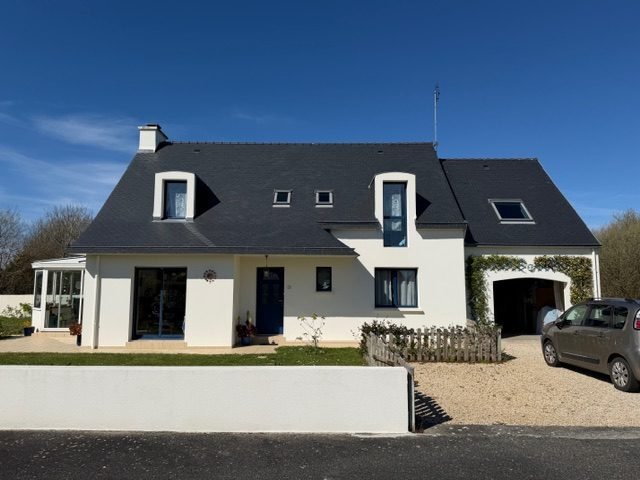
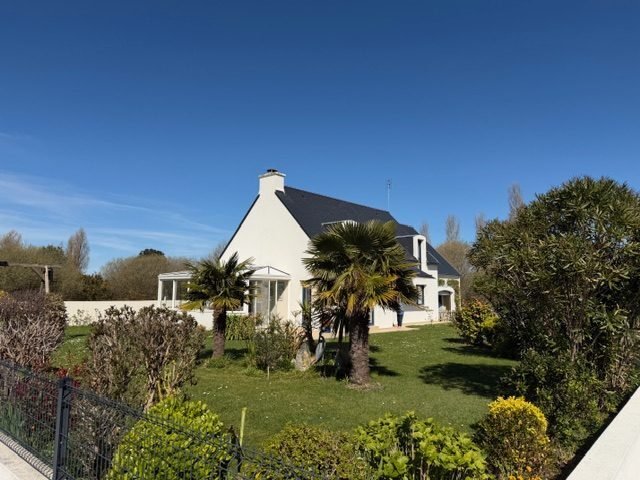
Discover an Exceptional Contemporary House just 150 meters from the beach 8-room house, 141m2, built by Péron Set in a green oasis just steps from the beautiful Kervilzic beach. This beautiful contemporary house, built in 2007, offers 141m2 of living space nestled in a charming walled garden of 672 m2. It provides a year-round peaceful retreat just 150 meters on foot from the sea, surrounded by pr
Discover an Exceptional Contemporary House just 150 meters from the beach 8-room house, 141m2, built by Péron Set in a green oasis just steps from the beautiful Kervilzic beach. This beautiful contemporary house, built in 2007, offers 141m2 of living space nestled in a charming walled garden of 672 m2. It provides a year-round peaceful retreat just 150 meters on foot from the sea, surrounded by protected nature, while enjoying close proximity to the town center, fishing and pleasure ports, and the nautical center. Its southeast exposure ensures maximum sunlight in every room—from the facade in the morning, the gable and the superb 19m2 veranda at noon, to the back of the house at sunset. A home designed for comfort and elegance, featuring a stunning 19m2 south-facing veranda. Built in 2007 by a renowned company from Pays Bigouden, this nearly new residence perfectly combines luxury and functionality. Its semi-single-story layout allows easy movement between rooms with a spacious feel. The 8 rooms, including 6 spacious bedrooms, provide an ideal setting for large families or hosting guests in utmost comfort. The 38m2 living room, flooded with light thanks to aluminum double-glazed windows, is the heart of the home. Imagine family meals, game nights with children and grandchildren, or simply relaxing by the quality fireplace or in the veranda—all within a warm and bright space. The fitted and equipped open-plan kitchen opens directly onto the living room, creating a convivial area where cooking and social life blend harmoniously. An interior designed for well-being Every detail has been crafted for your comfort, from noble materials to meticulous finishes, including optimal insulation that keeps the house cool in summer and warm in winter. All shutters are electric. Wellness spaces and practical amenities The house includes a shower room on the ground floor and a whirlpool bathroom upstairs, each designed to combine practicality and aesthetics. There are two toilets (one on each level) providing extra privacy for guests or family members. The 672 m2 garden, fully enclosed by walls and planted with trees, is a true haven of peace where you can grow your favorite plants, host barbecues with friends, or simply enjoy a quiet moment in the sun. The plot is suitable for a pool, inviting you to create your own relaxation oasis. Underfloor heating on both floors powered by a geothermal heat pump, compliant sewerage system, and a 4m3 buried concrete rainwater recovery tank for watering plants throughout the summer ensure optimal comfort year-round. A 16m2 garden shed/workshop attached to the back of the house, with direct access to the garage and outdoors, offers great storage for firewood, bicycles, lawnmower, and various tools for the passionate DIYer. A unique living environment between land and sea This property is more than just a house: it’s a lifestyle experience where every detail has been designed to offer you an exceptional living environment. Whether you are a nature lover, fishing enthusiast, outdoor life admirer, or simply looking for a place to settle permanently, this home is made for you. The tree-filled garden and generous outdoor spaces allow you to fully enjoy the quality of life in Loctudy and build meaningful connections with your welcoming and diverse neighbors. Energy Performance Certificate available: B - A Contact the HOME Immobilier team now Our advisors will be delighted to guide you through this exciting journey and show you this real estate gem. HOME Real Estate Agency – Your partner in finding the home of your dreams. Contact us at [hidden information] or [hidden information], or send us a message via our website. HOME Landerneau, headquarters at 2, Quai de Léon Meet our real estate team at 28, route de Quimper in Landerneau 🌐 [hidden information] Price includes 5% VAT payable by the buyer. Price excluding fees: €615,000. Energy class B, Climate class A Estimated average annual energy costs for standard use, based on 2021 energy prices: between €1,292.00 and €1,748.00. Information on risks related to this property is available on the Géorisques website: [hidden information]. Professional card CPI no. [hidden information]
Information on the risks to which this property is exposed is available on the Géorisques website: https://www.georisques.gouv.fr/
Information on the risks to which this property is exposed is available on the Géorisques website: https://www.georisques.gouv.fr/
-
Property type
House
-
Year built
2007
-
Price/sqft
$451
-
Consumption
B
Features
- Garden
- Terrace
- Garage
- Water View
- Office
- Stone Countertops
Explore the Area
Loctudy, Brittany, France
View on Google Maps
Price per sqft
Low
High
Joined 1 year ago
You have inquired about this property
The agent will contact you soon by
Listed by
1
Listings
2025
Joined
Book home tour with the agent
Choose a date and whether you'd like a virtual or in-person tour with the agent.
Preferred date
Tour type
Last updated
August 10
First listed
April 14
Listing reference
177-PTHOME
Trusted by the World's Leading Brokers
The agents behind the world's most exceptional properties list with JamesEdition.
- Listings from Sotheby's, Christie's, BARNES, and Engel & Völkers
- Every listing reviewed before it goes live
- Connect directly with verified listing agents
By continuing you agree to our Terms and Privacy Policy.