$725,000
Single Family Detached Lockport
- 6 Beds
- 4 Baths
- 3,489 Sqft
- 9,061 Sqft lot
- Updated: August 5
- MLS#12691899
About the Property
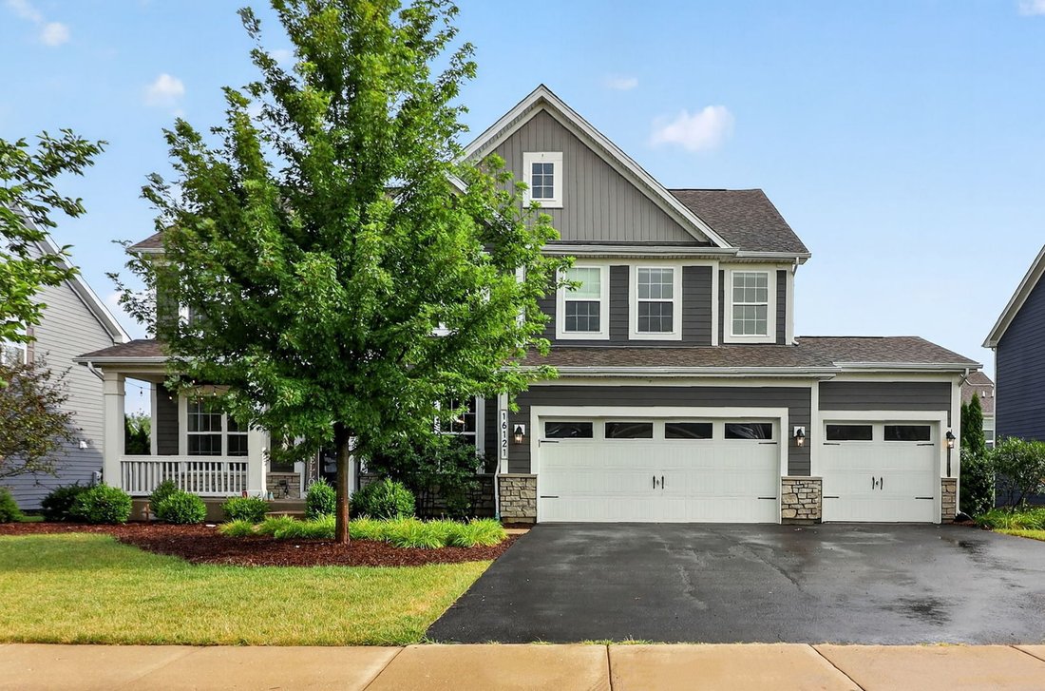
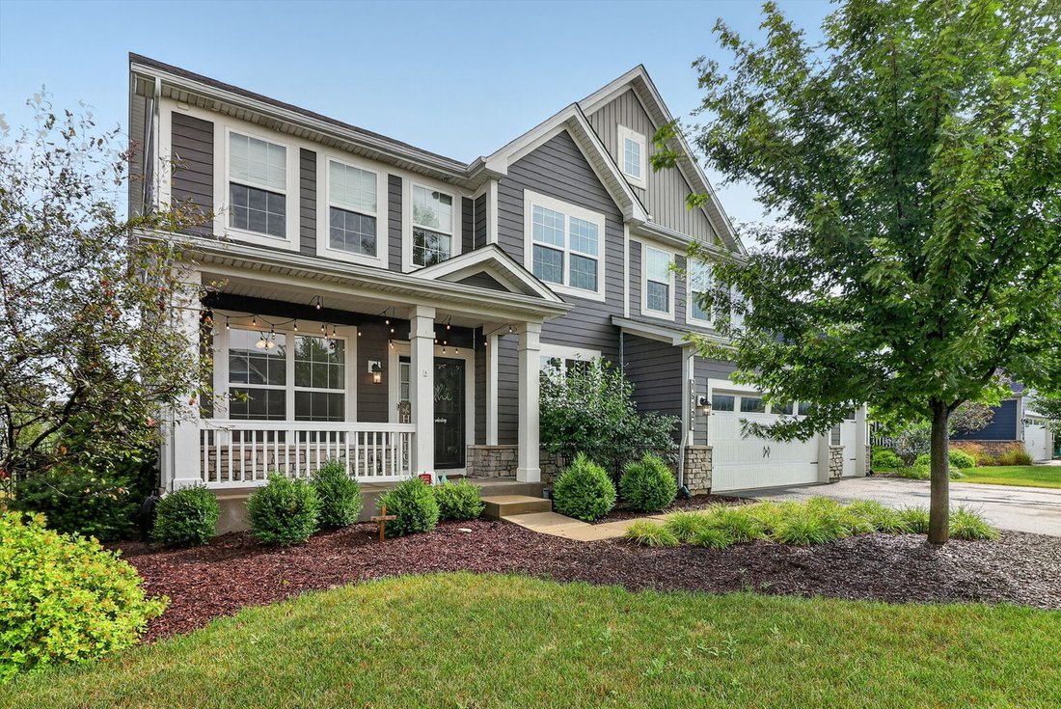
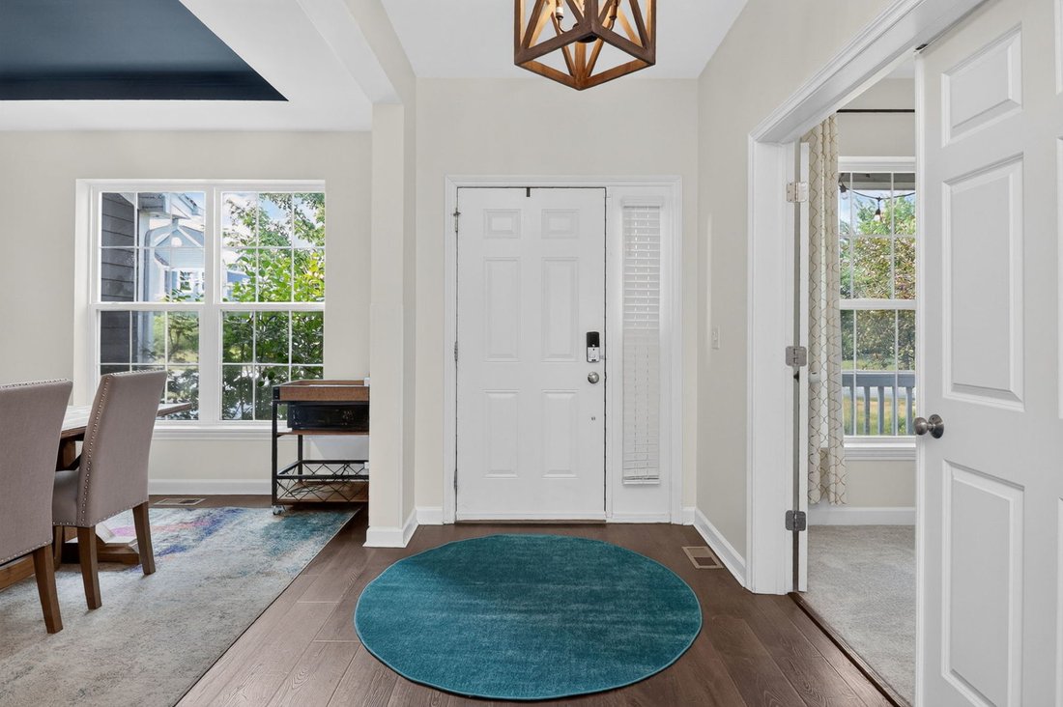
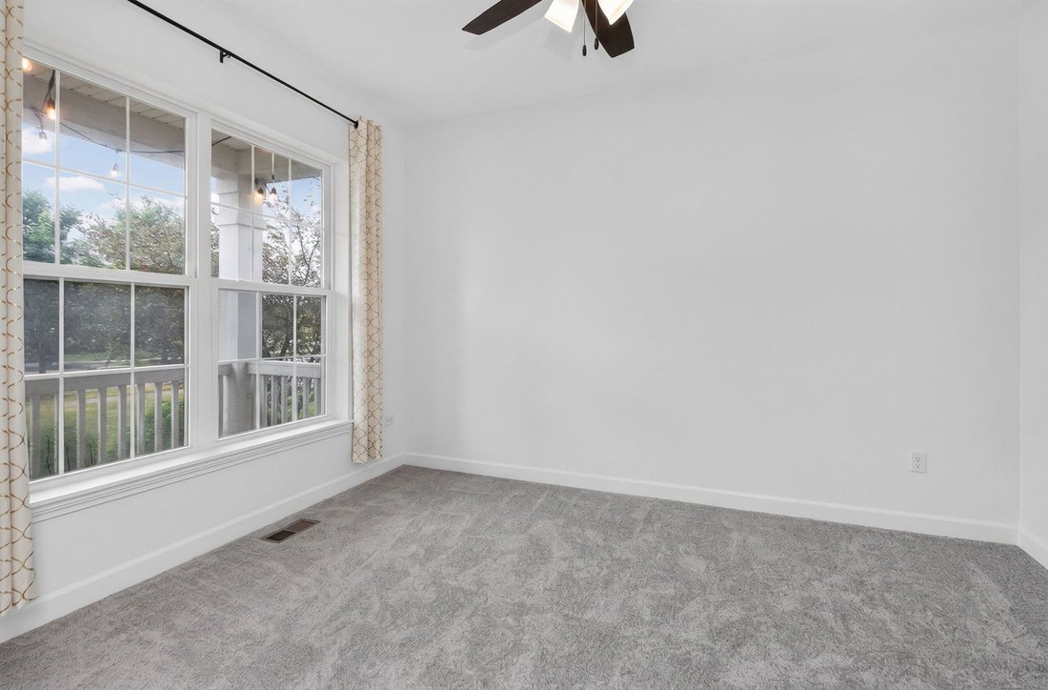
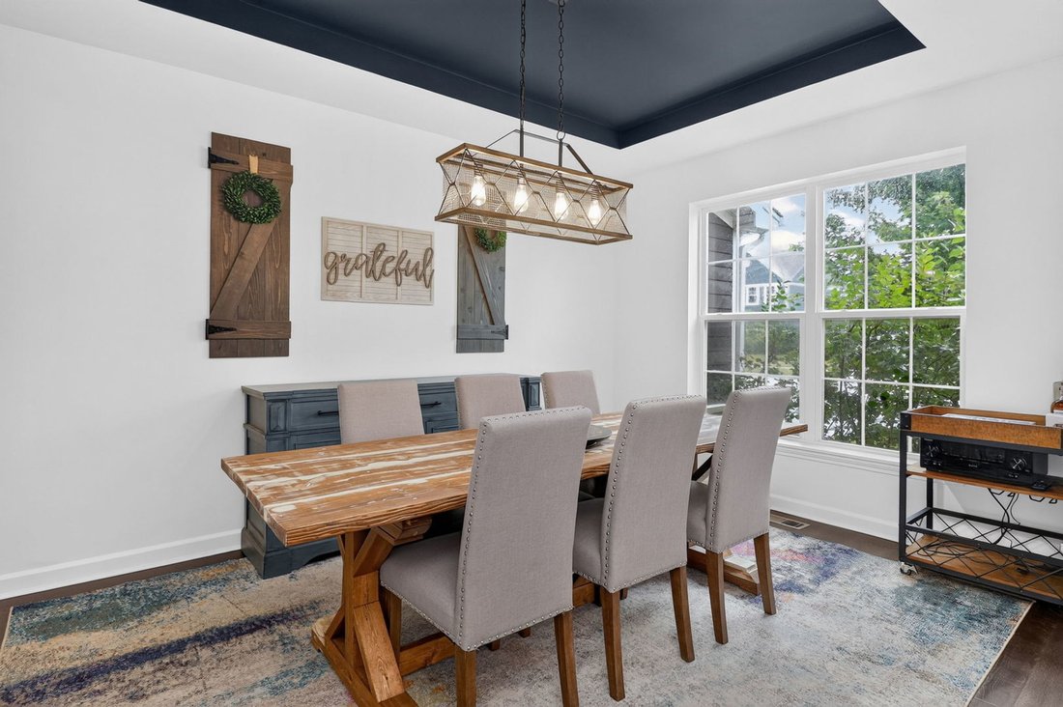
Welcome to this spacious 6-bedroom, 3.1-bath home in Lockport’s sought-after Sagebrook community. Offering approximately 3,489 square feet, this home features an open floor plan, main-level office/playroom, formal dining room with tray ceiling, and a large family room with electric fireplace, shiplap detail, built-ins, fan, and can lighting. The impressive kitchen includes granite countertops, an
Welcome to this spacious 6-bedroom, 3.1-bath home in Lockport’s sought-after Sagebrook community. Offering approximately 3,489 square feet, this home features an open floor plan, main-level office/playroom, formal dining room with tray ceiling, and a large family room with electric fireplace, shiplap detail, built-ins, fan, and can lighting. The impressive kitchen includes granite countertops, an oversized island, farm sink, walk-in pantry, butler’s pantry area, double ovens, cooktop, LG refrigerator, KitchenAid dishwasher, and microwave. A rare main-level guest/in-law suite with full bath and closet adds incredible flexibility. Upstairs features five bedrooms, including an oversized primary suite with vaulted ceiling, large custom walk-in closet, and private bath with dual vanity, separate water closet, and shower with rain head and handheld sprayer. Enjoy second-floor laundry with utility sink and built-in basket storage, plus a full unfinished basement with bathroom rough-in. Outdoor living shines with a fenced yard, concrete patio, gazebo, fire pit, pond/water feature, raised garden beds, hot tub wiring, and mature landscaping. Conveniently located near Sagebrook Park, schools, shopping, dining, Silver Cross Medical Campus, Metra, and I-355 access.
-
Property type
House
-
Year built
2018
-
Price/sqft
$207
Features
- Fireplace
- Walk In Closet
- Garden
- Fire Pit
- Jacuzzi
- Outdoor Living Space
- Gas Stovetop
- Stone Countertops
- Kitchen island
Features
Indoor
- High Ceiling
- Office
- Fireplace
- Kitchen island
- Gas Stovetop
- Jacuzzi
- Bar
- Laundry Room
- Basement
- Stone Countertops
- Walk In Closet
Outdoor
- Fire Pit
- Outdoor Living Space
- Garden
Explore the Area
16121 W High Meadow Drive, Lockport, IL 60441, Illinois, United States
View on Google Maps
Price per sqft
Low
High
Joined 4 years ago
You have inquired about this property
The agent will contact you soon by
Listed by
2
Listings
2023
Joined
Book home tour with Wendy Pawlak
Choose a date and whether you'd like a virtual or in-person tour with the agent.
Preferred date
Tour type

Last updated
August 5
First listed
Jul 29
Listing reference
2132087269612572
Listing status
Trusted by the World's Leading Brokers
The agents behind the world's most exceptional properties list with JamesEdition.
- Listings from Sotheby's, Christie's, BARNES, and Engel & Völkers
- Every listing reviewed before it goes live
- Connect directly with verified listing agents
By continuing you agree to our Terms and Privacy Policy.
brokerages we
partnered with
partnered with