$636,533
2931 Sale House 8 Rooms 300 M² Loches
- 5 Beds
- 3 Baths
- 3,337 Sqft
- Updated: July 26
-
24
Views for last 30 days
- 2
About the Property
With Goldwelling, discover exclusively a unique property in Loches: a historic estate in the heart of nature, located just 15 minutes on foot from the train station and 1.5 km from the city center. This real estate complex was once an integral part of the famous four-wheel mill of Loches. Its architecture, volumes, and exceptional location by the Indre River still testify to this remarkable past t
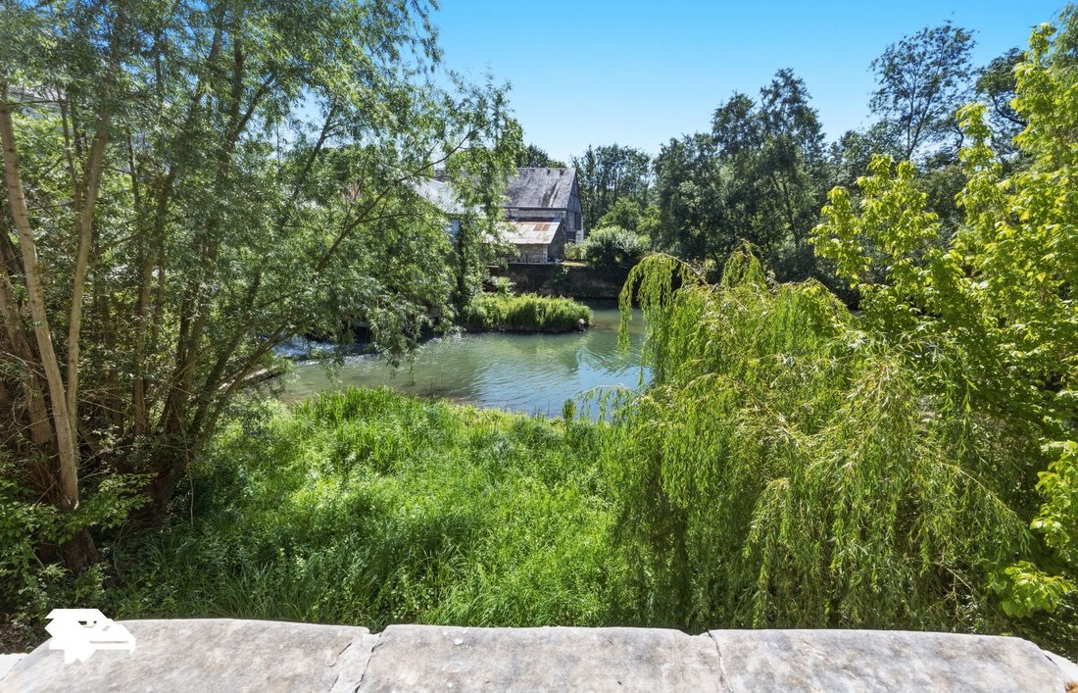
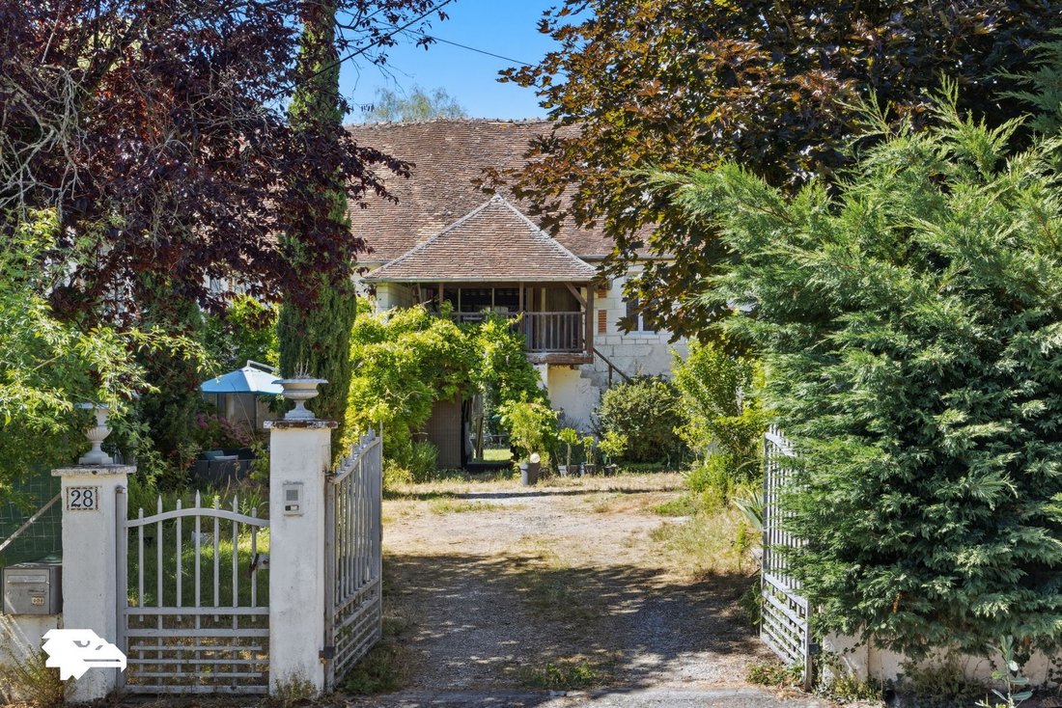
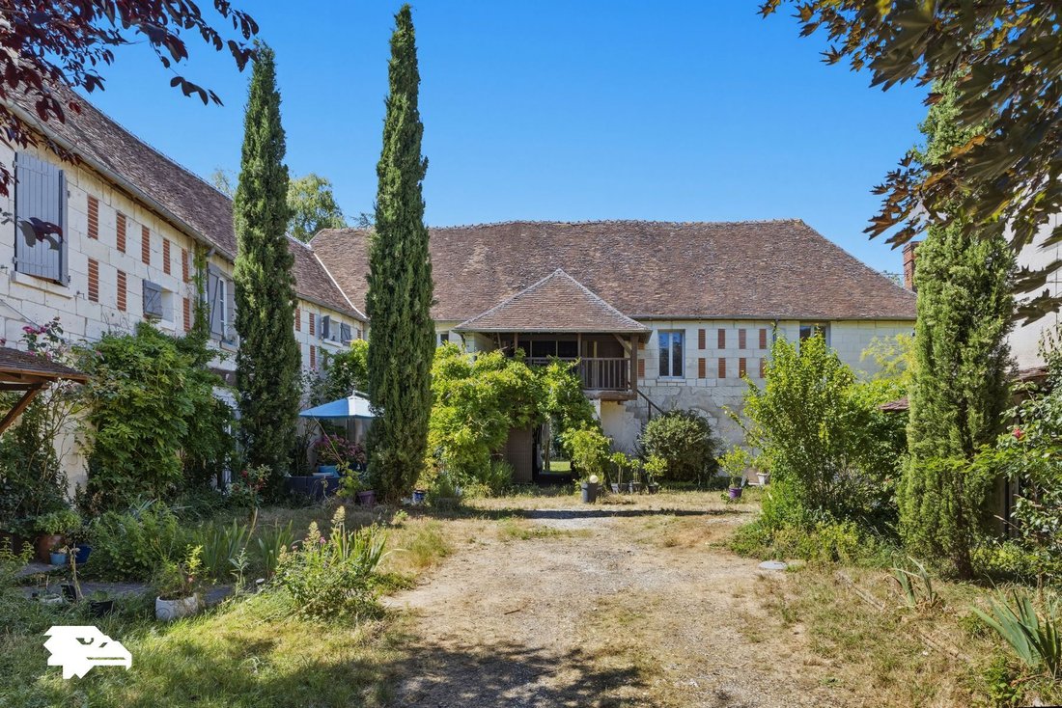
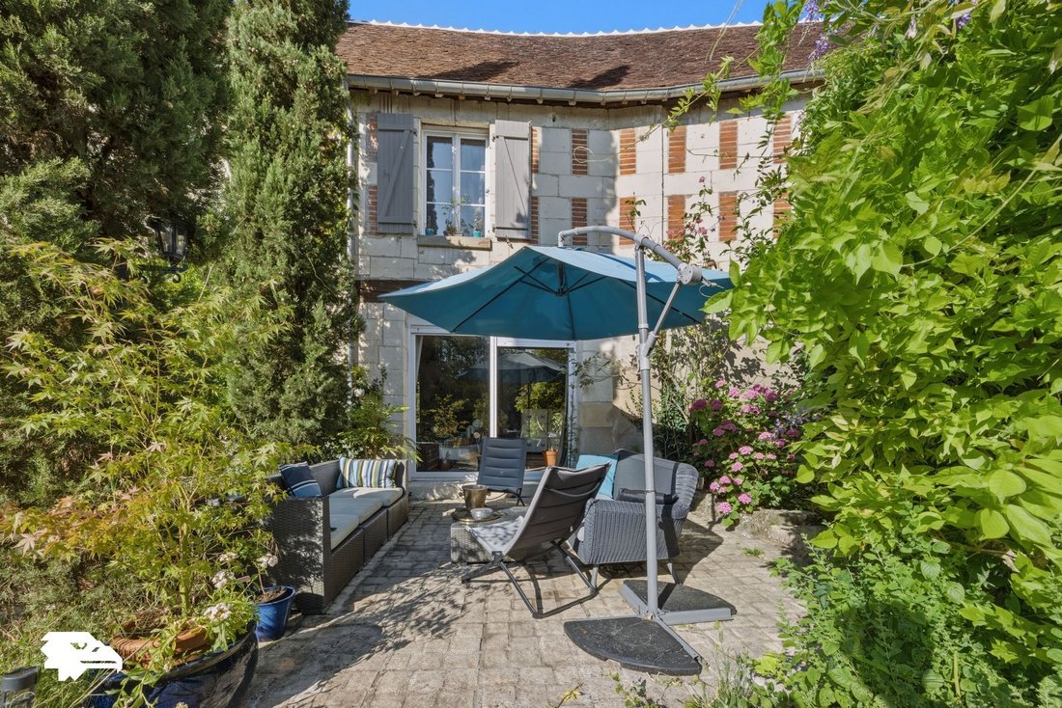
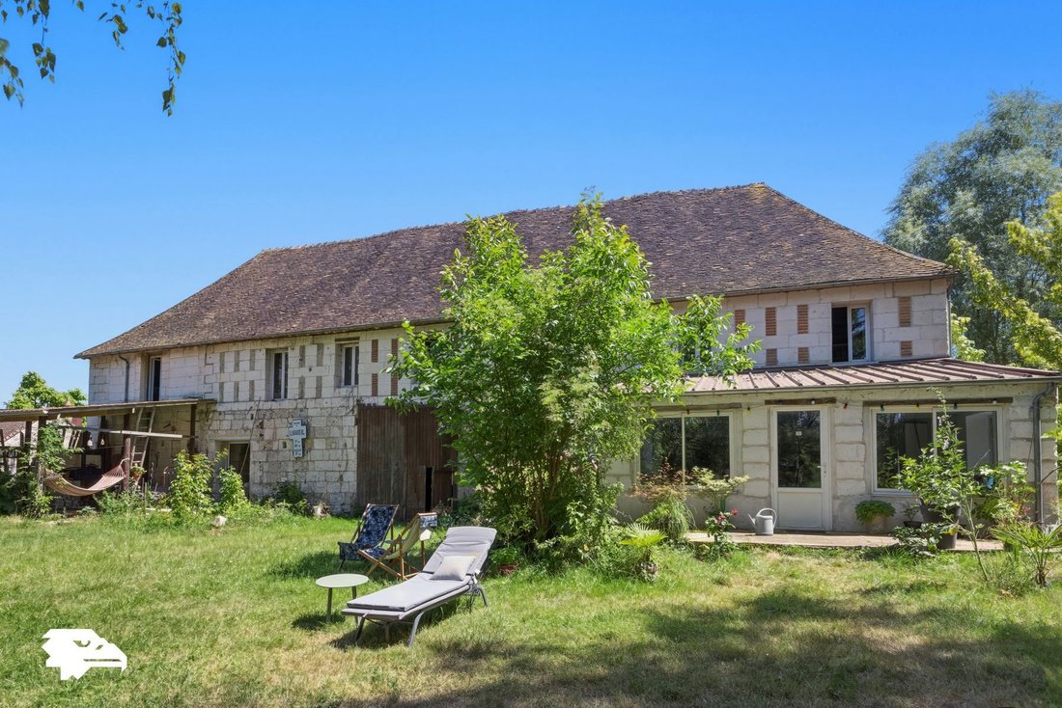
With Goldwelling, discover exclusively a unique property in Loches: a historic estate in the heart of nature, located just 15 minutes on foot from the train station and 1.5 km from the city center. This real estate complex was once an integral part of the famous four-wheel mill of Loches. Its architecture, volumes, and exceptional location by the Indre River still testify to this remarkable past today. The property benefits from approximately 200 meters of private banks along the river. The river is classified as second category for fishing. More than €80,000 of renovation work has been carried out over the past five years. The main building, fully renovated, develops approximately 200 m², including a spacious living room of 65 m², three bedrooms — including one of over 40 m² — as well as a large bathroom and a new shower room. The Mobalpa kitchen, equipped with its appliances, is five years old. Heating is provided by a hybrid wood and pellet insert, remotely programmable, with an efficiency of 92% and installed four years ago. All windows are equipped with double glazing and the front door is new. The roof, completely redone and covered by a ten-year warranty until 2035, has been made of oak and Douglas fir with a rain barrier. The attic, equipped with Velux roof windows, offers an additional workshop of approximately 60 m² of living space that can be developed. The property also includes a covered and heated indoor swimming pool area, with a pool measuring 7 meters by 4, installed in a room of approximately 75 m², complemented by a solarium of 35 m². The roof of this space is also new. A small independent house of approximately 50 m², ideal for hosting friends, a caretaker, or being offered for rent, includes a bedroom upstairs as well as a new door and window in double glazing. Outbuildings to be renovated, already supplied with water and electricity and offering up to 7 meters of ceiling height, present strong development potential: creation of two lofts, artist or craftsman workshop, restaurant, bar, guinguette, third place, or other professional activity. They include approximately 80 m² on the ground floor and 75 m² upstairs, with a terrace and a bedroom already developed. The joinery is new, compliant with ERP standards, with full double glazing and two large sliding doors. A shelter with a bread oven completes the buildings and further enhances the authentic character of this former mill site. The land of approximately 1.5 hectares consists of a welcoming courtyard, a vegetable garden, a particularly varied orchard — plum trees, persimmons, cherry trees, pear trees, apple trees, fig trees, muscat grapevines, mirabelle trees, apricot trees, and peach trees — as well as a meadow and a wood. Two distinct accesses are possible, including an entrance directly accessible from the street allowing for the creation of a large parking area without causing nuisance to the neighborhood. Loches, a royal city and sub-prefecture, benefits from three major tourist distinctions: ”Les Plus Beaux Détours de France,” ”Ville d’art et d’histoire,” and three stars in the Michelin Green Guide. The property is particularly suitable for the development of a professional activity thanks to its location in an area that grants, subject to eligibility, tax exemption schemes. Loches is located about 50 minutes from Tours, with bus or train connections every hour, from 5 a.m. to 10 p.m. Starting in 2030, the future metropolitan express regional service is expected to integrate Loches into the Grand Tours metropolitan network and facilitate access to Tours with a common pricing structure with the tram network. Property tax: approximately €2,500 per year. Estimated annual energy costs for the main house: between €3,340 and €4,580, based on average energy prices indexed to the years 2021, 2022, and 2023. Price: €545,000, fees payable by the seller. Information on the risks to which this property is exposed is available on the Géorisques website: [hidden information] The negotiator holds a professional card.
Information on the risks to which this property is exposed is available on the Géorisques website: https://www.georisques.gouv.fr/
Information on the risks to which this property is exposed is available on the Géorisques website: https://www.georisques.gouv.fr/
-
Property type
House
-
Price/sqft
$190
Features
- Garden
- Pool
- Terrace
- Fireplace
- Fire Pit
- Water View
- 3D Floor Plan
- Gate
- Outdoor Living Space
Features
Lot
- Water View
Indoor
- High Ceiling
- Fireplace
Outdoor
- Terrace
- Balcony
- Fire Pit
- Pool
- Outdoor Living Space
- Gate
- Garden
Explore the Area
Loches, Centre-Val de Loire, France
View on Google Maps
Price per sqft
Low
High
Joined 1 year ago
You have inquired about this property
The agent will contact you soon by
Listed by
12
Listings
2025
Joined
Book home tour with the agent
Choose a date and whether you'd like a virtual or in-person tour with the agent.
Preferred date
Tour type
Last updated
July 26
First listed
Jul 26
Listing reference
-
All property information is shown based on the most accurate data we have at the time of publication. Details on how we collect and verify this data can be found in section 5 of our Terms & Conditions.
Trusted by the World's Leading Brokers
The agents behind the world's most exceptional properties list with JamesEdition.
- Listings from Sotheby's, Christie's, BARNES, and Engel & Völkers
- Every listing reviewed before it goes live
- Connect directly with verified listing agents
By continuing you agree to our Terms and Privacy Policy.