$913,016
Llucmajor Villa
- 5 Beds
- 2 Baths
- 4,263 Sqft
- 1,378 Sqft lot
- Updated: Today
About the Property
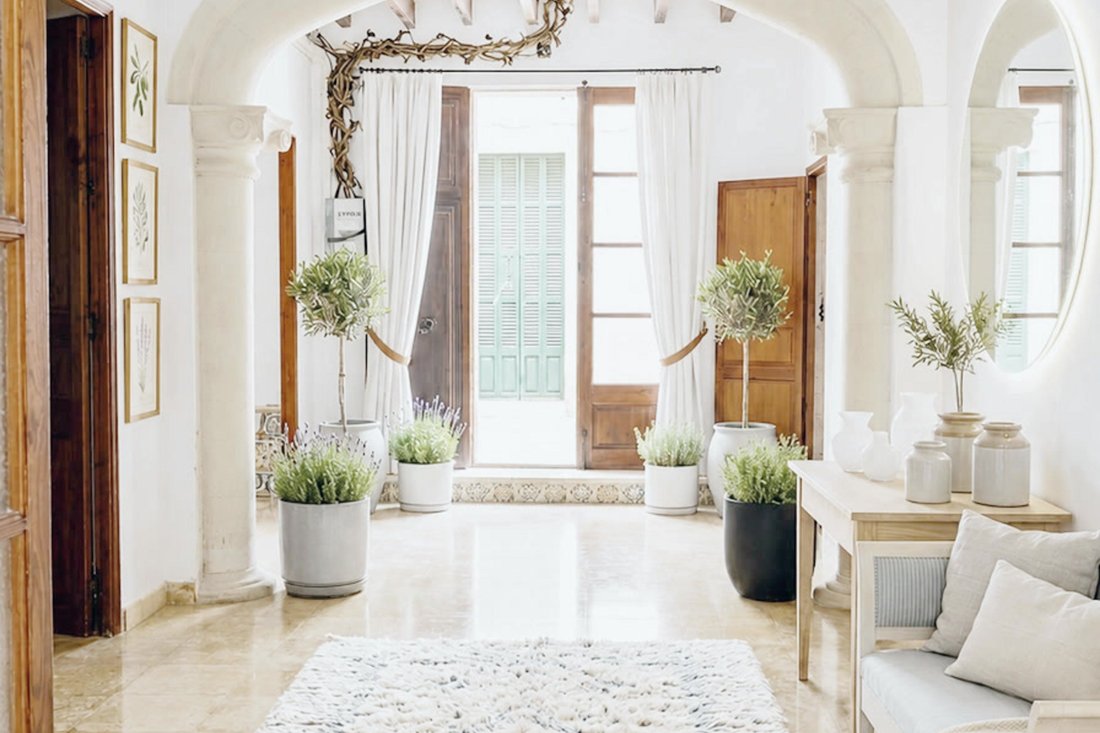
This townhouse, built in 1880 and in need of renovation, is located in the historic center of Llucmajor and offers exceptional potential for buyers seeking to combine spacious areas, historic character, and versatile usage options.
The property is particularly well-suited for a combination of living and working spaces, featuring separate entrances. Whether as a business, gallery, office,
The property is particularly well-suited for a combination of living and working spaces, featuring separate entrances. Whether as a business, gallery, office,
This townhouse, built in 1880 and in need of renovation, is located in the historic center of Llucmajor and offers exceptional potential for buyers seeking to combine spacious areas, historic character, and versatile usage options.
The property is particularly well-suited for a combination of living and working spaces, featuring separate entrances. Whether as a business, gallery, office, medical practice, or retail space on the ground floor with private living areas above—thanks to its central location and floor plan, a variety of usage concepts are possible.
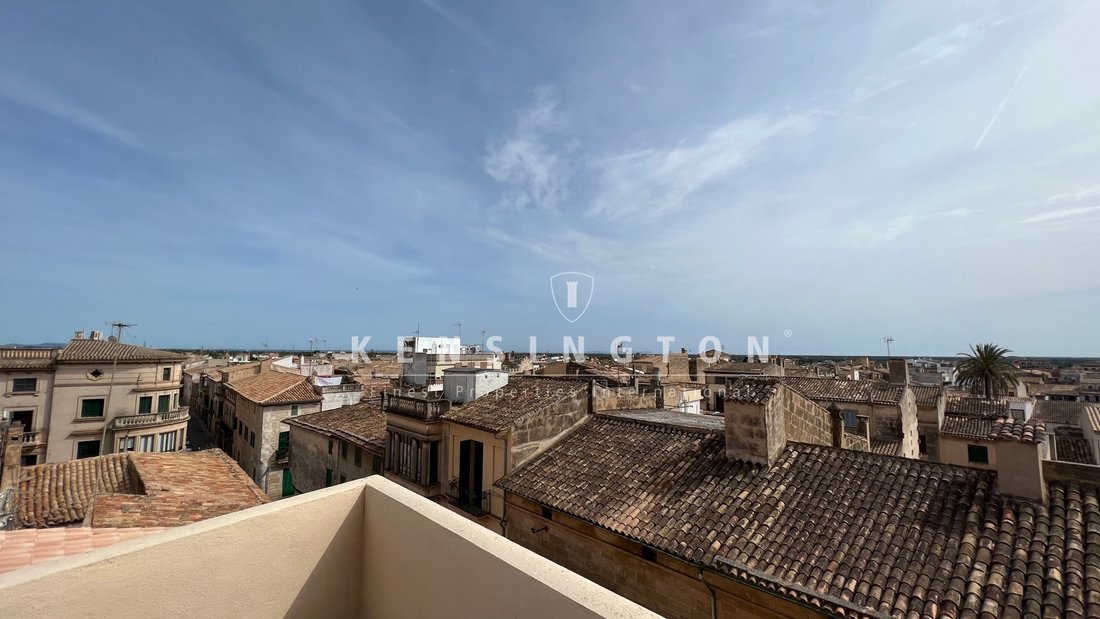
The light-filled townhouse spans multiple levels and offers extensive design possibilities. In particular, the upper floors, the rooftop terrace, the basement, and the patio can be further developed and expanded according to individual preferences. The rooftop terrace offers a sweeping panoramic view over Llucmajor all the way to the sea and the island of Cabrera.
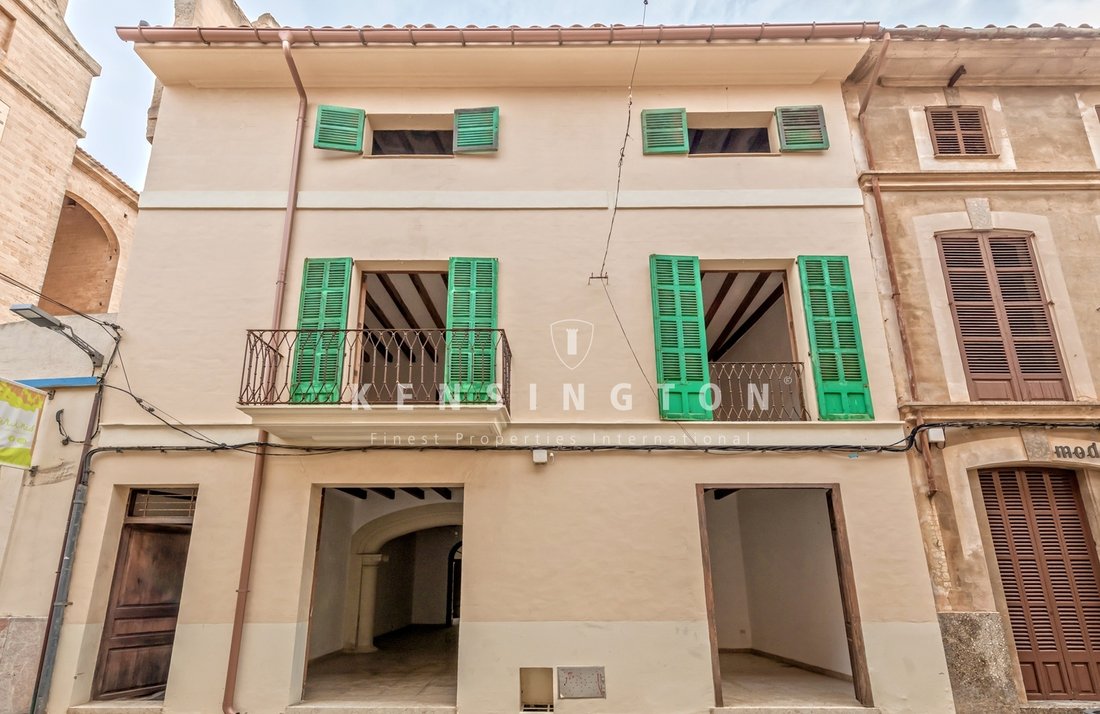
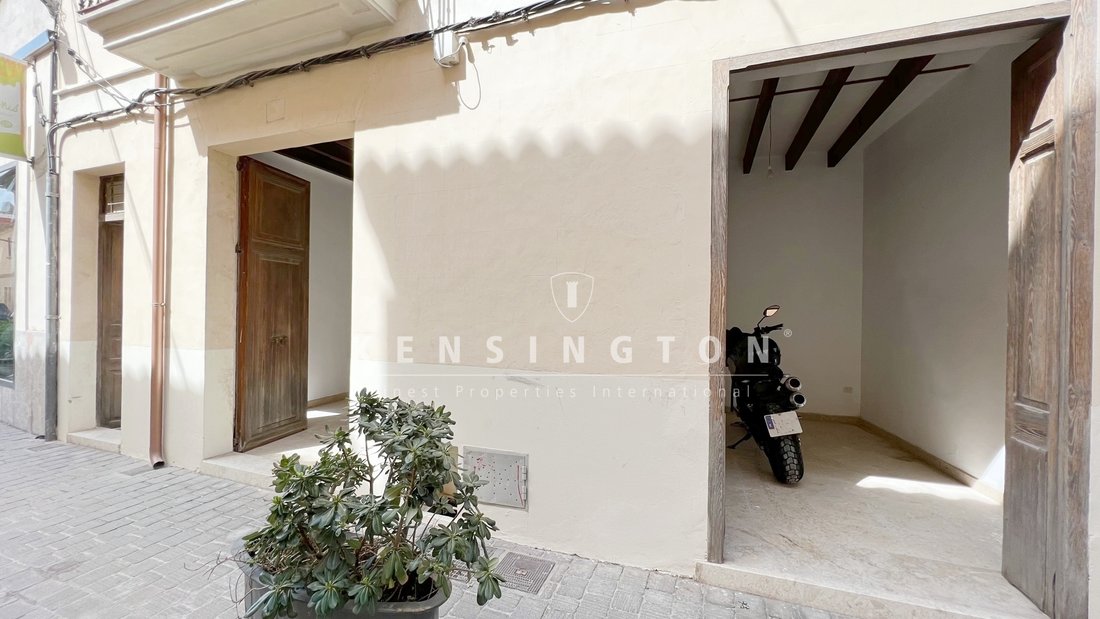
The building has three separate entrance doors. One of these could potentially be converted into an access point to a private garage. Another entrance provides direct access to the upper floors, all the way up to the rooftop terrace. As a result, the property offers interesting possibilities for dividing it into separate residential or commercial units, for example, for future rental.
The patio also offers additional design flexibility and could—subject to the relevant building code requirements—be enhanced with a small pool, for example.
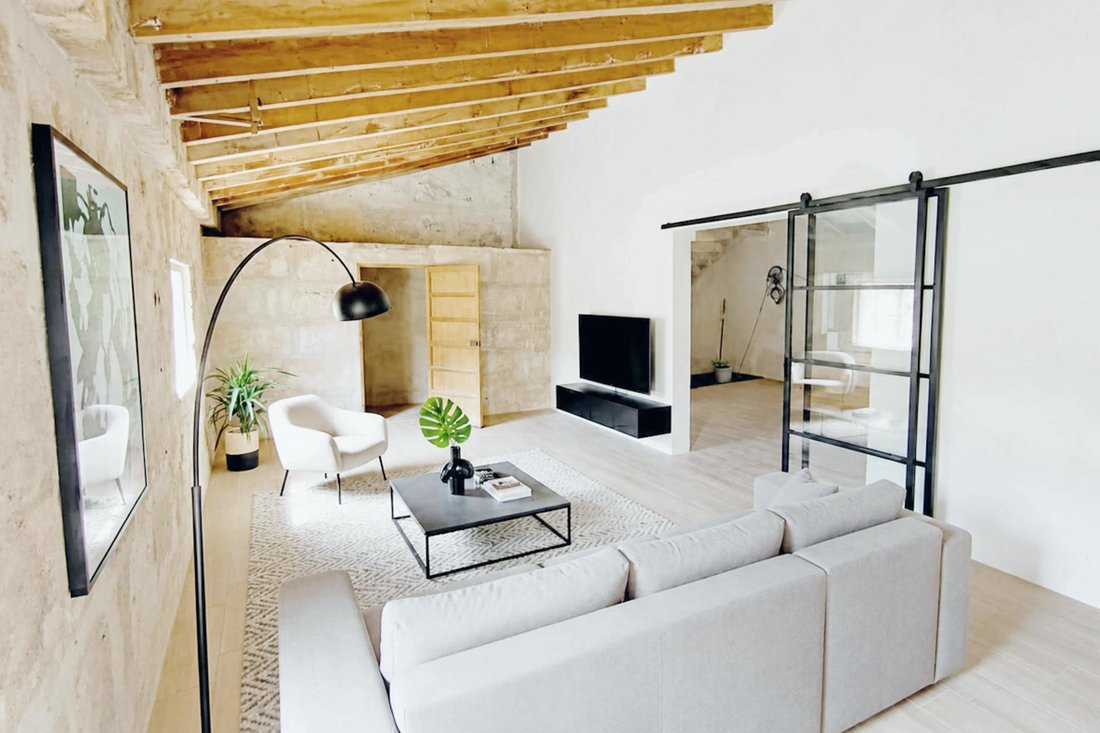
The house is currently a partially renovated single-family home with spacious areas. In total, the property comprises 15 rooms, including five bedrooms and two bathrooms. Additional bathrooms could be added. The property’s current condition offers the future owner the opportunity to finish the home according to their own vision.
Existing features include, among other things, a fireplace, a balcony, a basement, and a storage room. The flooring consists of tiles and natural stone. The bathrooms feature either a shower or a bathtub and natural light. Water and electricity are supplied by the municipal utilities; a water storage tank is also available.
Note on Floor Area: The property has a gross floor area of approximately 457 m² and a measured floor area of approximately 396 m² spread across six levels. This includes basement, stairwell, hallway, and terrace areas. The actual usable living space within the rooms is correspondingly smaller; the interior spaces currently clearly measured and reported total approximately 257 m², plus additional interior and circulation areas not listed separately.
The property is ideal for buyers seeking a townhouse full of character with generous space who view its current state of renovation and finishing as an opportunity to realize a personalized living, working, or usage concept.
The location in the center of Llucmajor is in a traffic-calmed area. Shops, restaurants, services, and other amenities for daily needs are within walking distance.
The property is particularly well-suited for a combination of living and working spaces, featuring separate entrances. Whether as a business, gallery, office, medical practice, or retail space on the ground floor with private living areas above—thanks to its central location and floor plan, a variety of usage concepts are possible.
The light-filled townhouse spans multiple levels and offers extensive design possibilities. In particular, the upper floors, the rooftop terrace, the basement, and the patio can be further developed and expanded according to individual preferences. The rooftop terrace offers a sweeping panoramic view over Llucmajor all the way to the sea and the island of Cabrera.
The building has three separate entrance doors. One of these could potentially be converted into an access point to a private garage. Another entrance provides direct access to the upper floors, all the way up to the rooftop terrace. As a result, the property offers interesting possibilities for dividing it into separate residential or commercial units, for example, for future rental.
The patio also offers additional design flexibility and could—subject to the relevant building code requirements—be enhanced with a small pool, for example.
The house is currently a partially renovated single-family home with spacious areas. In total, the property comprises 15 rooms, including five bedrooms and two bathrooms. Additional bathrooms could be added. The property’s current condition offers the future owner the opportunity to finish the home according to their own vision.
Existing features include, among other things, a fireplace, a balcony, a basement, and a storage room. The flooring consists of tiles and natural stone. The bathrooms feature either a shower or a bathtub and natural light. Water and electricity are supplied by the municipal utilities; a water storage tank is also available.
Note on Floor Area: The property has a gross floor area of approximately 457 m² and a measured floor area of approximately 396 m² spread across six levels. This includes basement, stairwell, hallway, and terrace areas. The actual usable living space within the rooms is correspondingly smaller; the interior spaces currently clearly measured and reported total approximately 257 m², plus additional interior and circulation areas not listed separately.
The property is ideal for buyers seeking a townhouse full of character with generous space who view its current state of renovation and finishing as an opportunity to realize a personalized living, working, or usage concept.
The location in the center of Llucmajor is in a traffic-calmed area. Shops, restaurants, services, and other amenities for daily needs are within walking distance.
-
Property type
Villa
-
Price/sqft
$214
-
Consumption
E
Features
- Terrace
- Fireplace
- Water View
- Sea View
- Ocean View
- Renovated
- Panoramic / Scenic View
- Basement
- Gas Stovetop
Features
Lot
- Panoramic / Scenic View
- Mountain View
- Renovated
Indoor
- High Ceiling
- Office
- Fireplace
- Gas Stovetop
- Basement
- Stone Countertops
- Walk In Closet
Outdoor
- Terrace
- Balcony
- Pool
- Garage
- Outdoor Living Space
Explore the Area
historic center, Llucmajor, 07620, Spain
View on Google Maps
Price per sqft
Low
High
Joined 3 years ago
You have inquired about this property
The agent will contact you soon by
Listed by
42
Listings
2024
Joined
Book home tour with the agent
Choose a date and whether you'd like a virtual or in-person tour with the agent.
Preferred date
Tour type
Last updated
Today
First listed
Sep 17
Listing reference
KES-MS6964
Similar Properties Nearby
New Listings in Llucmajor

Explore More Homes for Sale
Llucmajor, Spain property types
Llucmajor, Spain popular searches
Related Guides & Stories
Trusted by the World's Leading Brokers
The agents behind the world's most exceptional properties list with JamesEdition.
- Listings from Sotheby's, Christie's, BARNES, and Engel & Völkers
- Every listing reviewed before it goes live
- Connect directly with verified listing agents
By continuing you agree to our Terms and Privacy Policy.