$1,792,640
Chalet Venta Islas Baleares
- 6 Beds
- 4 Baths
- 3,703 Sqft
- 8,267 Sqft lot
- Updated: September 3
About the Property
Spectacular Detached Chalet in Tolleric - Your Dream Home
Discover this magnificent single-family chalet located in the peaceful town of Tolleric, a property that combines spaciousness, comfort, and luxury in every corner. With 354 m2 built and 344 m2 usable, intelligently distributed, this home is perfect for large families seeking space and comfort without compromise.
Layout an
Discover this magnificent single-family chalet located in the peaceful town of Tolleric, a property that combines spaciousness, comfort, and luxury in every corner. With 354 m2 built and 344 m2 usable, intelligently distributed, this home is perfect for large families seeking space and comfort without compromise.
Layout an
Spectacular Detached Chalet in Tolleric - Your Dream Home
Discover this magnificent single-family chalet located in the peaceful town of Tolleric, a property that combines spaciousness, comfort, and luxury in every corner. With 354 m2 built and 344 m2 usable, intelligently distributed, this home is perfect for large families seeking space and comfort without compromise.
Layout and Interior Spaces
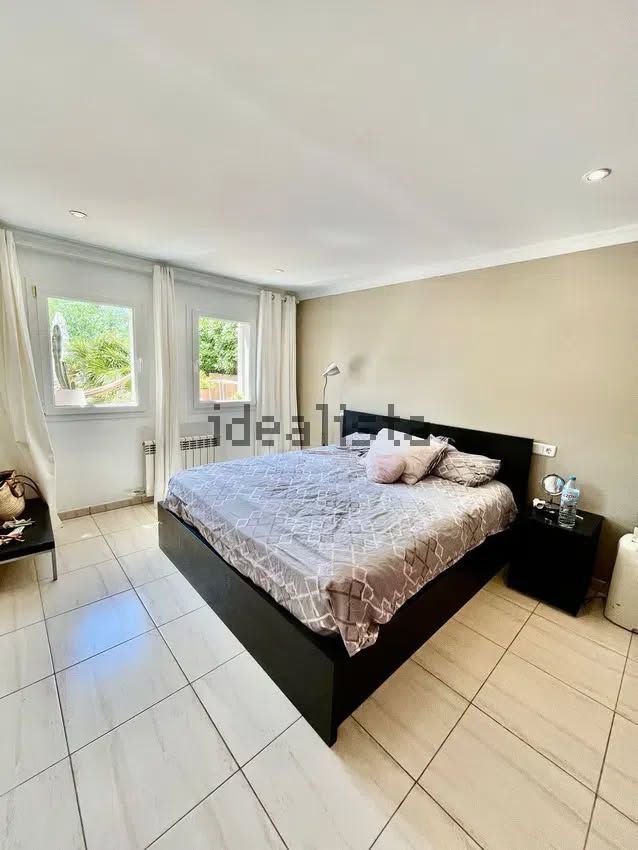
The house is organized on the ground floor and semi-basement, offering a versatile and functional layout. On the ground floor, you will find a cozy living/dining room and a modern open-plan kitchen that connects with the rest of the space, creating a bright and welcoming atmosphere. Three spacious bedrooms and two full bathrooms complete this floor, ensuring privacy and comfort for the whole family.
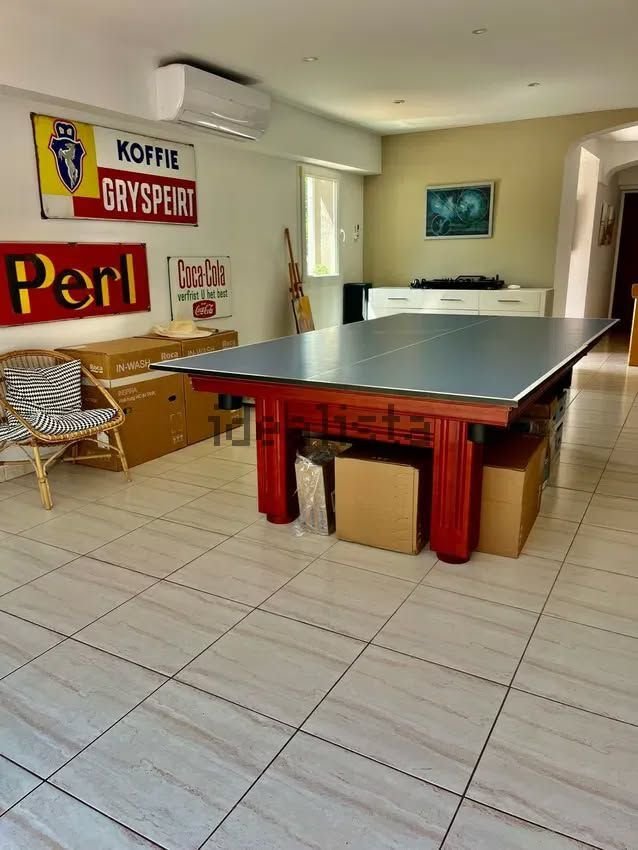
The semi-basement houses a spectacular large living/dining room, ideal for gatherings and family moments, accompanied by a fully equipped independent kitchen. Here you will find three additional bedrooms, two more bathrooms, and an exclusive home theater room for entertainment at home. Several strategically placed storage rooms provide ample storage solutions.
Accessibility and Comfort
Half of the ground floor is fully accessible for people with reduced mobility, with no steps hindering movement. Access to the semi-basement is via a comfortable ramp, ensuring the entire family can enjoy all areas without architectural barriers.
Exterior and Entertainment
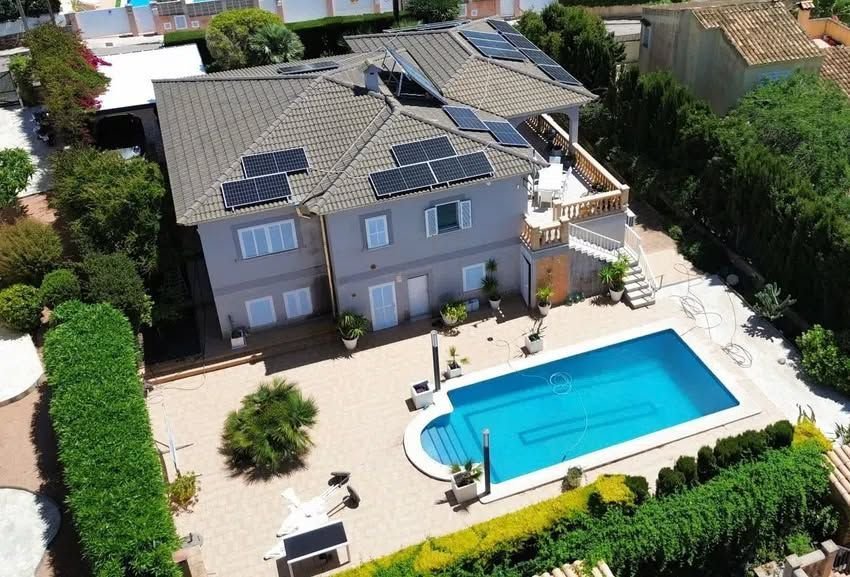
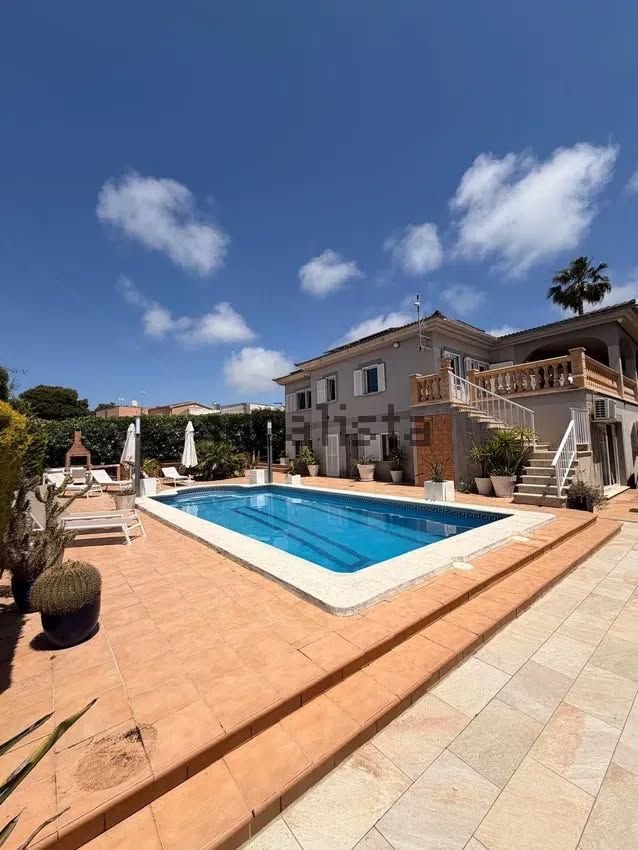
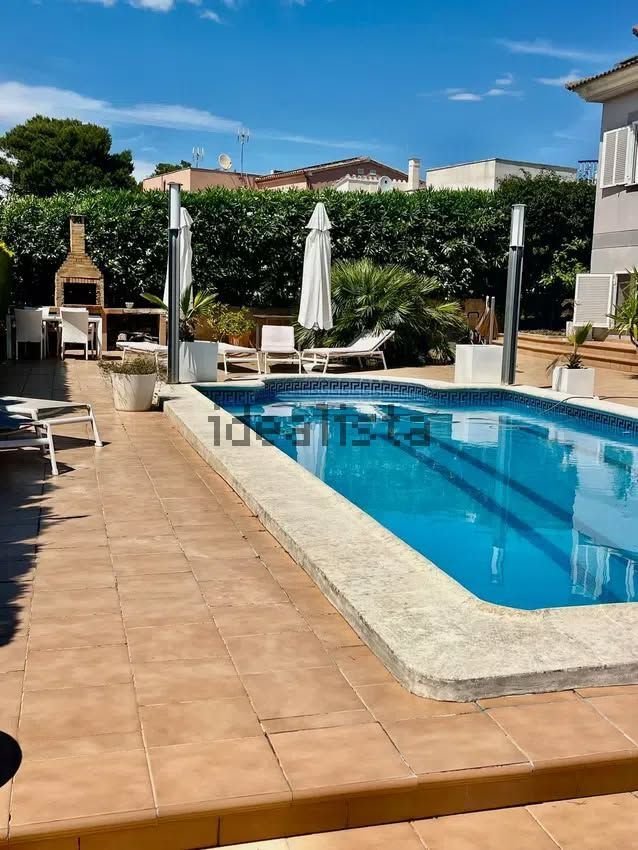
The house is surrounded by a large porch that embraces much of the structure, creating perfect transitional spaces to enjoy the climate. The private garden on the 768 m2 plot includes a barbecue area ideal for celebrations and outdoor gatherings.
The crown jewel is the spectacular outdoor pool, perfect for cooling off during warm months and enjoying unforgettable moments. A solar pergola with space for 2 vehicles and an electric car charging point complements the parking facilities, along with a side parking area for 3 additional cars.
Technology and Sustainability
The chalet features installed solar panels that reduce energy consumption and promote sustainability. The oil heating system ensures pleasant temperatures year-round, complemented by dedicated machine rooms for pool and heating maintenance for optimal upkeep.
Technical Features
Built in 2003 and in good condition, this property includes built-in wardrobes in the bedrooms, a terrace, and a balcony with privileged views. The East-West orientation allows for optimal natural lighting throughout the day. Adapted access for people with reduced mobility throughout the home.
A unique opportunity to acquire a luxury home with all the comforts you deserve. Don’t miss this chance!
If you have any questions, remember you can chat with DELFIN.
Basic Features
- Detached house or chalet
- 2 floors
- 354 m2 built, 344 m2 usable
- 6 bedrooms
- 4 bathrooms
- 768 m2 plot
- Terrace and balcony
- Garage space included in the price
- Second hand/good condition
- Built-in wardrobes
- Storage room
- East and west orientation
- Built in 2003
- Central heating: Oil
- Only the interior of the home is adapted for people with reduced mobility
Equipment
- Air conditioning
- Pool
- Garden
- Energy certificate
Discover this magnificent single-family chalet located in the peaceful town of Tolleric, a property that combines spaciousness, comfort, and luxury in every corner. With 354 m2 built and 344 m2 usable, intelligently distributed, this home is perfect for large families seeking space and comfort without compromise.
Layout and Interior Spaces
The house is organized on the ground floor and semi-basement, offering a versatile and functional layout. On the ground floor, you will find a cozy living/dining room and a modern open-plan kitchen that connects with the rest of the space, creating a bright and welcoming atmosphere. Three spacious bedrooms and two full bathrooms complete this floor, ensuring privacy and comfort for the whole family.
The semi-basement houses a spectacular large living/dining room, ideal for gatherings and family moments, accompanied by a fully equipped independent kitchen. Here you will find three additional bedrooms, two more bathrooms, and an exclusive home theater room for entertainment at home. Several strategically placed storage rooms provide ample storage solutions.
Accessibility and Comfort
Half of the ground floor is fully accessible for people with reduced mobility, with no steps hindering movement. Access to the semi-basement is via a comfortable ramp, ensuring the entire family can enjoy all areas without architectural barriers.
Exterior and Entertainment
The house is surrounded by a large porch that embraces much of the structure, creating perfect transitional spaces to enjoy the climate. The private garden on the 768 m2 plot includes a barbecue area ideal for celebrations and outdoor gatherings.
The crown jewel is the spectacular outdoor pool, perfect for cooling off during warm months and enjoying unforgettable moments. A solar pergola with space for 2 vehicles and an electric car charging point complements the parking facilities, along with a side parking area for 3 additional cars.
Technology and Sustainability
The chalet features installed solar panels that reduce energy consumption and promote sustainability. The oil heating system ensures pleasant temperatures year-round, complemented by dedicated machine rooms for pool and heating maintenance for optimal upkeep.
Technical Features
Built in 2003 and in good condition, this property includes built-in wardrobes in the bedrooms, a terrace, and a balcony with privileged views. The East-West orientation allows for optimal natural lighting throughout the day. Adapted access for people with reduced mobility throughout the home.
A unique opportunity to acquire a luxury home with all the comforts you deserve. Don’t miss this chance!
If you have any questions, remember you can chat with DELFIN.
Basic Features
- Detached house or chalet
- 2 floors
- 354 m2 built, 344 m2 usable
- 6 bedrooms
- 4 bathrooms
- 768 m2 plot
- Terrace and balcony
- Garage space included in the price
- Second hand/good condition
- Built-in wardrobes
- Storage room
- East and west orientation
- Built in 2003
- Central heating: Oil
- Only the interior of the home is adapted for people with reduced mobility
Equipment
- Air conditioning
- Pool
- Garden
- Energy certificate
-
Property type
Chalet
-
Year built
2003
-
Price/sqft
$484
Features
Explore the Area
Tolleric, Llucmajor, 07620, Spain
View on Google Maps
Price per sqft
Low
High
Located in the tranquil locality of Llucmajor, Bahía Grande offers easy access to Palma de Mallorca’s vibrant city life and Palma de Mallorca Airport, just 20 minutes by car. The area is known for its serene coastal environment, luxury golf clubs, and high-end dining. Residents benefit from proximity to international schools and upscale amenities, making it an ideal setting for sophisticated living on Mallorca’s southeastern coast.
Get nearby
Attractions
Schools
Palma de Mallorca Airport
Airport
20 min
Palma Intermodal Station
Train Station
25 min
Bahía Grande Marina
Port / Marina
4 min
Golf Son Antem
Golf & Country Clubs
10 min
Il Paradiso Beach Club
Luxury Wellness & Spas
5 min
Purobeach Palma
Luxury Wellness & Spas
20 min
Playa de Palma
Outdoor & Nature
15 min
Pueblo Español (Spanish Village)
Culture & Heritage
25 min
Mallorca Cathedral
Cultural & Heritage
25 min
Arabella International School
International School
12 min
St. Michael's School Palma
International School
25 min
Colegio San Cayetano
Private School
20 min
Joined 3 years ago
You have inquired about this property
The agent will contact you soon by
Listed by
62
Listings
2023
Joined
Book home tour with the agent
Choose a date and whether you'd like a virtual or in-person tour with the agent.
Preferred date
Tour type
Last updated
September 3
First listed
September 3
Listing reference
8113181131897
Similar Properties Nearby
New Listings in Llucmajor



Explore More Homes for Sale
Llucmajor, Spain property types
Llucmajor, Spain popular searches
Related Guides & Stories
Trusted by the World's Leading Brokers
The agents behind the world's most exceptional properties list with JamesEdition.
- Listings from Sotheby's, Christie's, BARNES, and Engel & Völkers
- Every listing reviewed before it goes live
- Connect directly with verified listing agents
By continuing you agree to our Terms and Privacy Policy.