$3,081,101
Villa En Primera Línea De Mar En Cala Montgoda, Lloret De Mar
- 4 Beds
- 4 Baths
- 4,521 Sqft
- 18,827 Sqft lot
About the Property
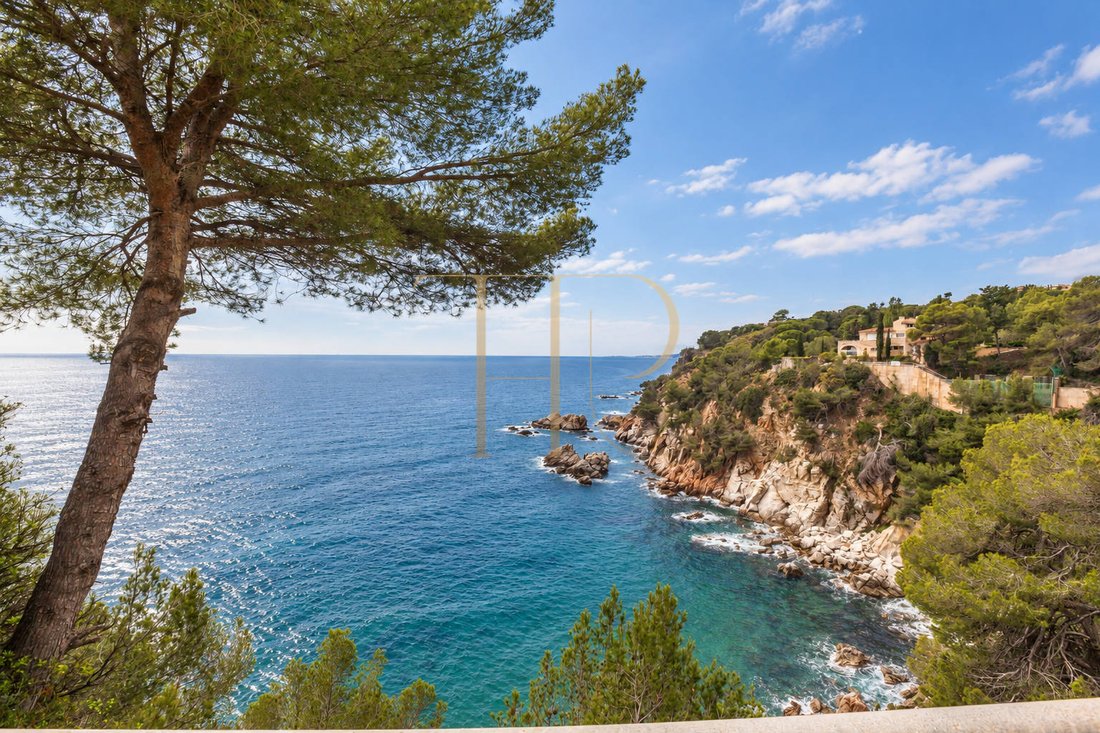
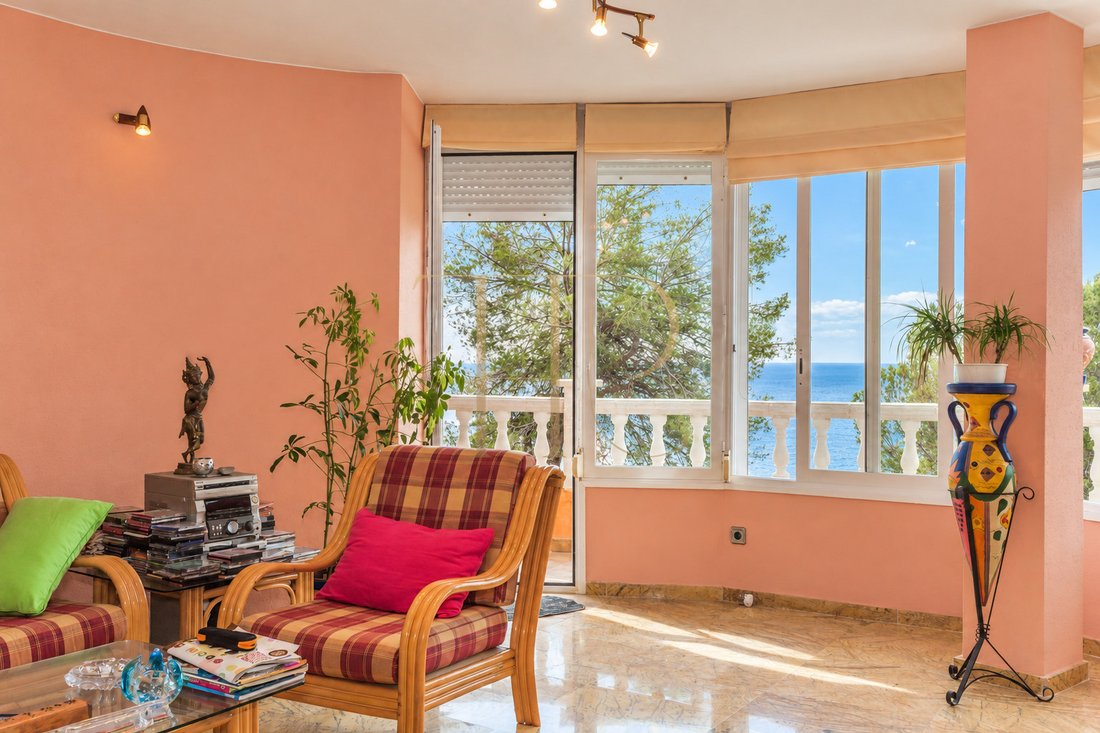
This villa for sale in Cala Montgoda offers a direct relationship with the Mediterranean, on the seafront and within a residential environment in Lloret de Mar. The position above the coast, the terraces, and the water-facing bedrooms allow you to enjoy the landscape from different areas of the house.
The house is located next to a small cliff, with the rock behind the building and the op
The house is located next to a small cliff, with the rock behind the building and the op
This villa for sale in Cala Montgoda offers a direct relationship with the Mediterranean, on the seafront and within a residential environment in Lloret de Mar. The position above the coast, the terraces, and the water-facing bedrooms allow you to enjoy the landscape from different areas of the house.
The house is located next to a small cliff, with the rock behind the building and the opening towards the sea on its main facade. The original description highlights its southwest orientation, its position below neighboring houses, and the sheltered character of the outdoor spaces. A large front terrace and the garden accompany the views.
The listing identifies 420 m² built, four double bedrooms, three bathrooms, and three floors. The total land area of 1,749 m² consists of a 902 m² plot with the house and another unbuilt plot of 847 m², according to the property documentation. The currently published price is €2,750,000.
STRATEGIC LOCATION AND LIFESTYLE
Cala Montgoda is located on the coastline of Lloret de Mar, near Cala Canyelles and on the stretch of coast towards Tossa de Mar. The setting combines forest, coves, and residential developments with the services, restaurants, and leisure options of Lloret. The documentation describes quiet access and a suitable environment to relax near the sound of the sea.
Key location features: Seafront position in Cala Montgoda, Costa Brava | Proximity to Cala Canyelles and the services of Lloret de Mar | Exclusive setting of rock, forest, and coastal landscape | High appeal for domestic and international buyers seeking a residence by the Mediterranean.
OUTDOOR SPACES AND DIMENSIONS
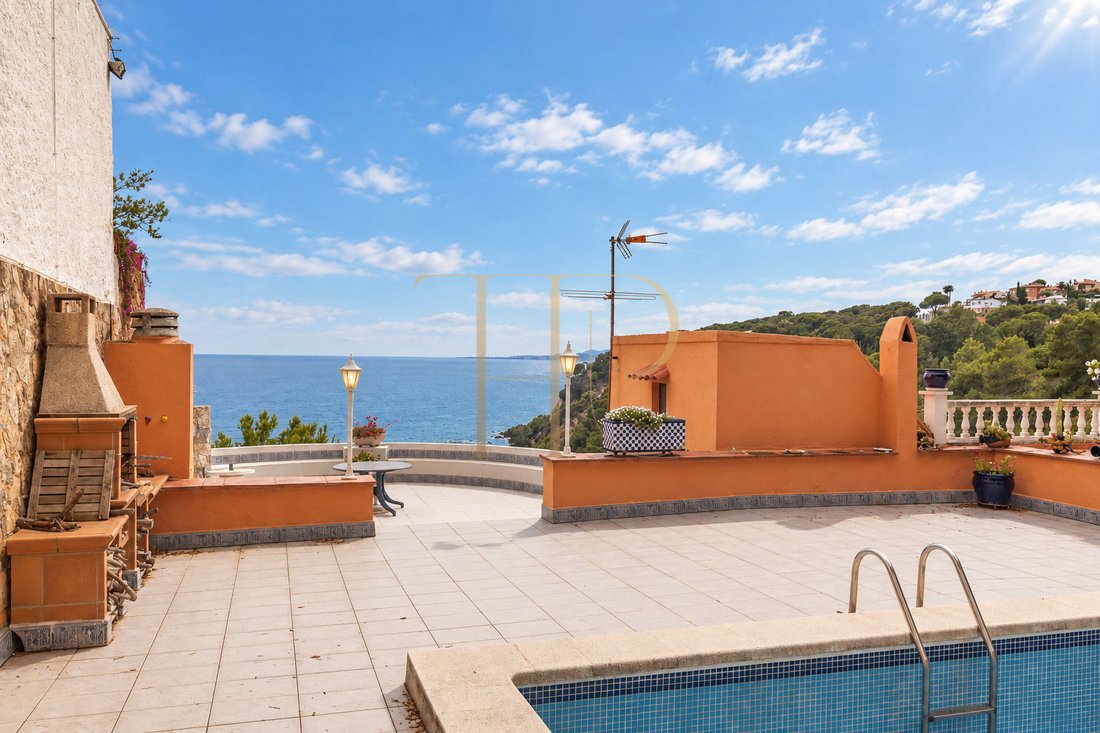
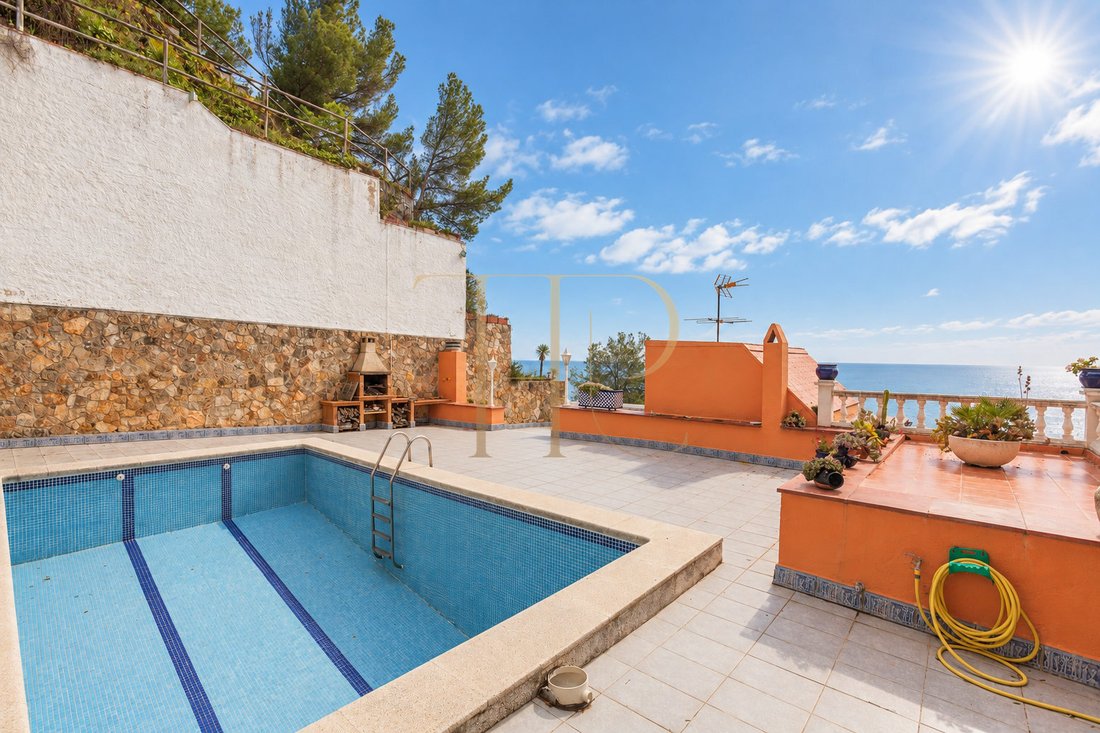
The main facade faces the sea, while the rock features prominently at the rear. The outdoor areas are distributed across different levels to take advantage of the topography. The large front terrace, described as around 100 m², is located next to the garden; on the upper level, the swimming pool features a spacious terrace with views.
Outdoor highlights: Total announced area of 1,749 m², corresponding to two plots | House plot of 902 m² and unbuilt plot of 847 m² | Front terrace of approximately 100 m² according to the original description | Garden, balconies, and terraces facing the sea | Swimming pool at the top of the house, with its current condition to be checked during a viewing.
SPACIOUS AND FLEXIBLE LAYOUT
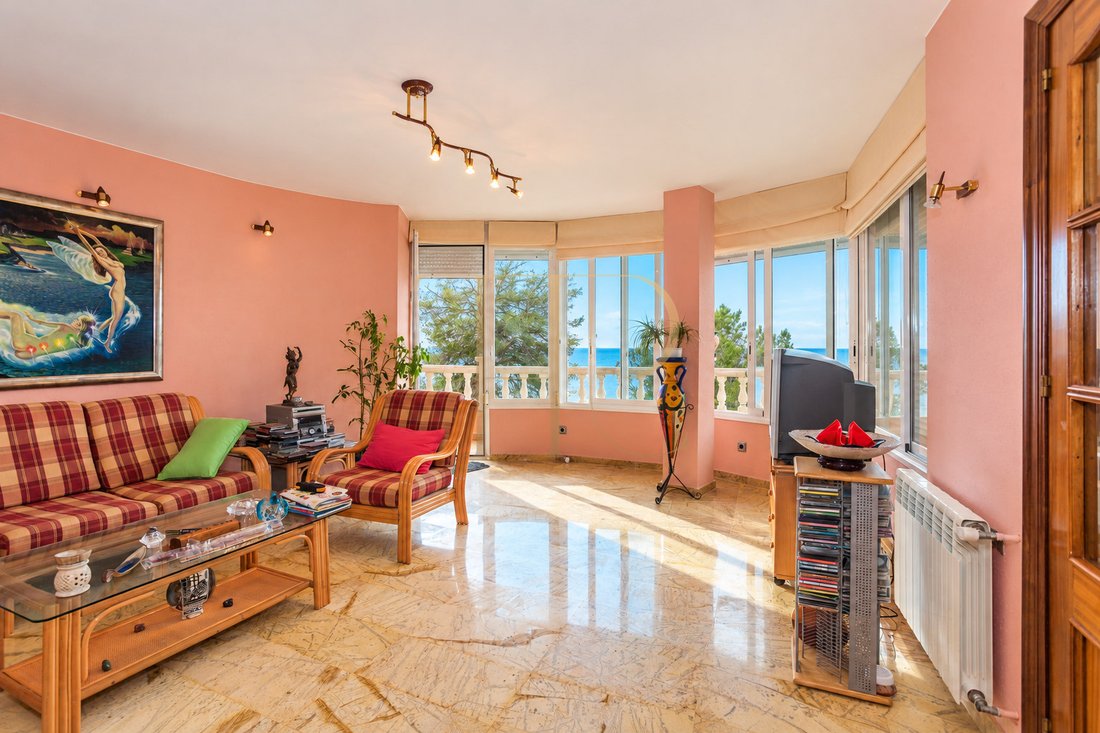
The three-storey arrangement organizes the rooms to take full advantage of the views. The bedrooms are described as spacious and double; photographs show connections to balconies and terraces, as well as a living and dining area and an independent kitchen. A viewing will allow a full review of the configuration and an assessment of any potential customization.
SLEEPING QUARTERS
Four double bedrooms and three bathrooms recorded in the listing | Sea views from all bedrooms, according to the original description | A large principal suite with its own bathroom and spacious balcony | Rooms with direct access or constant visual connection to the outdoors.
LIVING AREAS AND COMMON SPACES
Living and dining room facing the maritime landscape | Independent kitchen visible in the original photographs | Front terrace and garden extending the living areas | Upper terrace next to the swimming pool and balconies across different levels of the house.
COMFORT AND AMENITIES
Built in 1986, the house retains a layout and materials that can be appreciated in the photographs. The original dossier describes the interior as well-maintained and notes a window renovation carried out at that time. The date and current condition of these improvements should be verified during a viewing.
420 m² built area recorded in the documentation | Three floors and garage space for two vehicles according to the local record | Radiator heating (current system and fuel type to be confirmed) | Swimming pool, garden, terraces, and balconies | Windows whose renovation is mentioned in the original documentation.
INVESTMENT AND ASSET POTENTIAL
The seafront location, orientation, and spacious outdoor areas are the main elements to consider when assessing this property. The offer includes two distinct plots, so its documentary scope and transfer conditions should be verified. Any works on the unbuilt plot or property renovation require a technical study and applicable permits.
Asking price: €2,750,000 | Coastal residence to evaluate as a primary home or second residence | Offer includes two plots, separating the house from the unbuilt land | Customization options subject to technical verification | High appeal for buyers prioritizing views and direct contact with the sea.
A PROPERTY TO CONSIDER
THR342 combines a Mediterranean seafront villa, multi-level terraces, and a clearly differentiated land offer. Contact Top House Realty to request documentation, check current availability, and arrange a viewing of the property in Cala Montgoda.
PROPERTY DETAILS
Ref. number: THR342
Price: €2,750,000
Year of construction: 1986
Location: Cala Montgoda, Lloret de Mar (Costa Brava)
Property Type: House / Villa
Built Area: 420 m²
Plot Area: 1,749 m² (902 m² house plot + 847 m² buildable plot)
Bedrooms: 4
Bathrooms: 3
-
Property type
Villa
-
Floors
4
-
Year built
1986
-
Price/sqft
$681
-
Emissions
D
-
Consumption
D
Features
- Pool
- Terrace
- Garage
- Fireplace
- Seafront
- Beachfront
- Fire Pit
- Playground
- Waterfront
Features
Lot
- Panoramic / Scenic View
- Sea View
- Beachfront
- Coastal
- Water View
- Waterfront
- Seafront
Indoor
- Office
- Fireplace
- Air Conditioning
- Laundry Room
- Basement
Outdoor
- Terrace
- Balcony
- Parking
- Fire Pit
- Pool
- Garage
- Playground
- Outdoor Living Space
Explore the Area
Cala Montgoda, Lloret de Mar, 17310, Spain
View on Google Maps
Price per sqft
Low
High
Joined 6 years ago
You have inquired about this property
The agent will contact you soon by
Listed by
20
Listings
2020
Joined
Book home tour with the agent
Choose a date and whether you'd like a virtual or in-person tour with the agent.
Preferred date
Tour type
First listed
October 23
Listing reference
THR-342
Trusted by the World's Leading Brokers
The agents behind the world's most exceptional properties list with JamesEdition.
- Listings from Sotheby's, Christie's, BARNES, and Engel & Völkers
- Every listing reviewed before it goes live
- Connect directly with verified listing agents
By continuing you agree to our Terms and Privacy Policy.