


$966,096
Lloret De Mar House
- 3 Beds
- 3 Baths
- 7,492 Sqft
- 21,345 Sqft lot
- Updated: Today
- 1
About the Property
Rent-to-own is accepted, and there is the possibility to purchase one of the two homes separately! This house in Canyelles, Lloret de Mar, is not just a home; it’s a place to live experiences and a unique opportunity due to its flexibility and possibilities. The property is arranged in a very special way, offering the feeling of having two homes in one, ideal for large families, guests, or those s
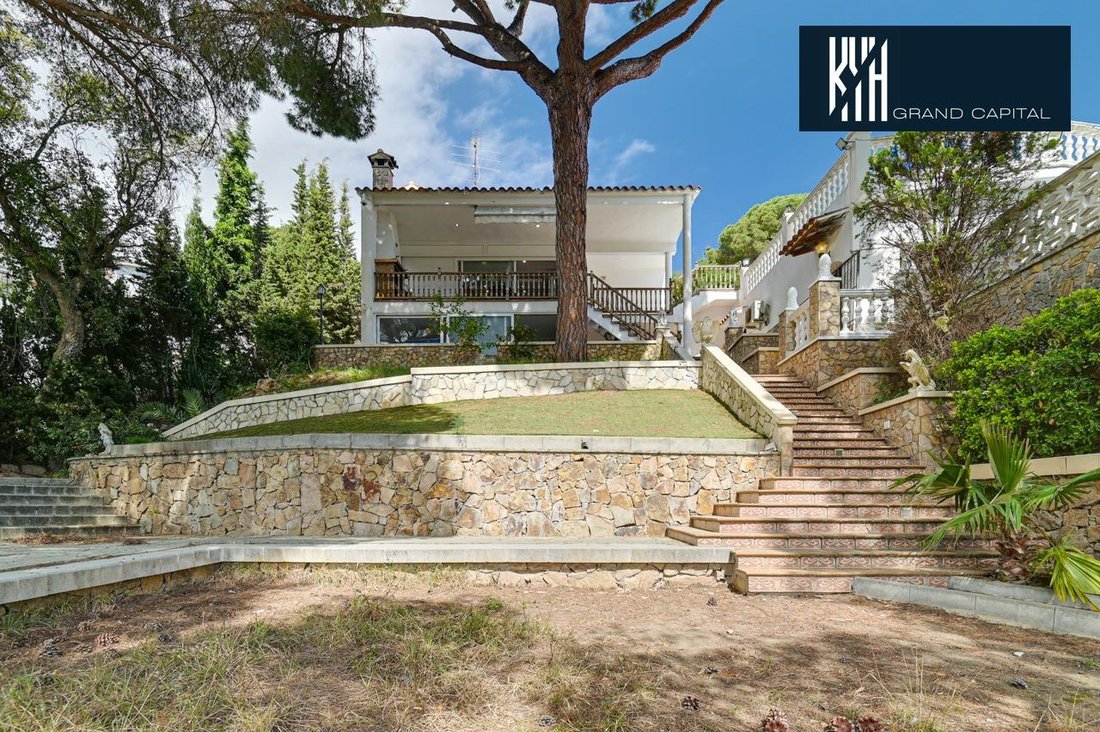
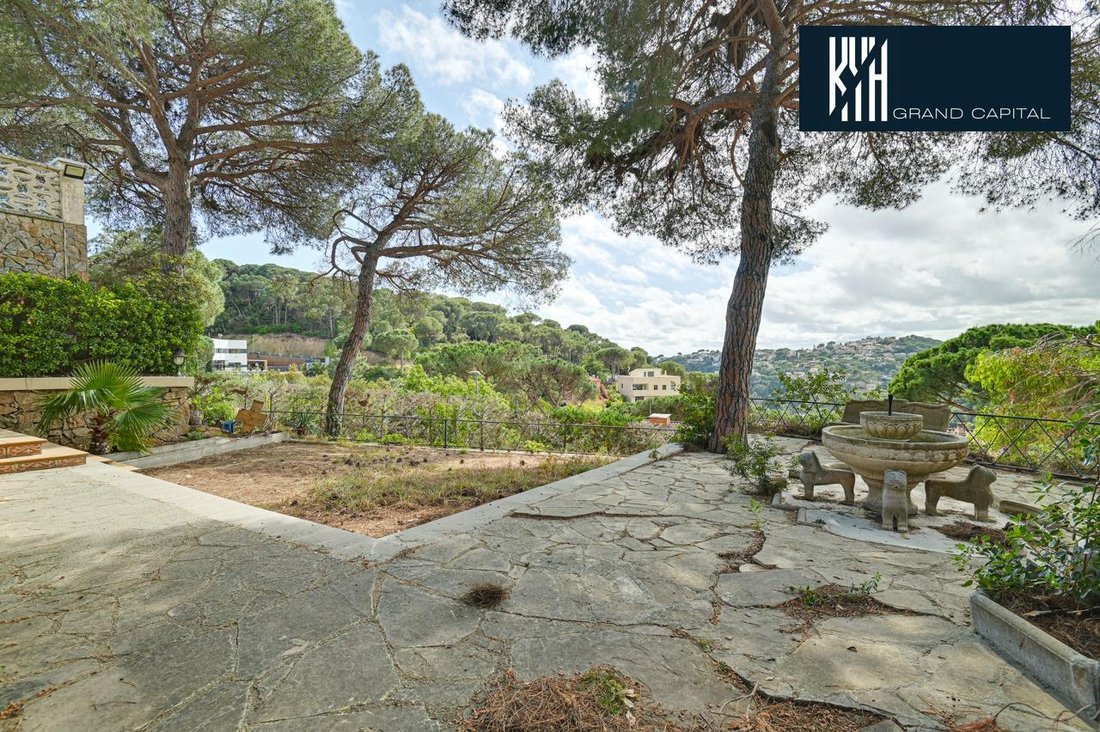
Rent-to-own is accepted, and there is the possibility to purchase one of the two homes separately! This house in Canyelles, Lloret de Mar, is not just a home; it’s a place to live experiences and a unique opportunity due to its flexibility and possibilities. The property is arranged in a very special way, offering the feeling of having two homes in one, ideal for large families, guests, or those seeking independence within the same house. Additionally, there is the option to divide the estate and buy only one of the two homes, adapting to different needs and life plans. On the main floor, you’ll find a cozy open kitchen connected to the living-dining room with a fireplace, creating a warm and family-friendly atmosphere. From here, you can access the outdoors directly, where the barbecue area invites you to enjoy long outdoor meals and unforgettable summer nights. On this same floor, there is a full bathroom with a jacuzzi, two double bedrooms with built-in wardrobes, and a room currently used as an office with a dressing area. Up a charming spiral staircase, you’ll discover a spacious and bright multipurpose room with its own bathroom and access to a balcony overlooking the pool. A special room? Your relaxation zone? A creative studio? You decide. In another part of the house, there is a completely independent space with an open kitchen connected to the living-dining room and a double bedroom en suite with a full bathroom, perfect for guests, family, or even for completely private use. And there’s more… The house features a spectacular area designed for leisure, sports, and wellness, with a spa space and multiple possibilities to create that corner you’ve always dreamed of: - Gym - Game room - Home theater - Chill-out area Here, the only limit is your imagination. Additionally, it includes a large garage with a laundry area and extra space for storage, games, or any personal project. Outside, the home continues to impress with a fantastic pool area, patio, and garden, perfect for enjoying the Mediterranean climate and creating unforgettable memories. This is a home with soul, with spaces to share, unwind, and enjoy every moment. One of those homes that simply feel like home the moment you step inside. If you think this house might be what you’re looking for, we’d be delighted to show it to you and help you imagine your new life here. Contact us and come see it in person.
-
Property type
House
-
Price/sqft
$128
-
Emissions
E
-
Consumption
E
Features
- Garden
- Pool
- Terrace
- Fireplace
- Gas Stovetop
- Bar
- Stone Countertops
- Parking
- Balcony
Explore the Area
Serra Brava, Lloret de Mar, 17310, Spain
View on Google Maps
Price per sqft
Low
High
Joined 7 months ago
You have inquired about this property
The agent will contact you soon by
Listed by
18
Listings
2026
Joined
Book home tour with the agent
Choose a date and whether you'd like a virtual or in-person tour with the agent.
Preferred date
Tour type
Last updated
Today
First listed
April 2
Listing reference
26-LLO-006/13581
Similar Properties Nearby
New Listings in Lloret de Mar


Explore More Homes for Sale
Lloret de Mar, Spain property types
Lloret de Mar, Spain popular searches
- Golf View properties in Lloret de Mar, Spain
- Gated Community properties in Lloret de Mar, Spain
- Waterfront properties in Lloret de Mar, Spain
- New Builds properties in Lloret de Mar, Spain
- Properties with Tennis Court in Lloret de Mar, Spain
- Properties with Helipad in Lloret de Mar, Spain
- Properties with Vineyard / Winery in Lloret de Mar, Spain
Related Guides & Stories
Trusted by the World's Leading Brokers
The agents behind the world's most exceptional properties list with JamesEdition.
- Listings from Sotheby's, Christie's, BARNES, and Engel & Völkers
- Every listing reviewed before it goes live
- Connect directly with verified listing agents
By continuing you agree to our Terms and Privacy Policy.