$1,028,839

Chalet 6 Dormitorios 420.00 M2

  • 6 Beds
  • 4 Baths
  • 4,521 Sqft
  • 1.19 Ac lot
  • Updated: July 14
  • 1
    Views for last 30 days

About the Property

🏡 Urban Estate with Detached Villa for Sale in Alpicat – 4,810 m² Plot

This outstanding urban estate, free of charges, is located in an exclusive residential area of fewer than fifteen villas, with quick access to the motorway and just minutes from Lleida city. It offers the perfect balance between city convenience and countryside tranquility.

The property sits on a fully fenced
🏡 Urban Estate with Detached Villa for Sale in Alpicat – 4,810 m² Plot

This outstanding urban estate, free of charges, is located in an exclusive residential area of fewer than fifteen villas, with quick access to the motorway and just minutes from Lleida city. It offers the perfect balance between city convenience and countryside tranquility.

The property sits on a fully fenced and private 4,810 m² plot, enclosed with brick walls and hedges, ensuring privacy, sunlight and discretion.

An additional highlight for investors: possibility to subdivide the land into 6 plots of approximately 800 m² each (subject to local regulations).

🌿 Outdoor Areas

Landscaped garden

Swimming pool

Separate storage building

Garage with space for 4 vehicles

Sauna and gym area

🏠 The Villa

Detached single-storey home with 466 m² built area (420 m² usable space), designed without level changes and with all rooms facing outside for natural light.

Originally built in 1988 and updated with quality finishes, the property is in very good condition.

It includes:

Water supply

Gas installation

Electricity

Fiber optic internet

25 solar panels significantly reducing grid electricity consumption

Fast-charging capability for electric vehicles

✨ Day Area – 161 m²

15 m² entrance hall

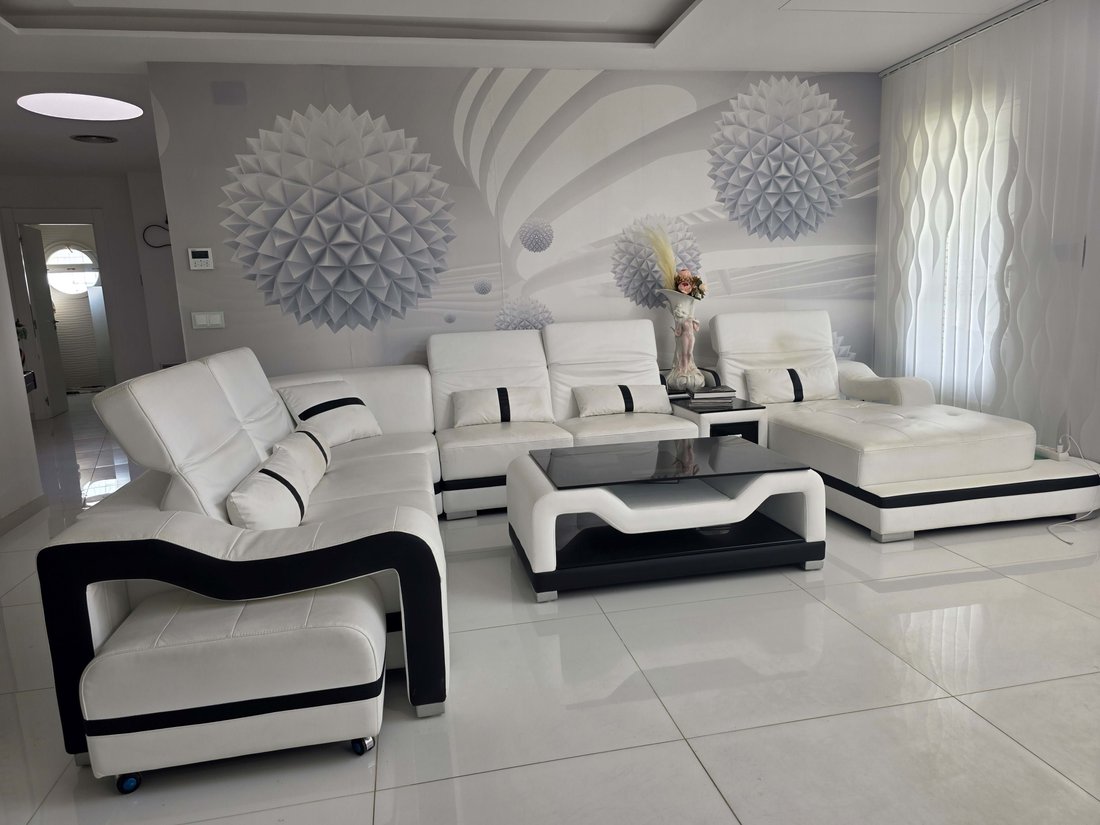
48 m² living/TV/reading lounge

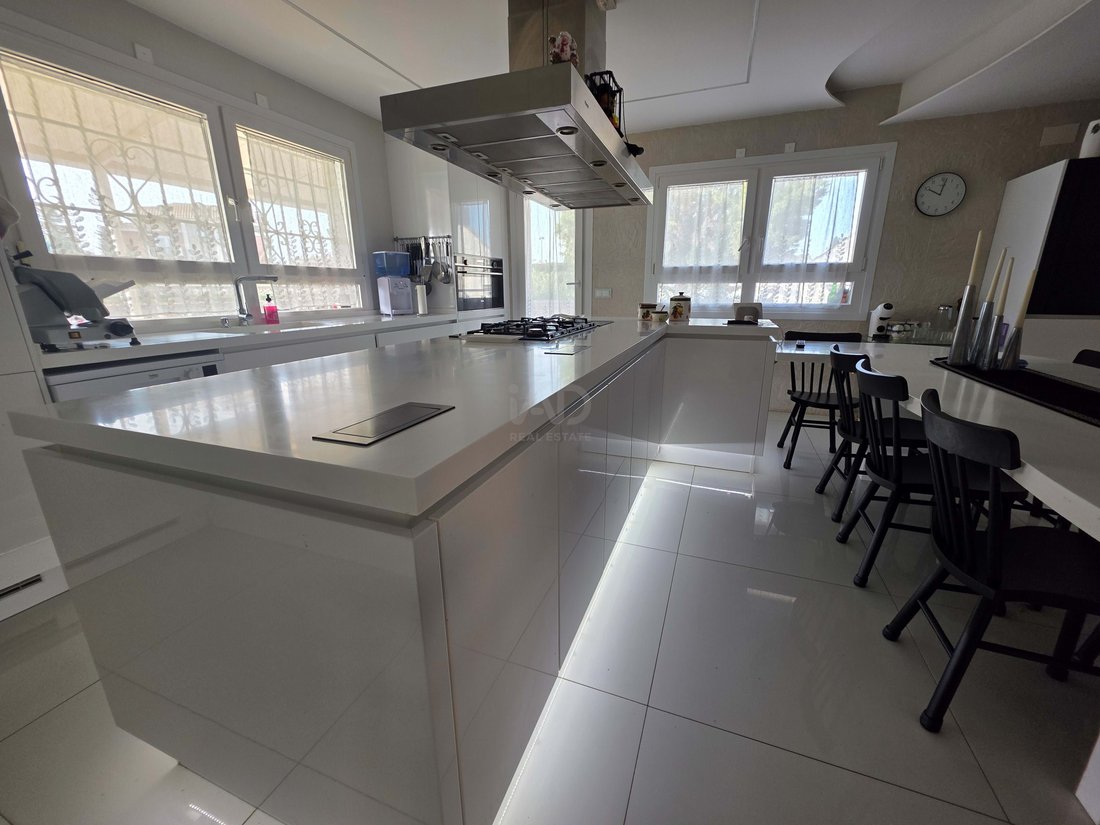
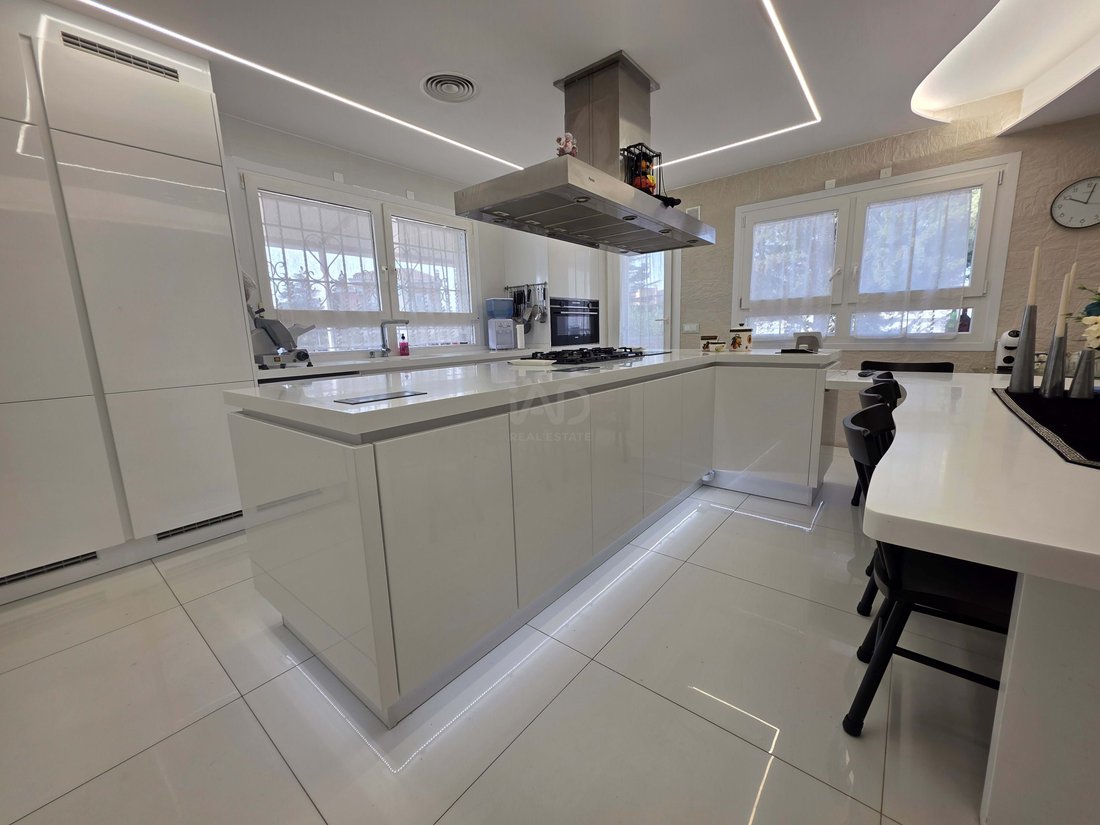
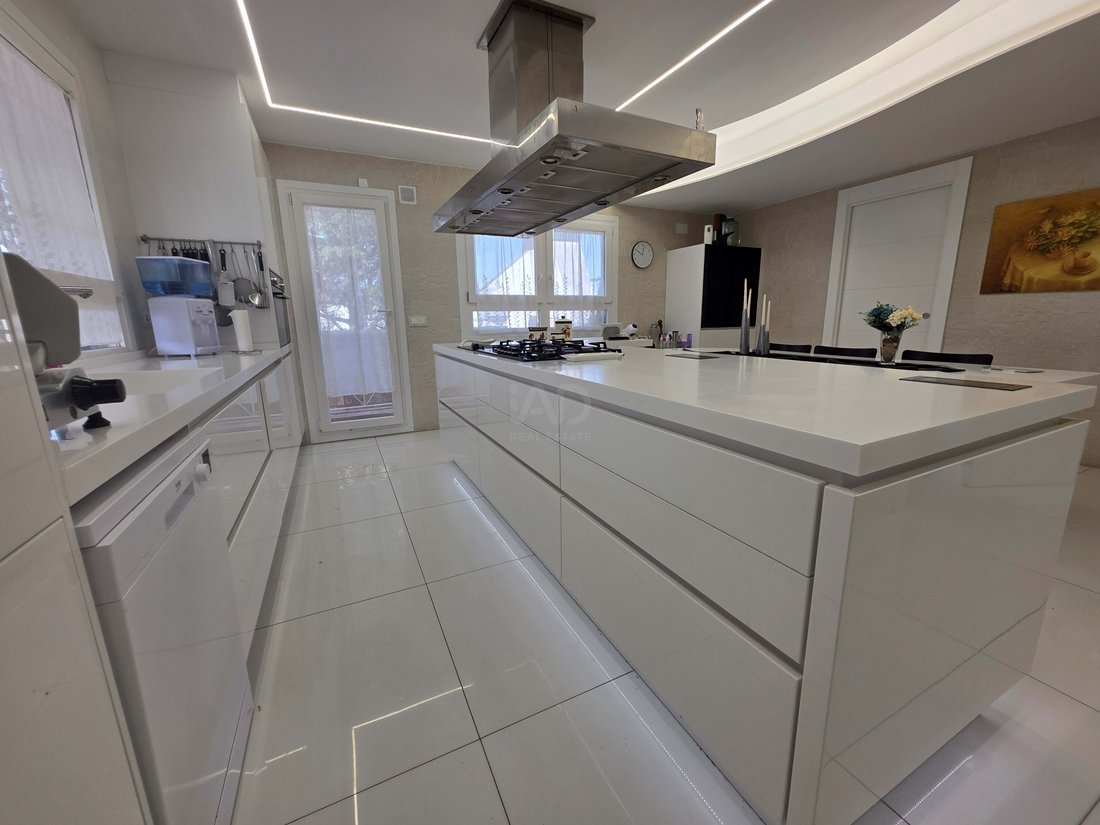
54 m² kitchen with service area

23 m² dining room

🛏️ Night Area – 160 m²

3 double bedrooms

2 bathrooms

1 master suite with private bathroom and walk-in closet

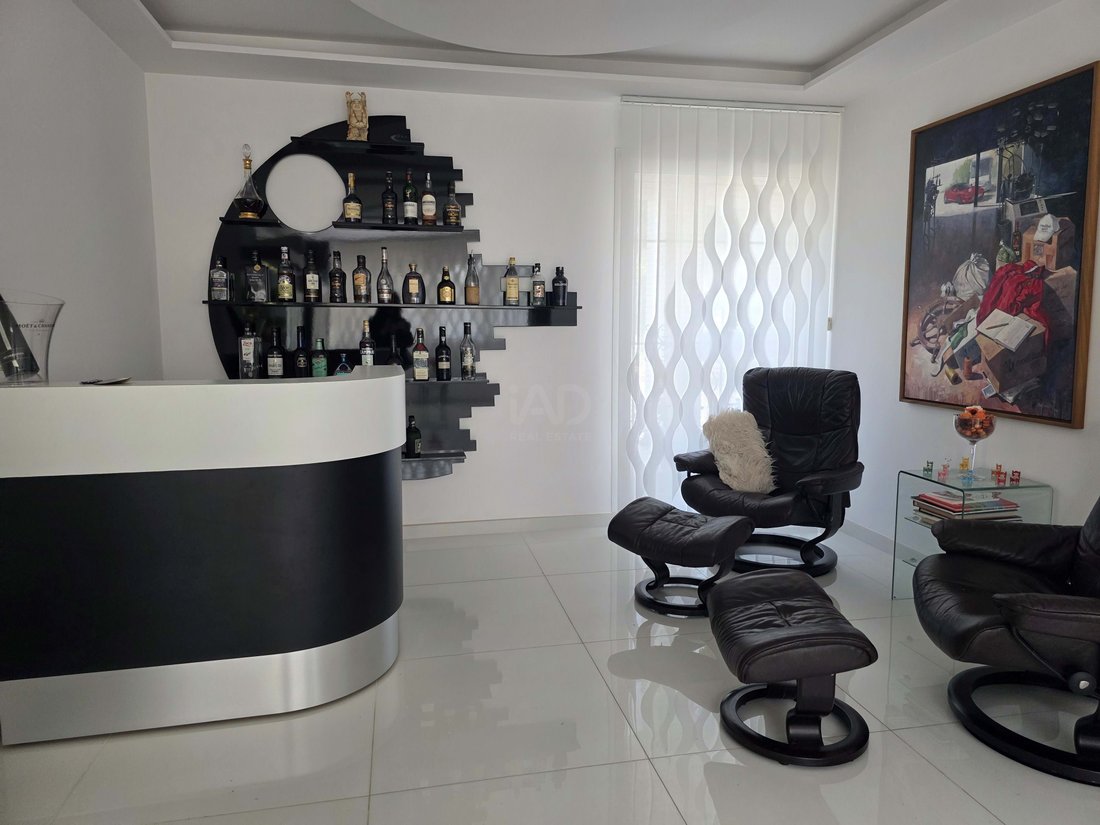
Additionally, the property features an impressive 120 m² wine cellar, ideal as a gourmet space, entertainment area or multipurpose room.

📌 Key Features

Detached house

Single floor

4 bedrooms

3 bathrooms

Terrace

Garage space included

Built-in wardrobes

Storage room

North, south, east and west orientation

Individual heating system

Air conditioning

Swimming pool and garden

Energy certificate in process

A unique property offering privacy, space, sustainability and development potential, perfect as an exclusive residence or an investment opportunity.

📞 Contact us for more information or to arrange a private viewing.
  • Property type

    Villa

  • Year built

    1988

  • Price/sqft

    $227

  • Emissions

    B

  • Consumption

    B

Explore the Area

Segrià, Lleida, 25110, Spain View on Google Maps
Price per sqft
Low
High

View 1 more listings in Alpicat

Dolors Mirada

Joined 4 years ago
Your message
You have inquired about this property

The agent will contact you soon by

Listed by

Dolors Mirada
Spain
View agency profile
3
Listings
2026
Joined

Book home tour with Dolors Mirada

Choose a date and whether you'd like a virtual or in-person tour with the agent.

In-person tour
Preferred date
Tour type
IAD España
IAD España
Calle de Ramon Turró, no 23, 3a, Barcelona, España, 08005, Barcelona, Spain
View agency profile
[hidden information] generated for IAD España
Last updated
July 14
First listed
Mar 16
Listing reference
159443
Call

Start phone call with:

Hello, I’m calling for the property with the reference 159443, which I discovered on JamesEdition.

After the call, we'll provide your contacts to the agent for easy communication.
