$1,823,649
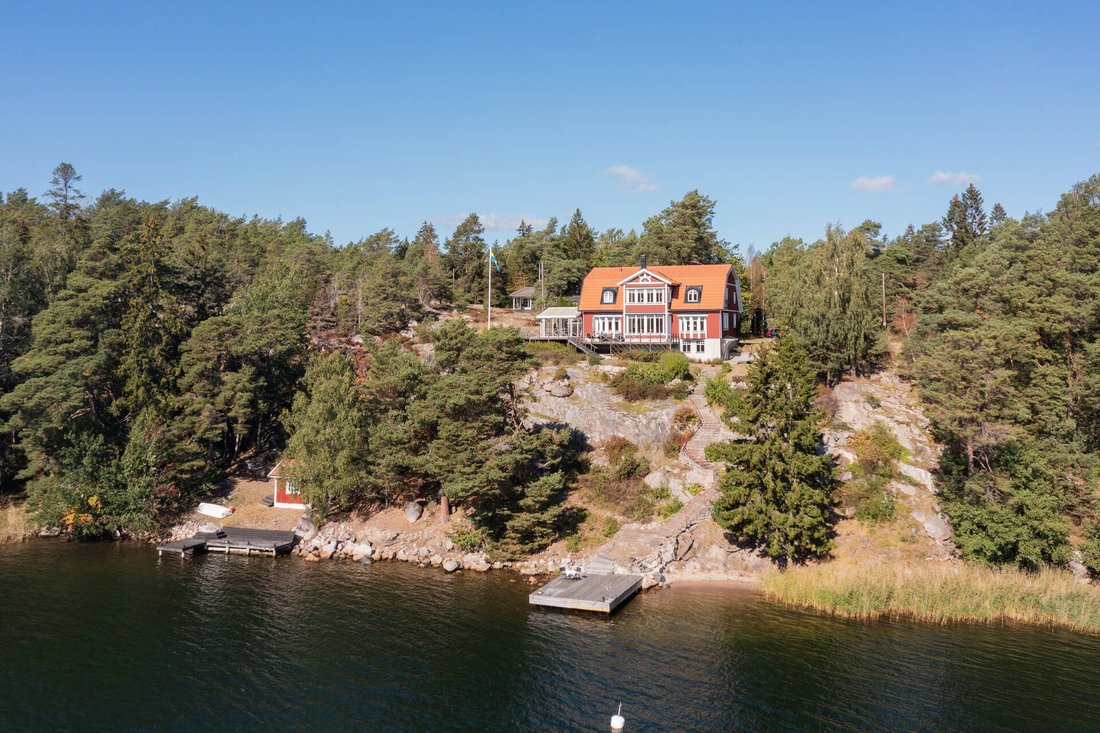
Beautiful Lakeside Location With Stylish Villa, Elongated View, And Dock With Sailboat Depth
- 3 Beds
- 2 Baths
- 2,584 Sqft
- 1.49 Ac lot
- Updated: Yesterday
About the Property
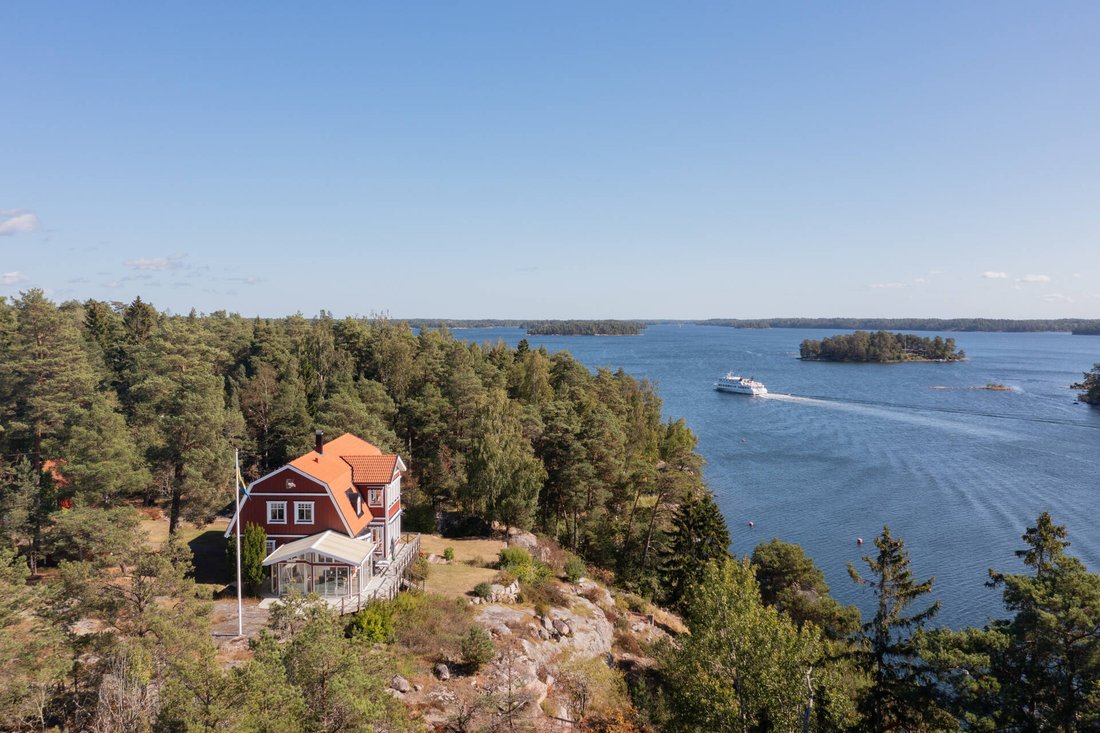
Welcome to the lovely Hummelmora and this elevated lakeside property of just over 6000 sqm with stylish year-round living of high quality. Dock with sailboat depth and sandy beach nearby. Main building from 2007 of approximately 240 sqm distributed over 6 rooms and kitchen as well as a glazed terrace. A very well-maintained and representative residence with an attached double garage and guest hous
Welcome to the lovely Hummelmora and this elevated lakeside property of just over 6000 sqm with stylish year-round living of high quality. Dock with sailboat depth and sandy beach nearby. Main building from 2007 of approximately 240 sqm distributed over 6 rooms and kitchen as well as a glazed terrace. A very well-maintained and representative residence with an attached double garage and guest house. Private nice location at the edge of Hummelmora village.
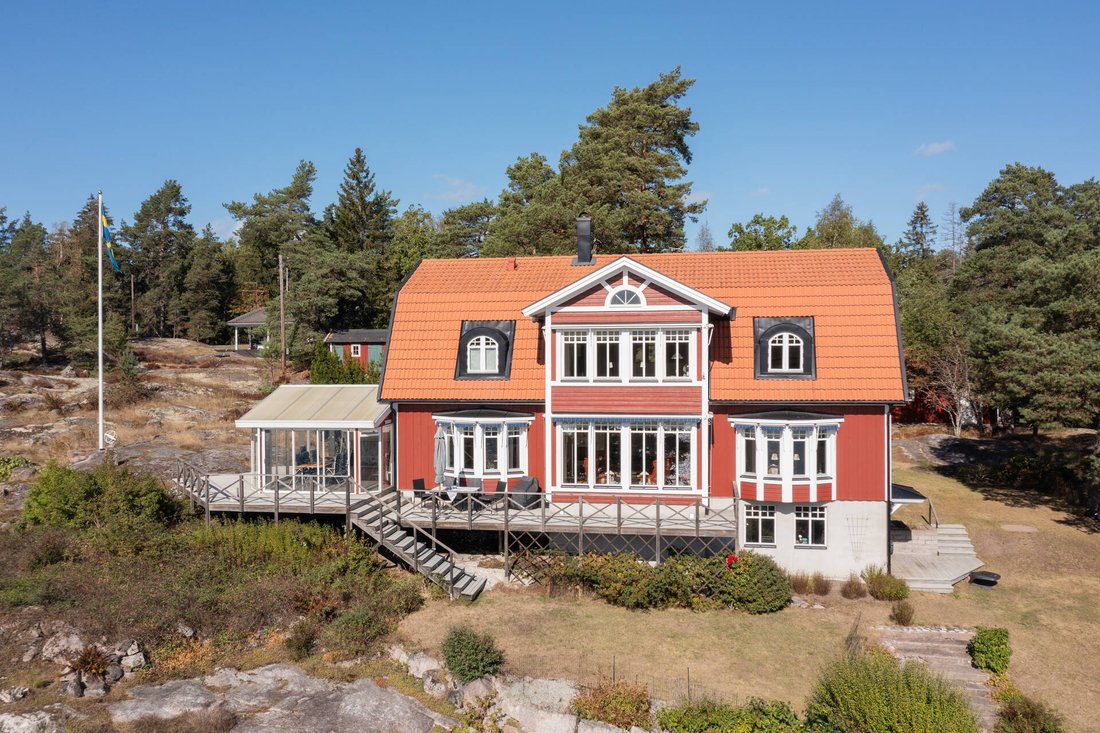
The beautiful main building was built in 2007 by Sjödalshus and has a terrace along the lakeside as well as around the bright terrace in the west, which extends the season and creates a lovely connection between indoors and outdoors.
Entrance to a generous hall with high ceilings. Coat rack and storage behind sliding doors.
Living room and kitchen in open plan. Here, the warmth from the fireplace invites and encourages pleasant social interaction around the kitchen island. The bay window with a glass veranda feel towards the lakeside offers beautiful views and maximum light. Next to the living room is the library, which can also be used as a TV room or bedroom.
The kitchen from Vedum is accessible from both the hall and the living room. Here, there are stainless steel appliances as well as a kitchen island with a stove and sink and seating around it. Pantry.
From the dining area in the kitchen, you reach the terrace from 2009, which is often used for large dinners. The gross area of the terrace is approximately 41 sqm.
From the hall to the left, you reach the tiled shower room with WC and adjacent laundry room.
The upper floor has a living room with an extensive view of the exciting boat traffic. Three generous bedrooms with beautiful dormer windows. Bathroom with both shower and bathtub.
With an entrance from the outside in the basement, there is a generous workshop with two large windows as well as plenty of storage space and a boiler room for the geothermal heating. Total area approximately 36 sqm.
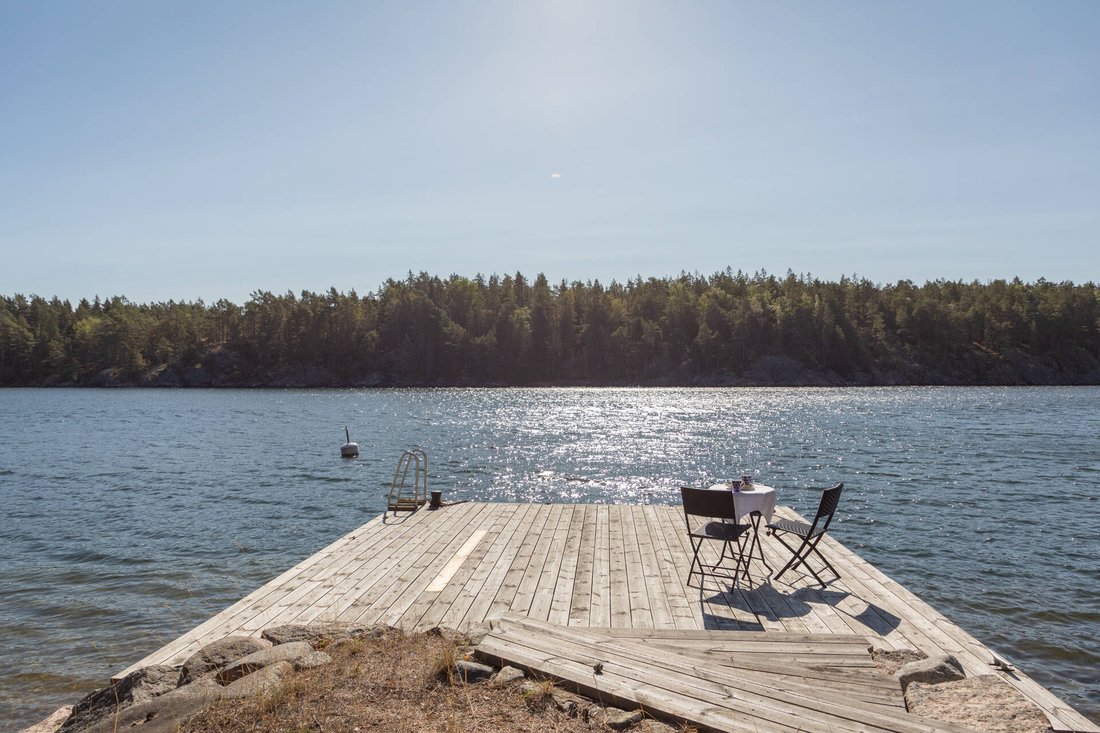
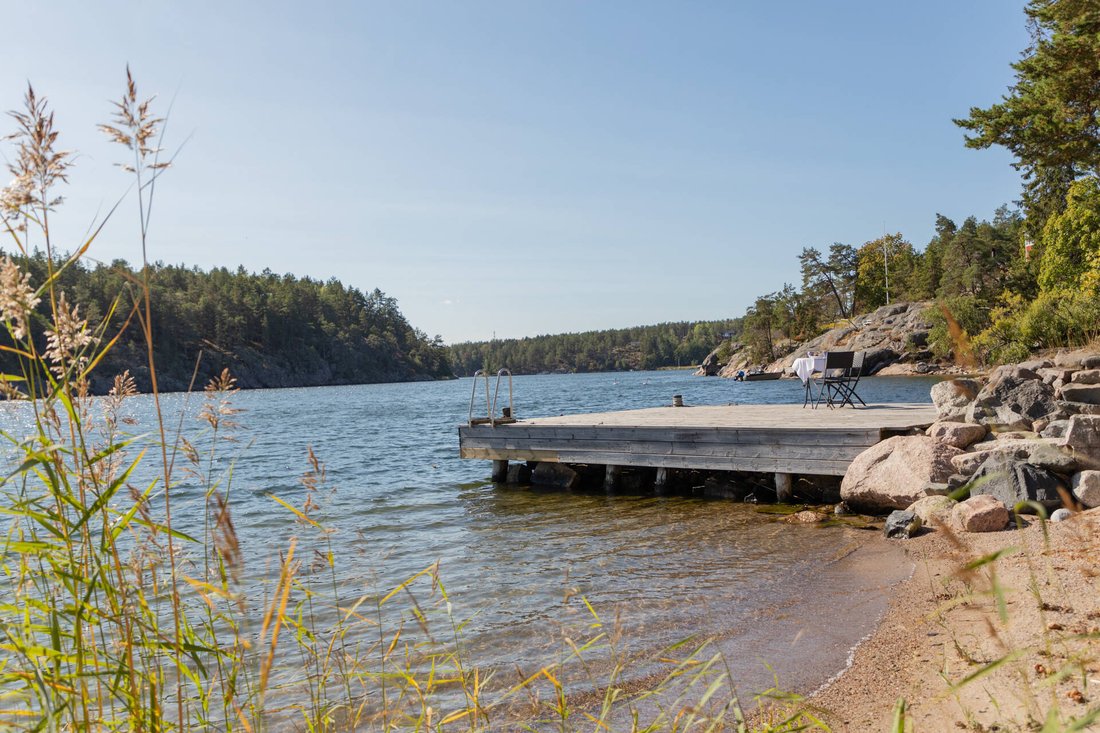
The property encompasses 6,007 sqm of land. The entrance side is flat with a generous courtyard and double garage (building area approximately 58 sqm) as well as a small guest house with two beds. Around the house, there are nice grassy areas and perennials such as lavender, lilies, and roses. There are smooth rock outcrops as well as a garden shed. Towards the lakeside, the plot is rocky with gnarled archipelago pines and magnificent views of the archipelago’s spectacle of boats. A cast staircase leads down to the generous dock where there is space for several boats, including a sailboat. Next to the dock, there is a sandy beach.
The beautiful main building was built in 2007 by Sjödalshus and has a terrace along the lakeside as well as around the bright terrace in the west, which extends the season and creates a lovely connection between indoors and outdoors.
Entrance to a generous hall with high ceilings. Coat rack and storage behind sliding doors.
Living room and kitchen in open plan. Here, the warmth from the fireplace invites and encourages pleasant social interaction around the kitchen island. The bay window with a glass veranda feel towards the lakeside offers beautiful views and maximum light. Next to the living room is the library, which can also be used as a TV room or bedroom.
The kitchen from Vedum is accessible from both the hall and the living room. Here, there are stainless steel appliances as well as a kitchen island with a stove and sink and seating around it. Pantry.
From the dining area in the kitchen, you reach the terrace from 2009, which is often used for large dinners. The gross area of the terrace is approximately 41 sqm.
From the hall to the left, you reach the tiled shower room with WC and adjacent laundry room.
The upper floor has a living room with an extensive view of the exciting boat traffic. Three generous bedrooms with beautiful dormer windows. Bathroom with both shower and bathtub.
With an entrance from the outside in the basement, there is a generous workshop with two large windows as well as plenty of storage space and a boiler room for the geothermal heating. Total area approximately 36 sqm.
The property encompasses 6,007 sqm of land. The entrance side is flat with a generous courtyard and double garage (building area approximately 58 sqm) as well as a small guest house with two beds. Around the house, there are nice grassy areas and perennials such as lavender, lilies, and roses. There are smooth rock outcrops as well as a garden shed. Towards the lakeside, the plot is rocky with gnarled archipelago pines and magnificent views of the archipelago’s spectacle of boats. A cast staircase leads down to the generous dock where there is space for several boats, including a sailboat. Next to the dock, there is a sandy beach.
-
Property type
Villa
-
Year built
2007
-
Price/sqft
$705
Features
- Garden
- Terrace
- Garage
- Fireplace
- Lake View
- Waterfront
- Open Kitchen
- Water View
- 2D Floor Plan
Features
Lot
Indoor
- High Ceiling
- Fireplace
- Kitchen island
- Gas Stovetop
- Bar
- Open Kitchen
- Basement
- Stone Countertops
Outdoor
Explore the Area
Joined 1 month ago
You have inquired about this property
The agent will contact you soon by
Listed by
11
Listings
2026
Joined
Book home tour with the agent
Choose a date and whether you'd like a virtual or in-person tour with the agent.
Preferred date
Tour type
Last updated
Yesterday
First listed
November 10
Listing reference
HUMMELMORA 1:52
Trusted by the World's Leading Brokers
The agents behind the world's most exceptional properties list with JamesEdition.
- Listings from Sotheby's, Christie's, BARNES, and Engel & Völkers
- Every listing reviewed before it goes live
- Connect directly with verified listing agents
By continuing you agree to our Terms and Privacy Policy.